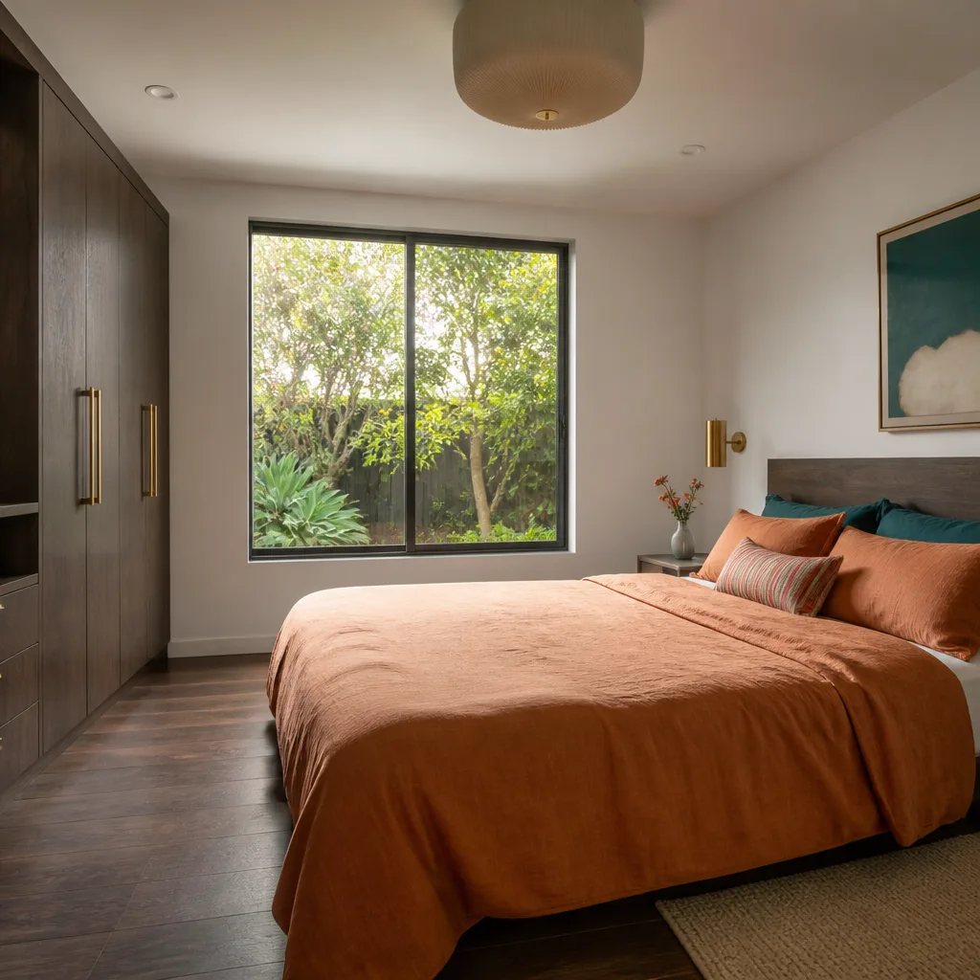
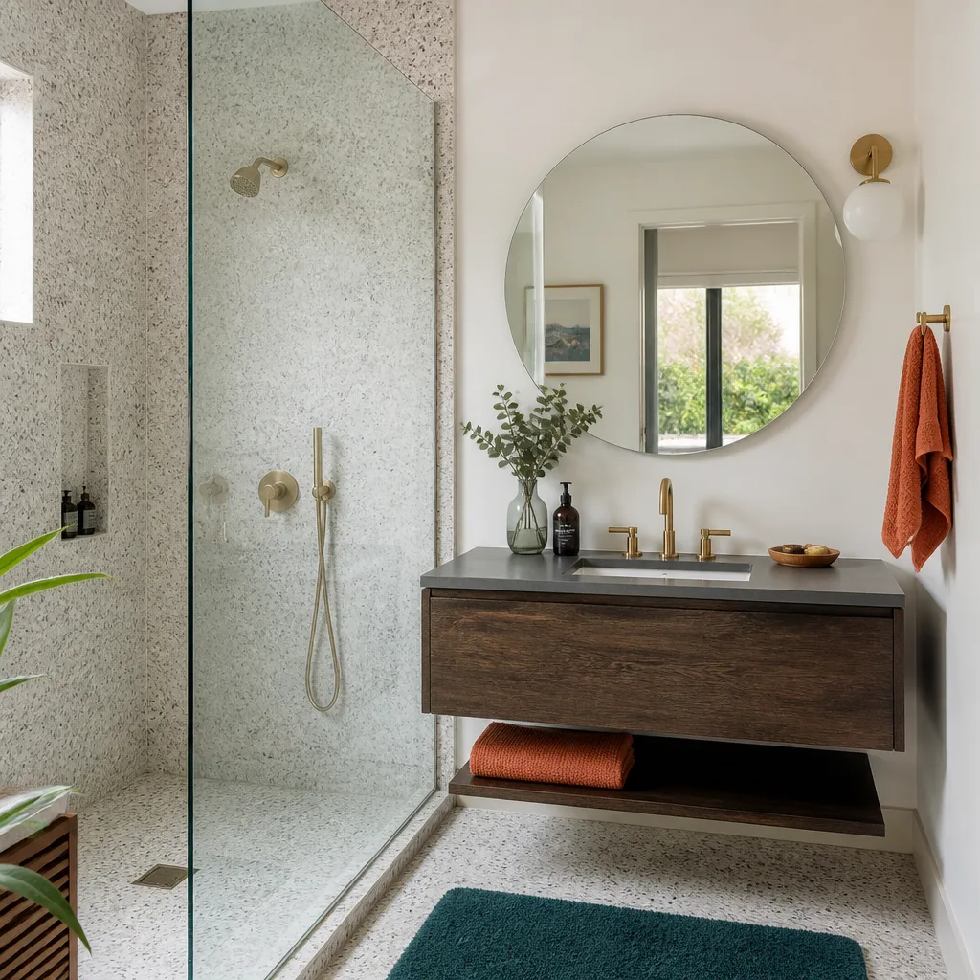
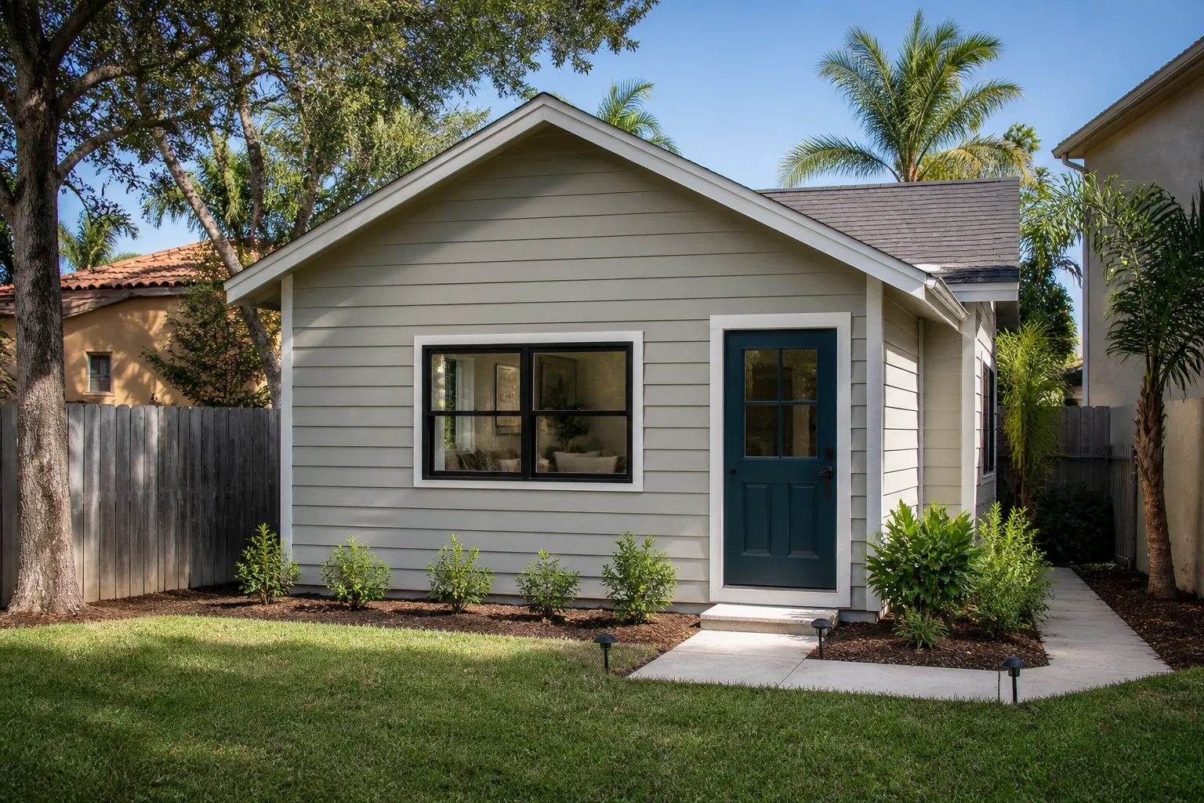
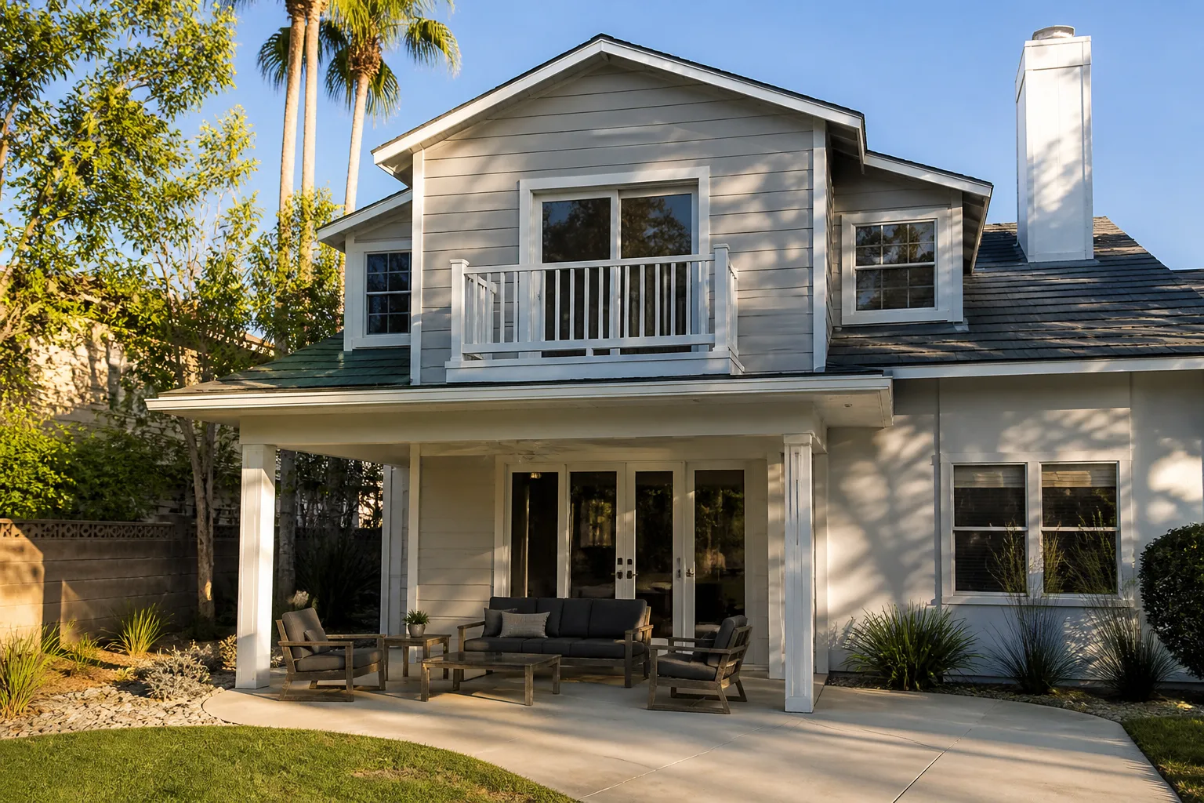
A free site visit, a check of what your lot allows and a written, line-item price.
Get your free estimateADU Company in Summerlin, NV
Building an accessory dwelling unit in Summerlin means building inside a master-planned community, and that changes the job from the first sketch. Before a single permit application goes to Clark County, your village’s design-review committee usually has to approve the roof pitch, the stucco color, and how the structure reads from the street. We build ADUs and only ADUs, so we plan for both approvals from day one. Whether you’re weighing a detached casita in The Ridges or a garage conversion in one of the 1990s villages, we’ll help you find the right fit. Call (888) 329-9931 to start with a free estimate.
Why Summerlin Homes Are Different
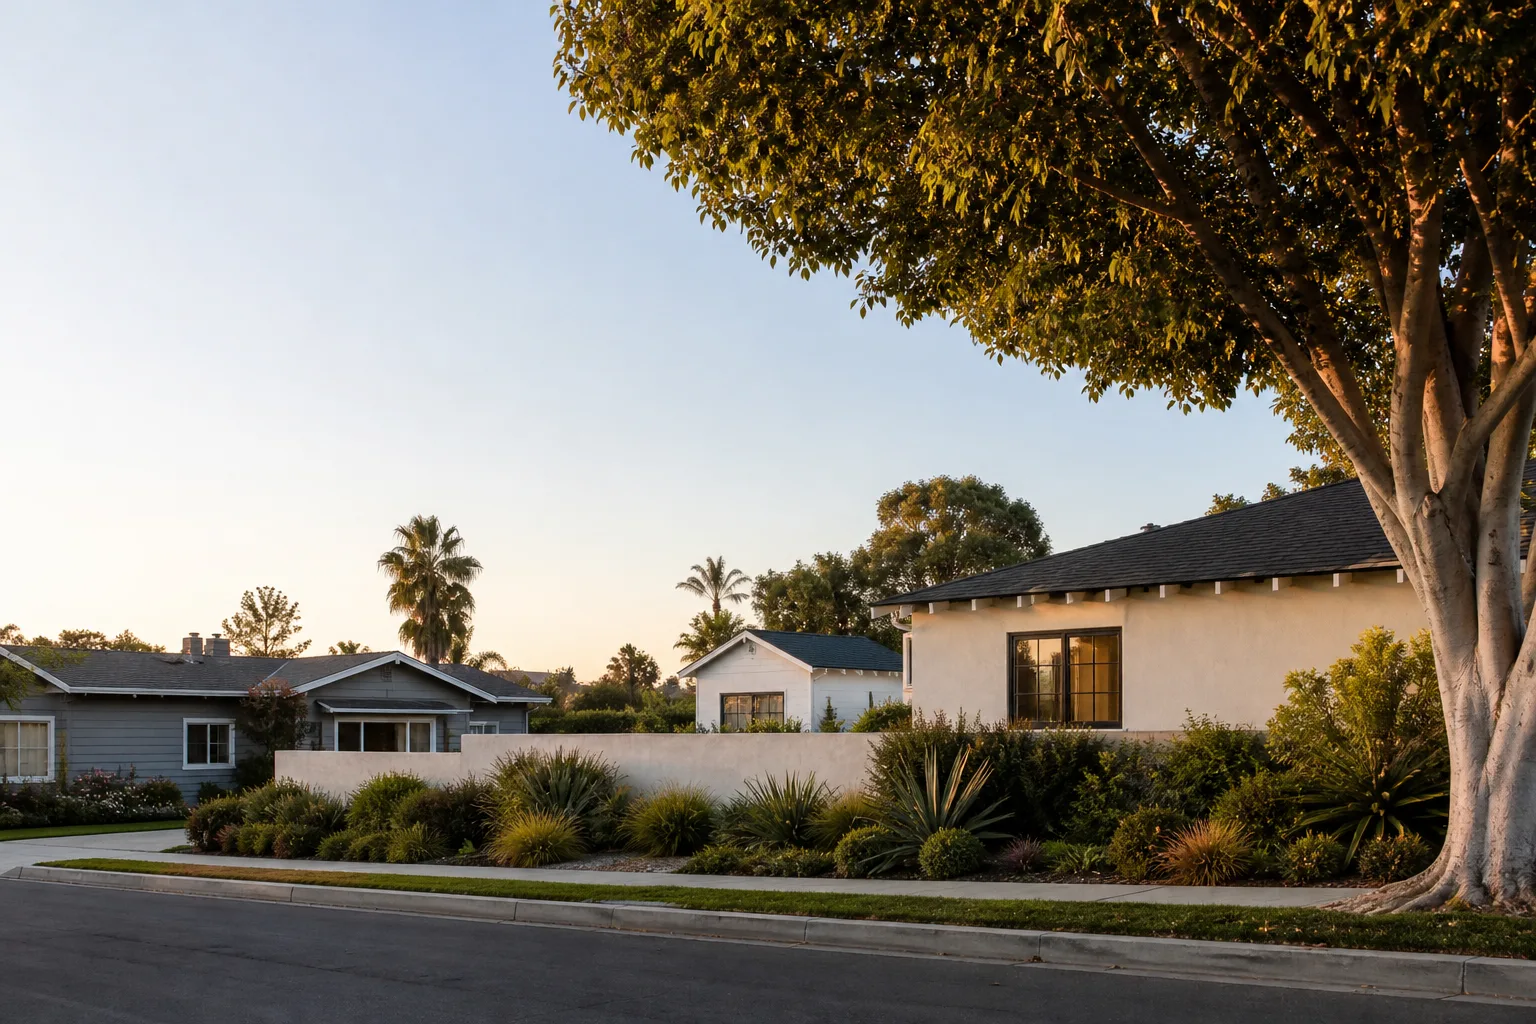
Summerlin’s housing stock runs from 1990s Mediterranean and Santa Barbara stucco tract homes in the older villages to 2000s and 2010s custom estates in The Ridges and around Red Rock Country Club. Nearly all of it is wood-frame with stucco over sheathing and tile roofs. That matters for an ADU because community design guidelines typically require the new structure to match the existing tile roof profile and stucco palette. A casita that looks like a shed from the street won’t clear review.
Lot geometry matters just as much. Summerlin’s rear-yard setbacks and lot lines were drawn for detached casitas and garage conversions, not for the narrow side-yard guest houses common in older Las Vegas neighborhoods. On 1990s-village lots, though, rear setbacks are often tight enough to constrain where a detached unit can sit.
Then there’s the setting. Summerlin sits at higher elevation at the base of Red Rock Canyon, several degrees cooler than the Valley floor but still under brutal summer sun and monsoon-season flash flooding. ADUs here need deep overhangs or a covered patio and shade on the west and south exposures to be usable in July, and roof drainage and grading have to move a sudden desert downpour away from the structure, not into the neighbor’s yard.
Our Main Summerlin Services
Most Summerlin homeowners who call us are deciding between two paths: a new ADU on the lot or more living space attached to the house they already have.
ADU Builders in Summerlin
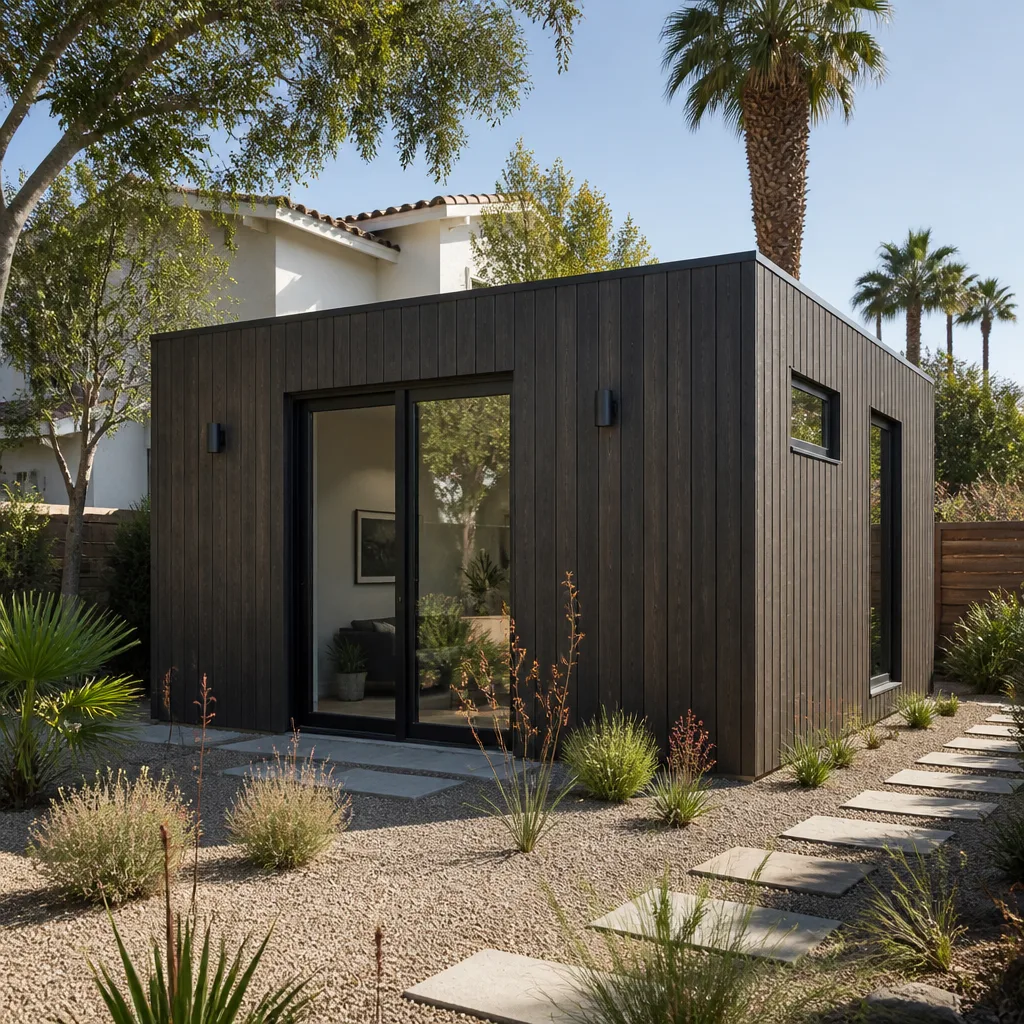
A new ADU in Summerlin starts with the design-review packet, not the foundation. Depending on your village, that means submitting elevations, roof and stucco samples, and a site plan showing how the casita sits relative to the main house and the street. From there we move into county permitting, site prep, and construction, with the format driven by your lot. Detached units and garage conversions dominate here because the lots were drawn for them. We guide you through ADU Builders in Summerlin options, prefab versus custom, so you can decide with confidence rather than confusion.
Room Addition Contractor in Summerlin
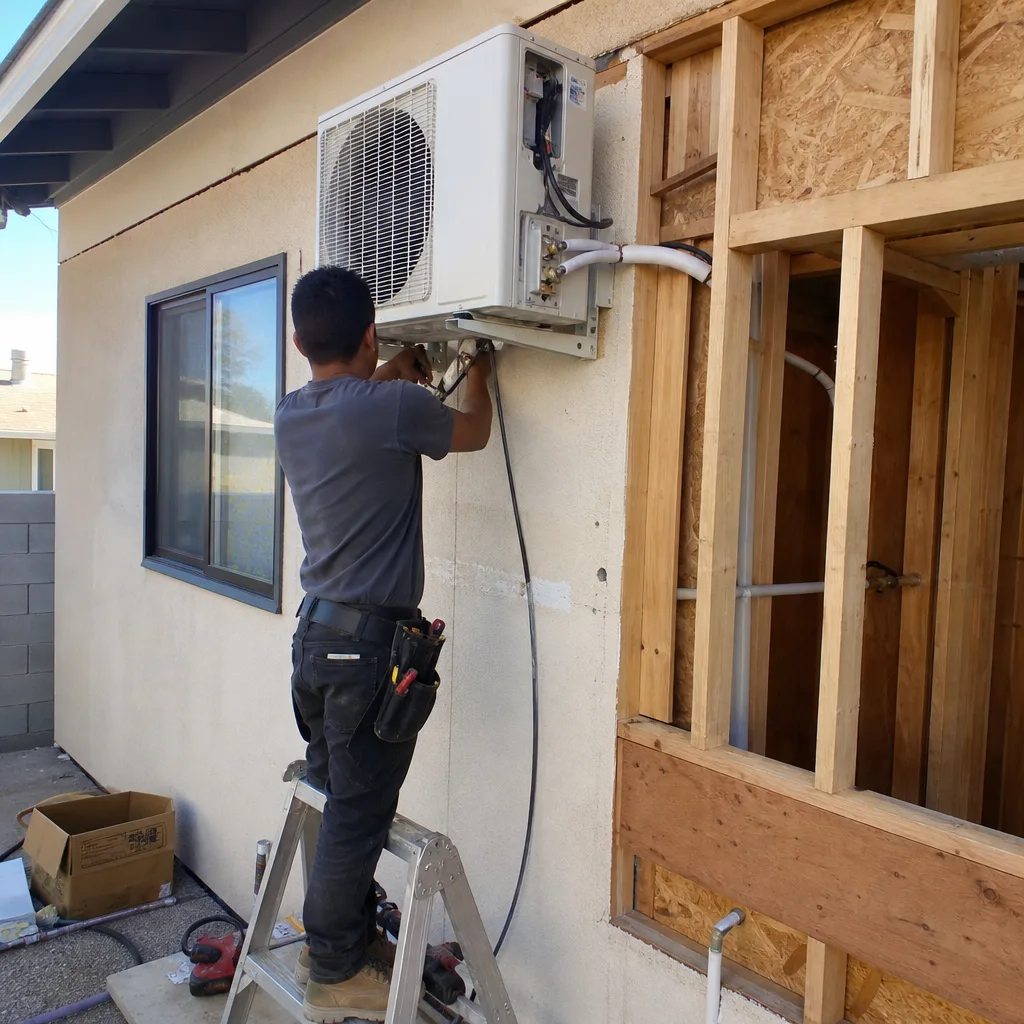
Not everyone wants a separate structure. A room addition keeps the new space under the same roof, which suits multigenerational living or a primary suite expansion. In Summerlin the design guidelines still apply, so a bump-out has to match the existing roofline and stucco. The climate shapes the design too: west-facing additions in Summerlin need real overhangs and good window shading or they’ll bake from May through September. Our room addition contractor team handles the structural, permit, and finish work as one connected project.
Garage Conversion Contractor in Summerlin
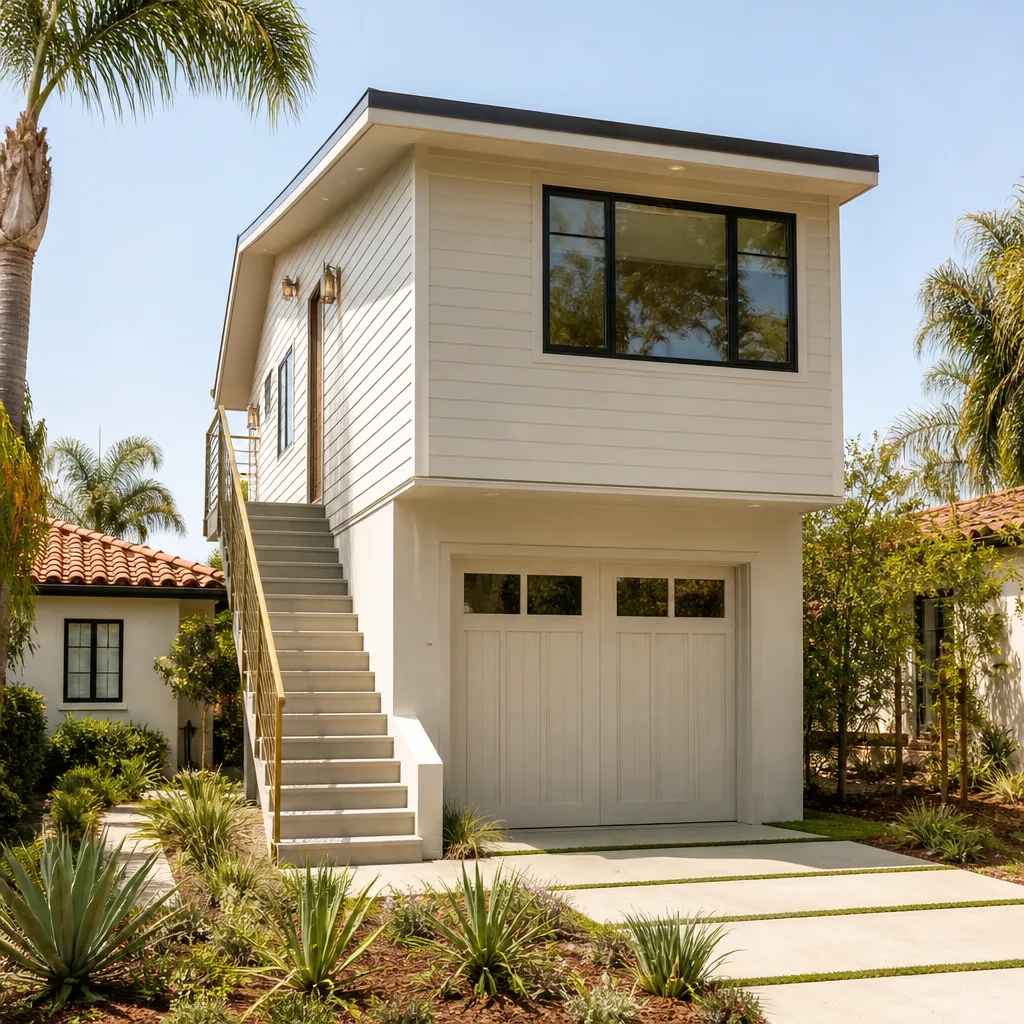
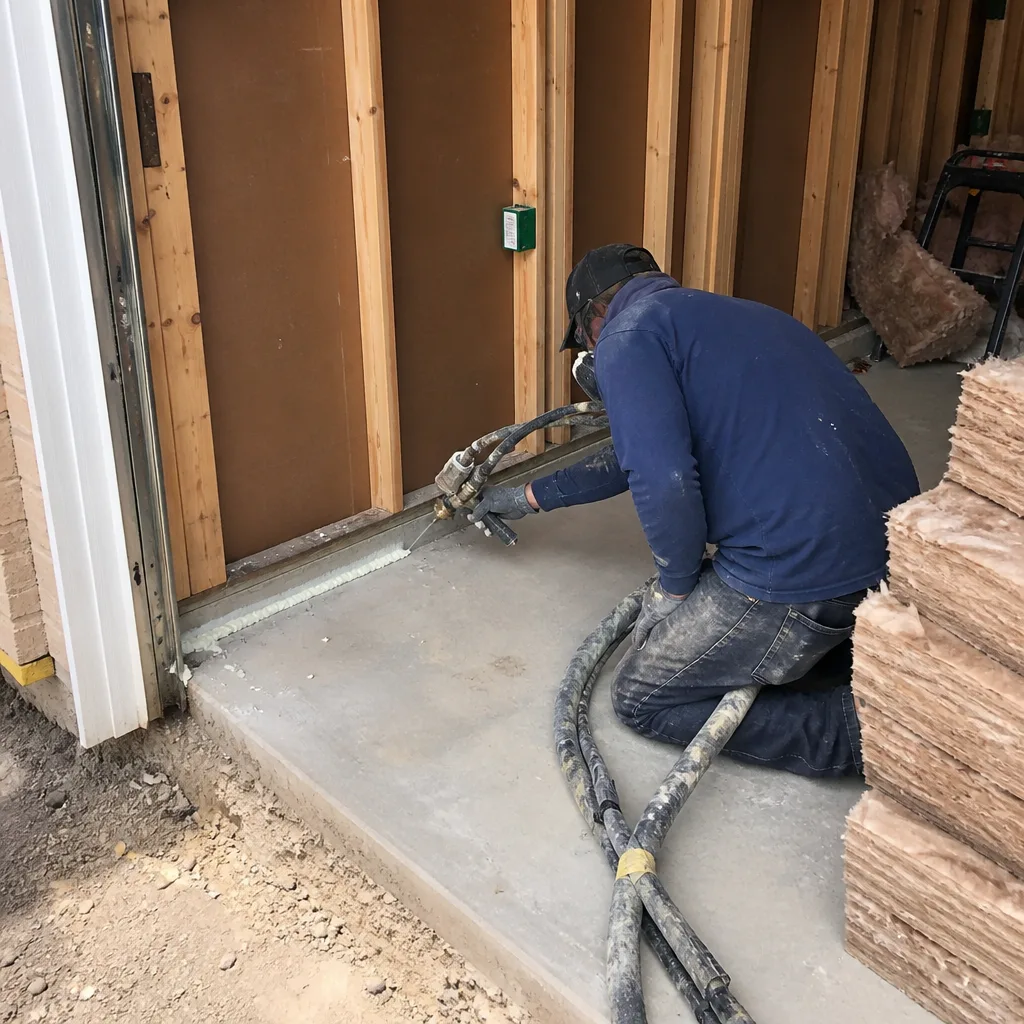
Garage Conversion Contractor work in Summerlin solves a specific problem: you already own the square footage, but the garage is unfinished, uninsulated, and doing nothing for the property. Converting it means new living space without a new foundation, and that can sidestep the maximum lot coverage questions a detached unit sometimes raises. In Summerlin’s 1990s villages, the homes were built with attached two-car garages that convert cleanly into a casita or rentable unit, and the stucco-and-tile exterior usually means less facade work than a ground-up build. Our Garage Conversion Contractor team treats every conversion as a real home, not a finished garage with a couch in it.
Garage Conversion Permit
Signs you need it
Any conversion that adds habitable living space or a kitchen and bath requires a building permit, and in Summerlin your village design review typically comes first.
What it costs in Summerlin
Design and permitting for a garage conversion typically runs within the $6,000 – $25,000 range, with the written estimate setting the final number.
How we do it
We build the design-review packet, submit it to your village, then file with Clark County and coordinate the inspections through to final sign-off.
Garage Conversion ADU
Signs you need it
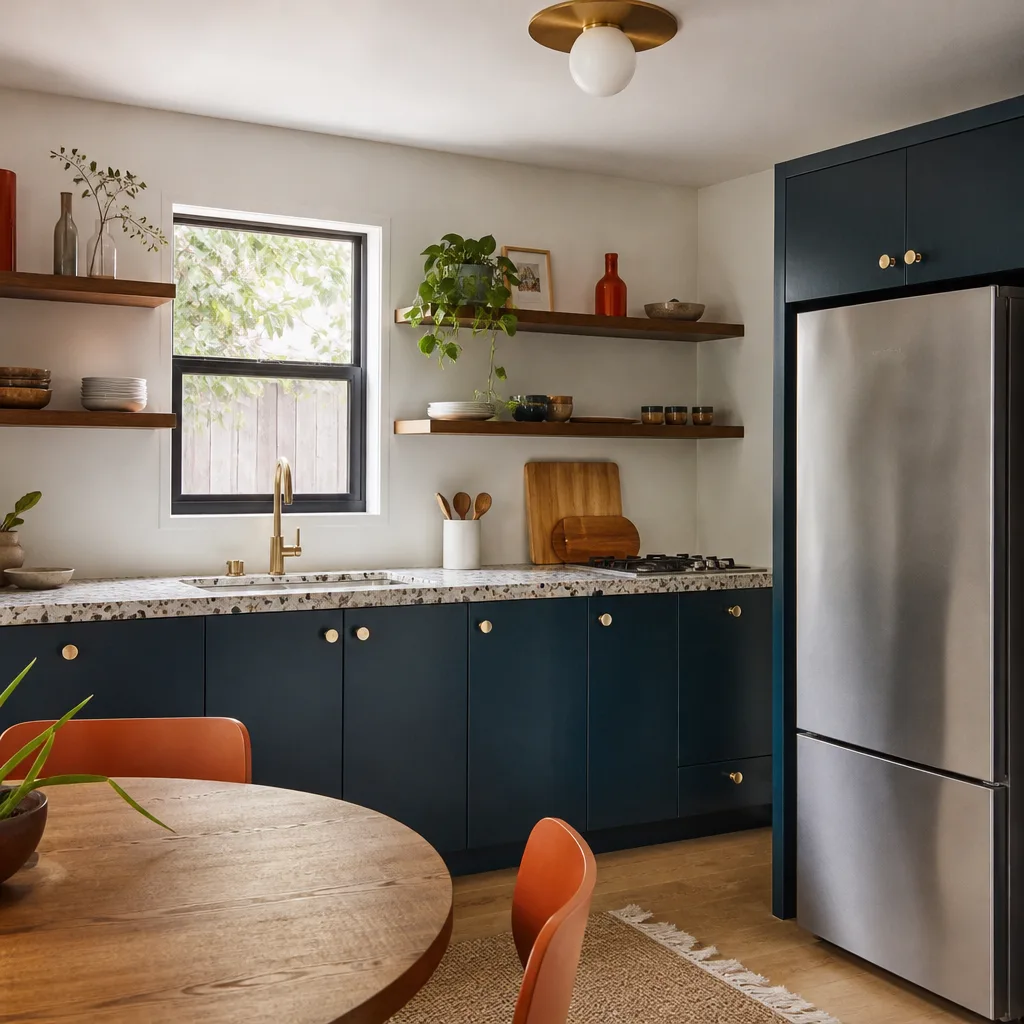
You want a unit with its own entrance, kitchenette, and bath rather than a single spare room.
What it costs in Summerlin
A garage conversion ADU typically falls in the $80,000 – $180,000 range in Summerlin, depending on the kitchen, bath, and utility work required.
How we do it
We frame and insulate the space, rough in plumbing and electrical, add the kitchenette and bath, then finish the exterior to match your existing stucco and tile.
What Garage Conversion Contractor Costs in Summerlin
| Item | Typical range in Summerlin |
|---|---|
| Garage Conversion ADU | $80,000 – $180,000 |
| Junior ADU & Interior Conversion | $40,000 – $90,000 |
| ADU Design & Permitting | $6,000 – $25,000 |
Does converting my Summerlin garage need design review first?
Usually yes. In Summerlin, the village’s architectural committee reviews exterior changes before a county permit is filed, so we prepare that packet first. Call (888) 329-9931 for a free estimate on your conversion.
Can a converted Summerlin garage stay cool enough in summer?
It can, with the right envelope. We insulate the garage walls and ceiling, address the west and south exposures, and add ventilation so the space holds up through July heat. Call (888) 329-9931 for an exact quote.
Brands We Service in Summerlin
Homeowners exploring prefab and modular routes in Summerlin often ask about Abodu, Cover, and Dvele, and we work comfortably with all three. The brand decision follows the site review, not the other way around. Turnaround is set by the unit’s lead time plus the Summerlin design review, and we confirm both in writing before anything is ordered. See our brands for the full picture.
Pricing for ADU Company in Summerlin, NV
These are typical estimated ranges for Summerlin work. The written estimate sets the final price.
| Service | Typical range in Summerlin |
|---|---|
| New Detached ADU | $180,000 – $350,000 |
| Garage Conversion ADU | $80,000 – $180,000 |
| Junior ADU & Interior Conversion | $40,000 – $90,000 |
| ADU Design & Permitting | $6,000 – $25,000 |
| ADU Site Prep & Utilities | $15,000 – $50,000 |
| Home Addition | $45,000 – $130,000 |
| Kitchen Remodel | $14,000 – $45,000 |
| Bathroom Remodel | $9,000 – $28,000 |
In Summerlin, price climbs fastest when the lot forces long utility runs to reach the rear yard, or when design review requires exterior matches that push material costs up. We give you a line-item written quote upfront so nothing changes once work starts.
Neighborhoods We Serve in Summerlin
We work across the Summerlin villages, from the older 1990s tracts through the custom estates near Red Rock. Each village has its own committee and its own review habits, which we account for in the design packet. Because Summerlin sits at the western edge of the Valley, dispatch from 7am to 7pm runs east along the 215, so response to a Summerlin address is quick. Our technicians have up to 11 years of experience.
- The Ridges
- Red Rock Country Club
- Sun City Summerlin
- The Paseos
- Willow Creek
Service Area – Cities Near Summerlin
Summerlin sits against the Red Rock foothills, and the design-review overlay is specific to this community. Nearby, we also work in Spring Valley, NV to the south and Las Vegas, NV proper to the east. Farther out, we cover Winchester, NV and Paradise, NV when an ADU project calls for it. The permitting and review path differs by city, and we confirm it with the local planning department before plans are final.
Serving Summerlin, NV – Our Local Coverage Area
We serve Summerlin and nearby communities. Use the map below to see the area we cover. If you’re nearby, we can almost certainly help.
FAQs About ADU Company in Summerlin
It adds a step. Your village’s architectural committee often must approve roof pitch, stucco color, and street visibility before Clark County issues a permit, so we build that review into the schedule and the written estimate from the start.
Yes. We handle both the village design-review packet and the county building permit, and we coordinate the inspections through final sign-off. Every project gets a line-item written estimate so you know what’s covered before work begins.
We do. Summerlin covers a wide footprint, and we work across it. Call (888) 329-9931 with your address and we’ll confirm coverage and book a free estimate. We answer 24/7, with fast dispatch from 7am to 7pm, Sunday through Friday.
What happens when you call
- 1A real person answersNo phone trees. Talk to a local ADU pro.
- 2You get an upfront price rangeHonest numbers before anyone is dispatched. No surprises.
- 3We come out and measureLicensed & insured, at a time that suits you. The visit and the quote are both free.
- 4You get the price in writingLine-itemed, yours to keep, and nothing starts until you say go.
What Summerlin Customers Say
"Every invoice was tied to a completed milestone, so I always knew what I was paying for."
- Stephanie Fletcher"The kitchenette layout he suggested made better use of the space than the one on our original sketch."
- Megan Hoffman"He was honest that our lot had a slope problem that would add real cost, before we signed anything."
- Ernesto Castillo