A free site visit, a check of what your lot allows and a written, line-item price.
Get your free estimateFast, Reliable Room Addition Contractor Across Whitney
If you own a 1960s or 1970s ranch home in Whitney and the walls are starting to feel tight, a room addition is usually the answer that keeps you in the house you already love. We’re Casita Builders Sunrise Manor, and we build attached living space and only that – room additions, sunrooms, and the ADU work that goes with them. Whitney is a short run for us, and we know the housing stock here well enough to tell you before demolition day what an older ranch is likely to reveal. Call (888) 329-9931. We answer 24/7. Fast dispatch from 7am to 7pm, Sunday through Friday.
Why Whitney Homeowners Call Casita Builders Sunrise Manor for Room Addition Contractor
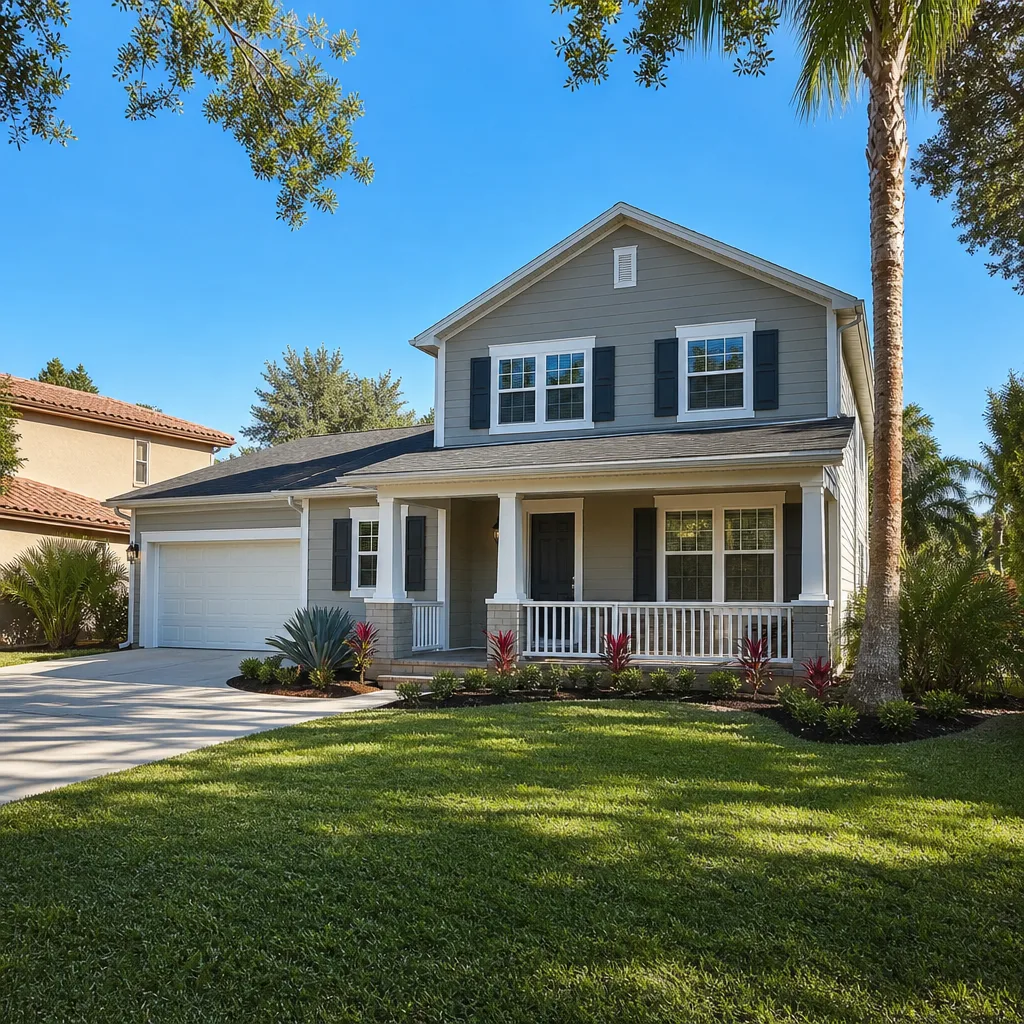
Whitney is unincorporated, and that shapes almost everything about building here. Because the community sits under Clark County’s jurisdiction rather than an incorporated city building department, permit review runs through County Building & Fire. That changes what gets flagged when your walls open up, and homeowners who’ve gotten quotes from contractors used to working in Henderson or Las Vegas often find the scope differs.
We’re not a general contractor who takes an addition between kitchen jobs. Every project we quote is in the room addition and ADU family, which means the framing, the panel load math, and the egress rules are things we deal with every week. Our technicians have up to 11 years of experience, and they’ve walked plenty of Whitney slabs.
You get free estimates, written line-item quotes, and fixed pricing so a surprise doesn’t turn into a change order nobody agreed to. We pull the permits and see the inspections through. The estimate is free and the price is set per job by that written estimate.
Sunroom Builders in Whitney
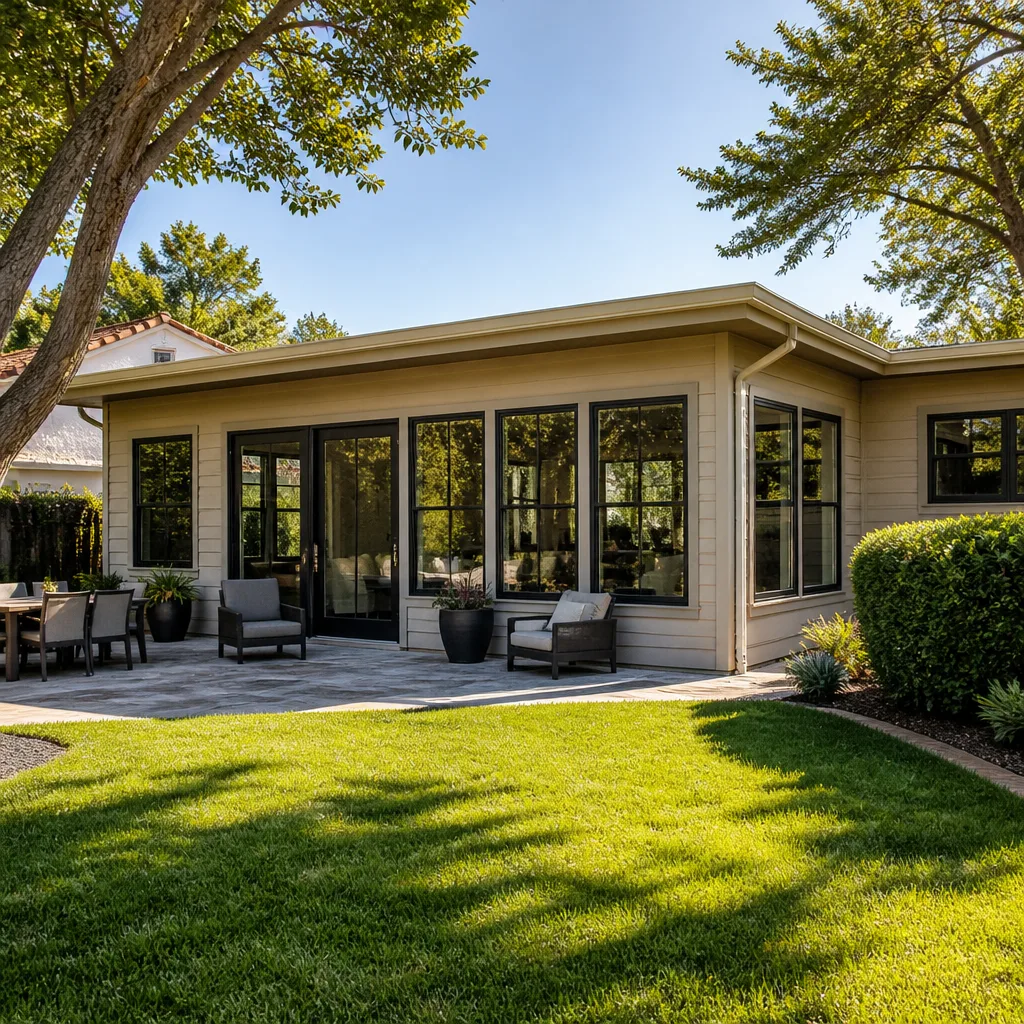
Sunroom Builders in Whitney work around a specific local problem: most of these homes already fill their lot with house, garage, and an in-ground pool, so a new sunroom has to land in the space nobody’s using yet. The job is usually an insulated, conditioned addition tied into the existing roofline or built with its own low-slope roof – not a screen porch. Homeowners here typically call when they want a year-round sitting room or a bright reading space without giving up backyard square footage.
Expect a room addition budget of $45,000 – $130,000 depending on size, foundation, and how much glazing you choose. Desert sun drives that number: west-facing glass needs careful shading or the room becomes unusable in July.
Insulated Glass and Shade for Desert Heat
We spec glazing and overhangs for 105°F summers, not for a mild climate. Shade on the western exposure and attic or wall insulation that actually holds up are what keep a sunroom livable instead of a hotbox.
Tying Into the Existing Roof Line
Matching pitch on a mid-century stucco home takes more framing than people expect. We check how the original trusses were built before we quote the tie-in, so the transition is priced up front.
Room Additions
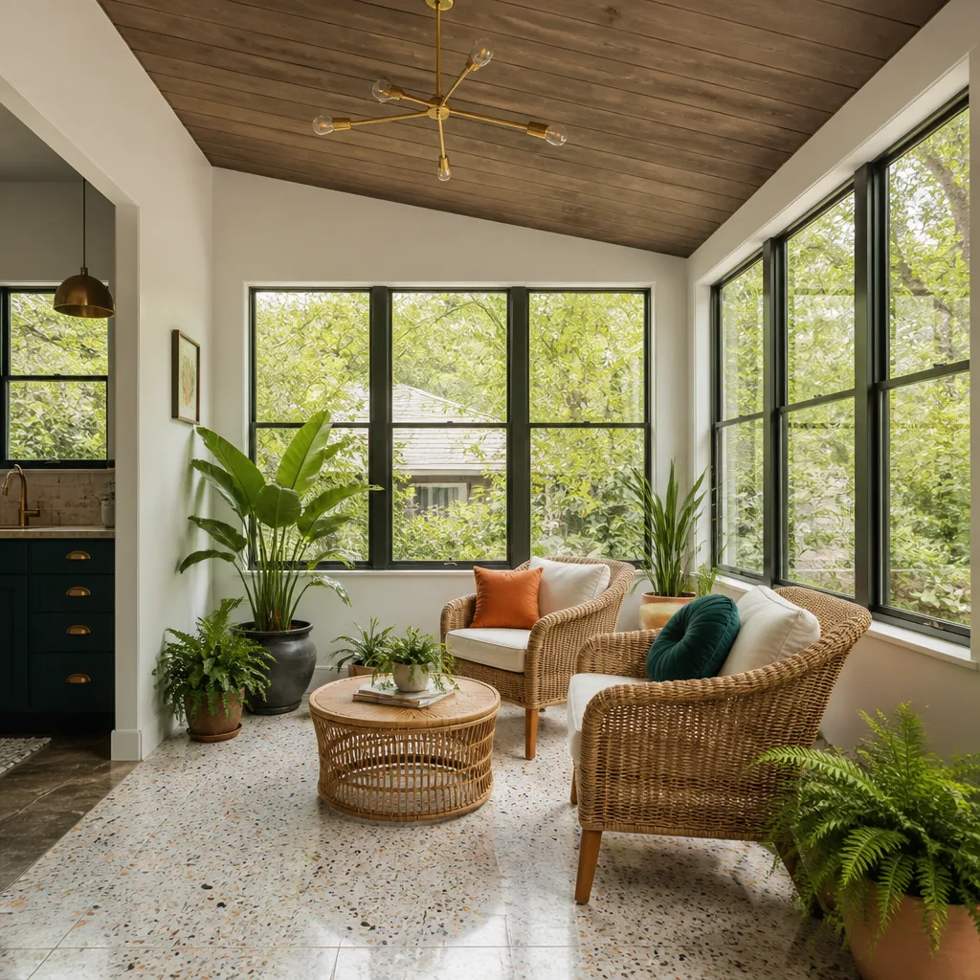
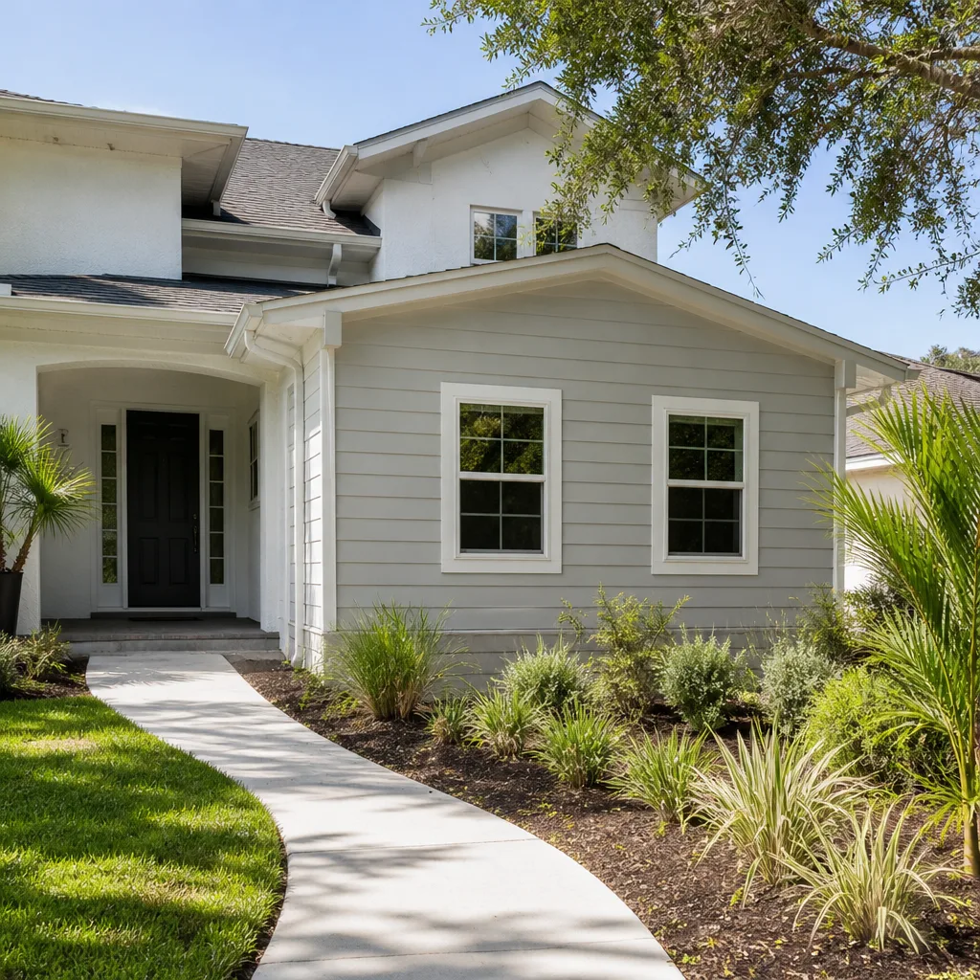
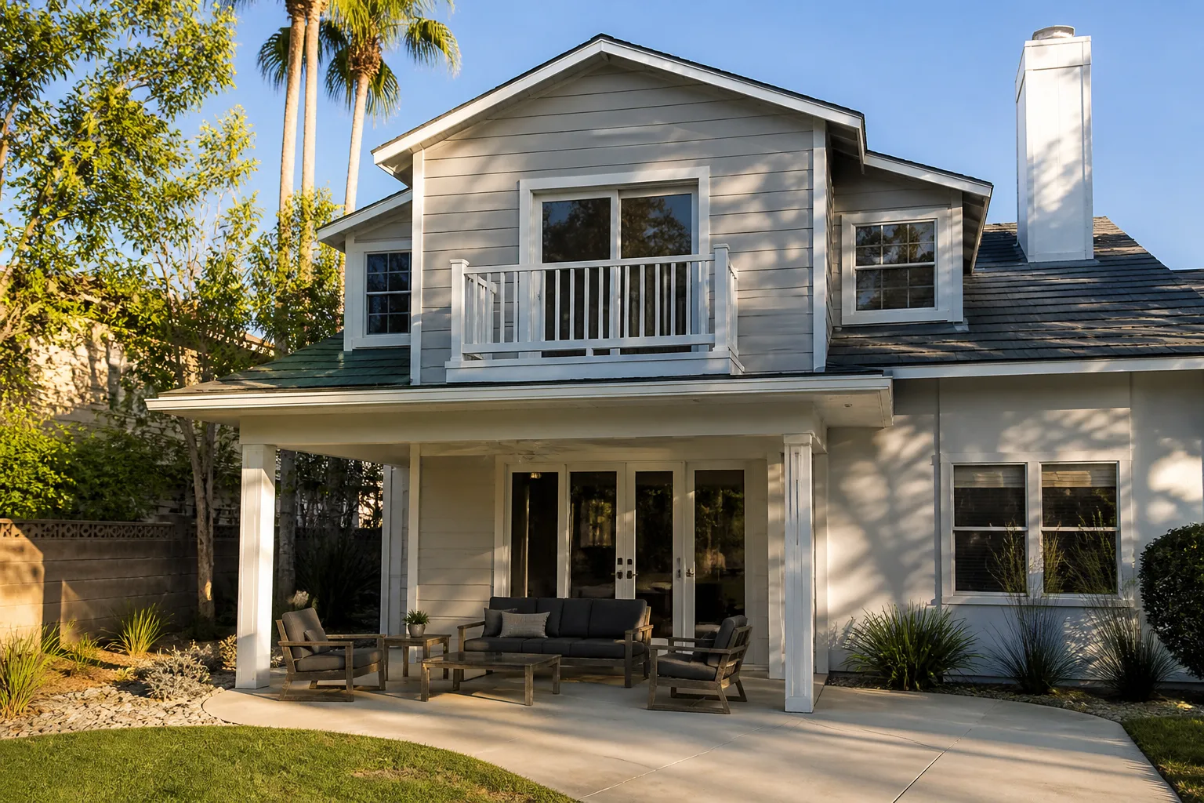
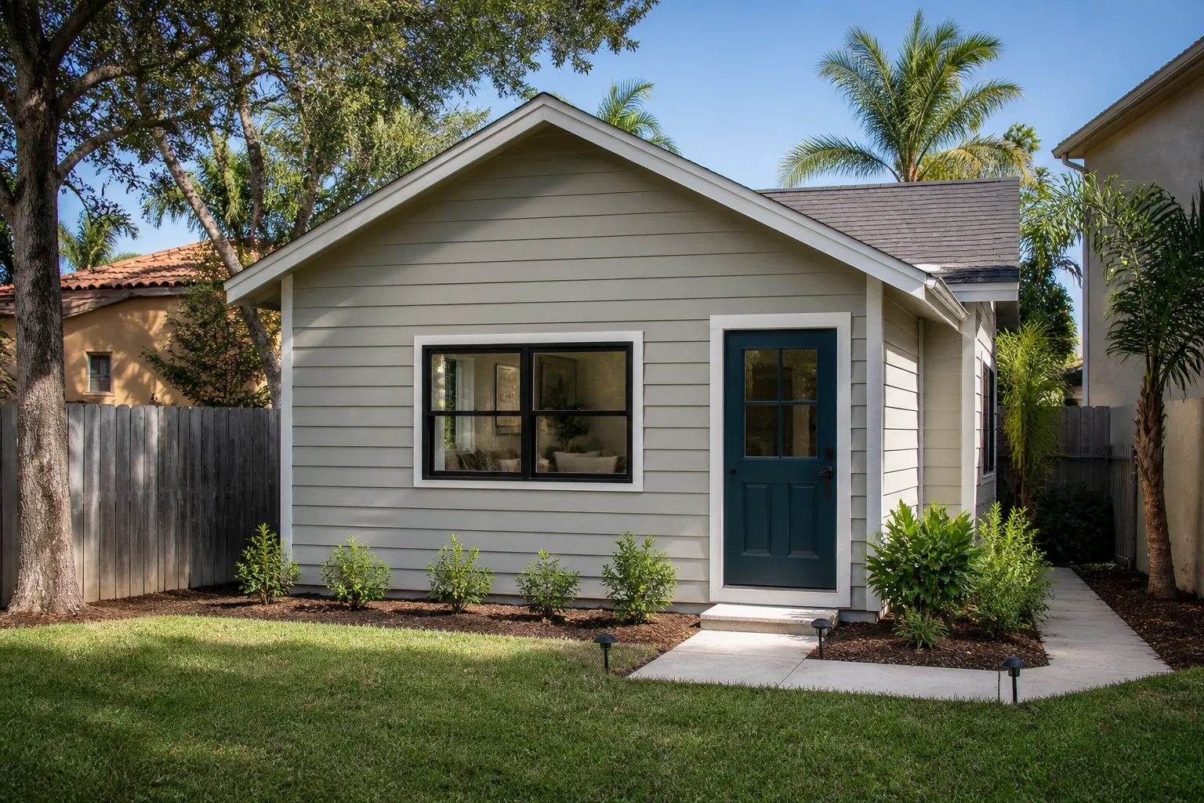
Room Additions in Whitney tend to be attached, single-story expansions – a primary suite, a family room, a second bedroom for a multigenerational household – because two-story additions on 1960s – 1980s tract lots are unusual here. The work starts with demolition and framing, then moves through electrical, insulation, drywall, and finishes. A typical home addition estimate runs $45,000 – $130,000, with design and permitting at $6,000 – $25,000 on top.
Much of the housing off the 89122 ZIP is single-story ranch stock, and that older crop comes with older construction habits. Here’s how a typical job on a 1970s Whitney ranch usually goes: demolition exposes aluminum branch wiring and framing that was notched or undersized for the original load. The fix means upgrading to copper with proper AFCI protection, sistering or replacing damaged framing, and adding a continuous load path. All of it gets priced as allowances and approved in writing once the inspection shows the real condition.
Panel Capacity and Service Upgrades
Many Whitney homes still run 100-amp panels with no headroom for an addition. That surprise triggers a service upgrade that wasn’t in the first bid, which is exactly why we check the panel before the contract, not after.
Waterproofing Found Behind Stucco
Opening walls on a stucco home often reveals failed flashing at windows and doors. We treat that as an allowance, inspect it, and price the correction in writing before anyone touches it.
Trusted Brands We Service in Whitney
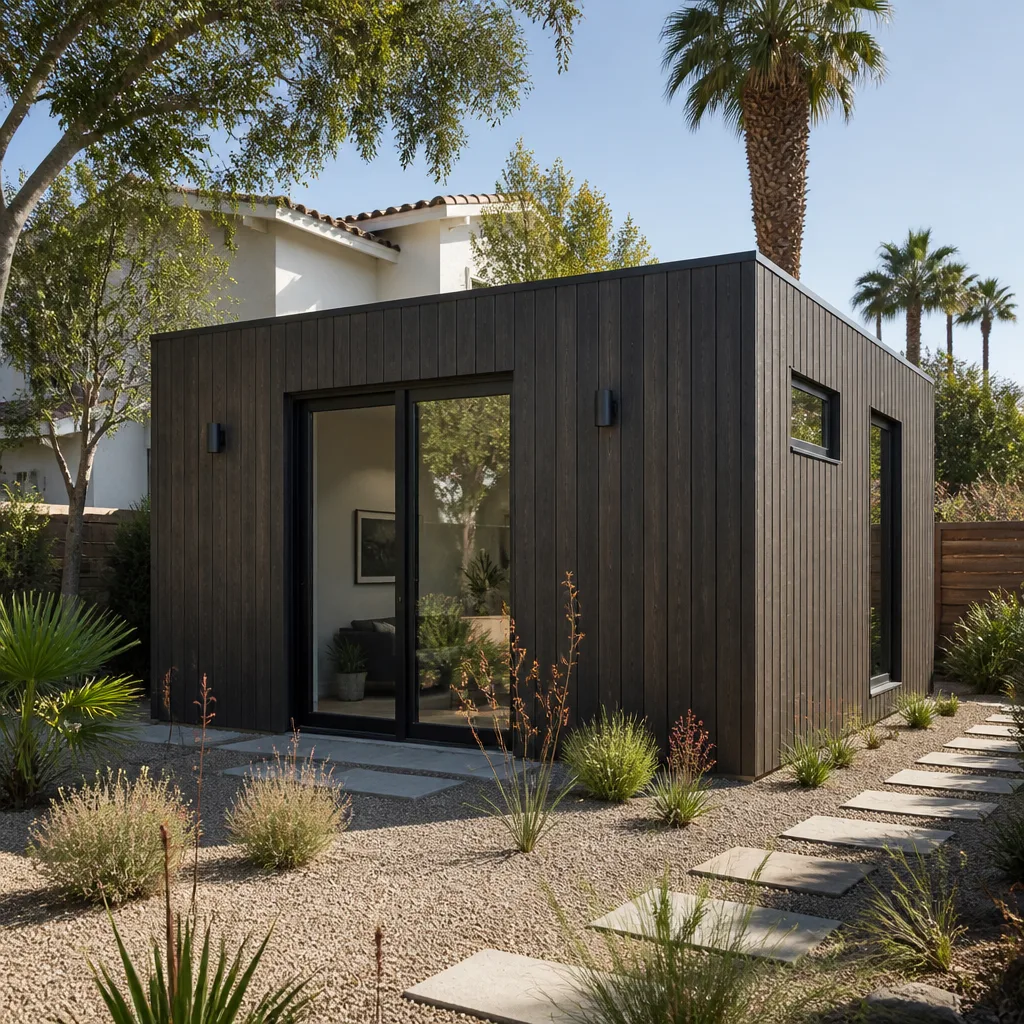
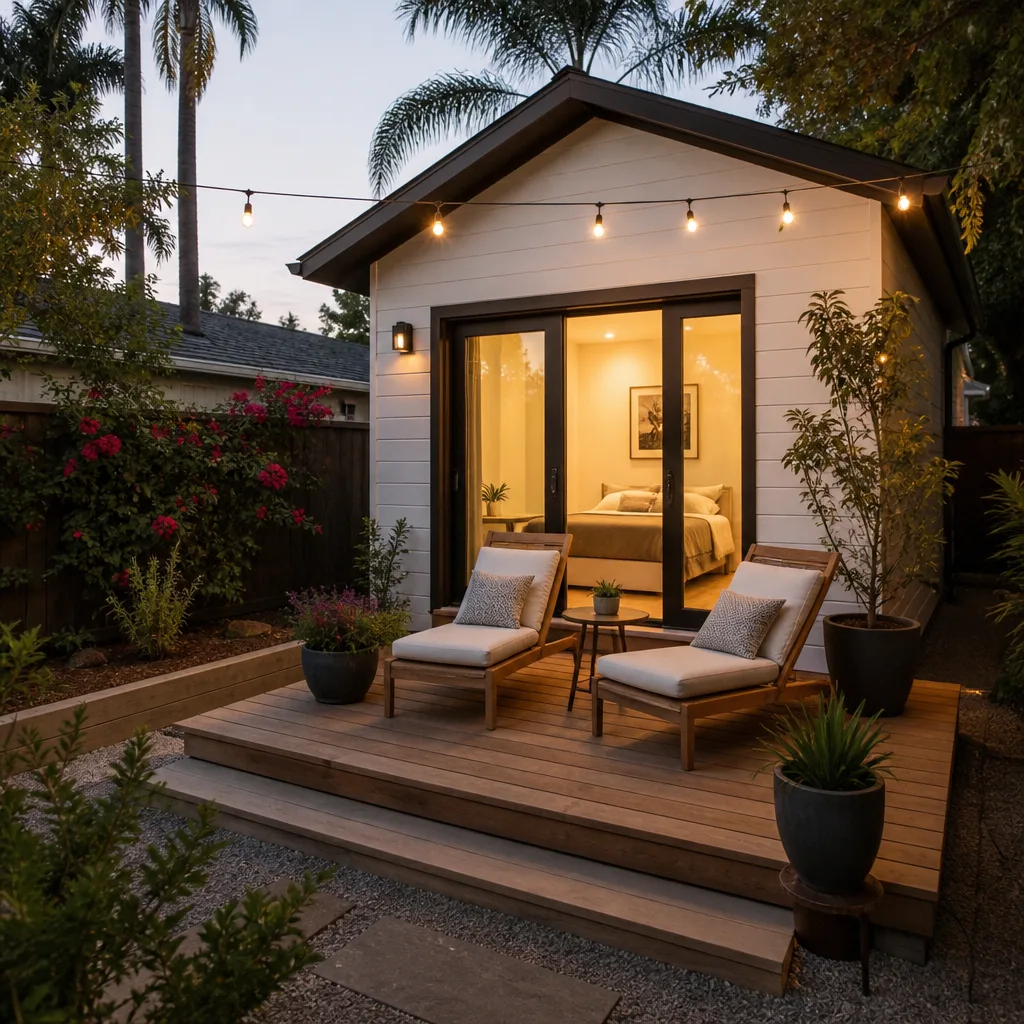
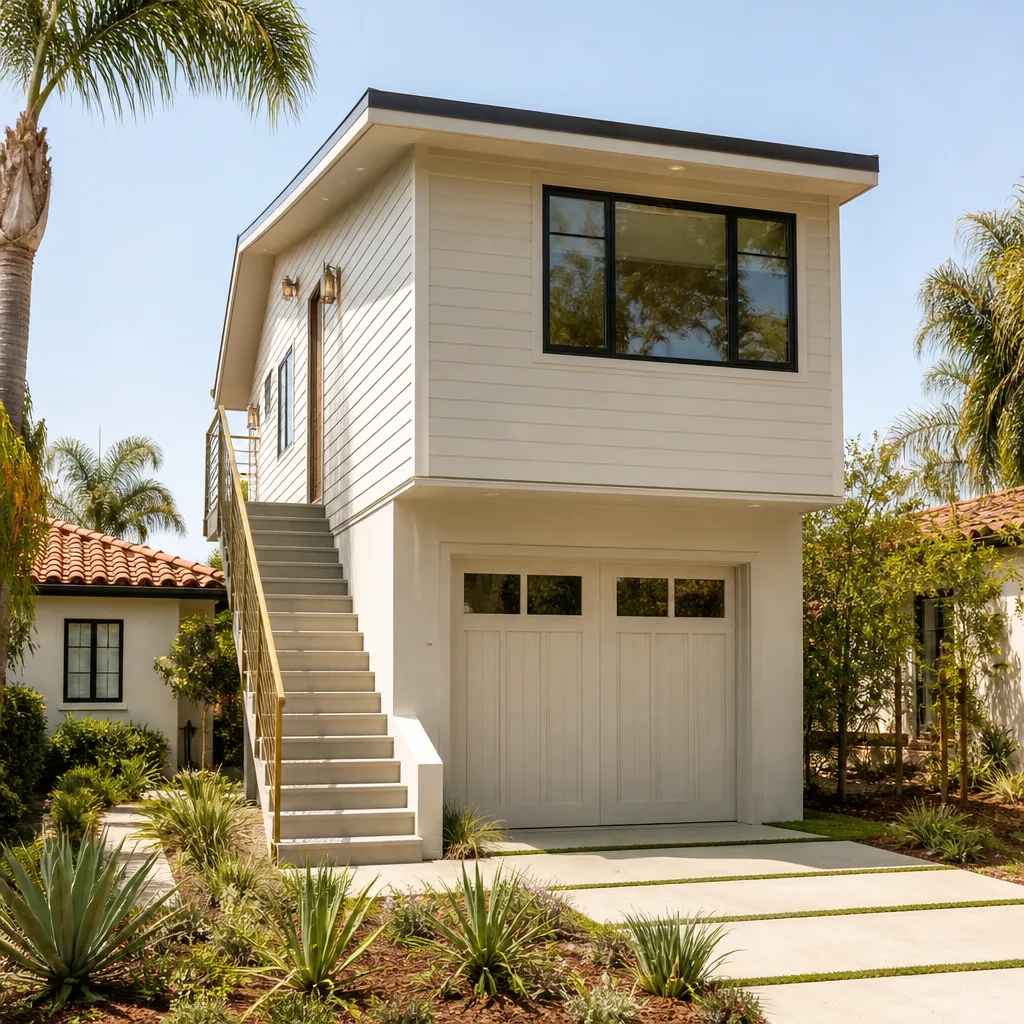
Alongside our room addition work, we build detached and attached casitas, and we work with three of the premium prefab names homeowners ask about: Abodu, Cover, and Dvele. If a rear-yard detached unit suits your Whitney lot better than an attached addition – and sometimes it does – we can guide you through those products rather than steer you toward a stick-built only path. We don’t stock parts or inventory; we help you choose the right method and then build it. Fast turnaround on the design conversation and a clear written quote either way.
Common Room Addition Contractor Problems We See in Whitney Homes
- The panel nobody checked. Many Whitney homes still carry a 100-amp service with no capacity for the new circuits an addition needs. If the panel was never assessed at bid time, the service upgrade lands mid-project.
- Failed waterproofing behind old stucco. Opening walls on a 1960s – 1980s home often exposes failed flashing at window and door penetrations. That’s drainage and flashing work, not paint and trim.
- A code-upgrade cascade. Clark County requires that any addition triggering a permit bring the affected area up to current egress, insulation, and smoke/CO alarm codes. A simple bump-out can pull the whole zone along with it.
- Solar and pool equipment in the way. A lot of Whitney backyards already hold in-ground pools and block-wall property lines. Clearing pool equipment pads and existing sewer laterals while holding county setbacks is a design puzzle, not a formality.
Pricing for Room Addition Contractor in Whitney, NV
Honest ranges for Whitney, based on typical estimates. A home addition runs $45,000 – $130,000. Design and permitting typically lands at $6,000 – $25,000. A garage conversion ADU is $80,000 – $180,000, a detached ADU is $180,000 – $350,000, and site prep and utilities at $15,000 – $50,000.
What moves the number most in Whitney is code-triggered work. Because permits run through Clark County Building & Fire, opening walls can pull in AFCI/GFCI protection, full egress compliance, insulation, and smoke/CO upgrades – often adding $8,000 – $15,000 to a remodel compared with adjacent incorporated cities. We don’t hide that behind a low bid. Allowances are written into the contract, and any surprise is inspected and approved in writing before we proceed.
| Line item | Typical estimated range |
|---|---|
| Home Addition | $45,000 – $130,000 |
| ADU Design & Permitting | $6,000 – $25,000 |
The estimate is free, and the written estimate sets the final price.
We Also Serve Cities Near Whitney
We build room additions and ADUs across the surrounding area, including Sunrise Manor, Winchester, Paradise, and Las Vegas. Whitney is our home turf for this work, but the same county-level code realities and desert construction carry into neighboring communities. Wherever you are in the valley, our room addition contractor team can walk your lot and give you a straight answer.
Serving Whitney, NV – Our Local Coverage Area
We serve Whitney and nearby communities. Use the map below to see the area we cover. If you’re nearby, we can almost certainly help.
FAQs About Room Addition Contractor in Whitney
Yes. A room addition in Whitney requires a permit processed through Clark County Building & Fire, since Whitney is unincorporated. Opening walls can trigger AFCI/GFCI protection, full egress compliance, insulation, and smoke/CO alarm upgrades for the affected area – often $8,000 – $15,000 in added scope. Call (888) 329-9931 for an exact quote; estimates are free.
You won’t know for certain until the panel is inspected, and that’s why we check it before signing anything. Many Whitney homes still run 100-amp panels that can’t carry the added load, which triggers a service upgrade. Call (888) 329-9931 to schedule a free estimate that includes a panel assessment.
The process runs through Clark County: design, plan submittal to County Building & Fire, review, permit issuance, then inspections. Design and permitting typically cost $6,000 – $25,000. Review timelines vary with scope and submittal completeness, so the schedule is set in the written estimate. Call (888) 329-9931 to start.
Often yes, but it depends on whether the space is conditioned year-round and how it ties into the existing structure. An insulated, conditioned sunroom usually needs a proper foundation or slab; an unheated enclosure may not. Either way, the permit review is county-managed. Call (888) 329-9931 for an exact quote – estimates are free.
You handle them with allowances written into the contract up front and a written approval before the work begins. We inspect first, price the correction, and get your sign-off – no surprise change orders. Call (888) 329-9931 to schedule your free estimate.
Ready to add real space to your Whitney home? We build attached living space, room additions, sunrooms, and ADUs – and we guide you through what an older ranch is likely to reveal before the first wall comes down. Call (888) 329-9931 for a free estimate. We answer 24/7. Fast dispatch from 7am to 7pm, Sunday through Friday. Fixed pricing on the written estimate, permits pulled, inspections passed, and workmanship we stand behind across Whitney.
Written by the team at Casita Builders Sunrise Manor.