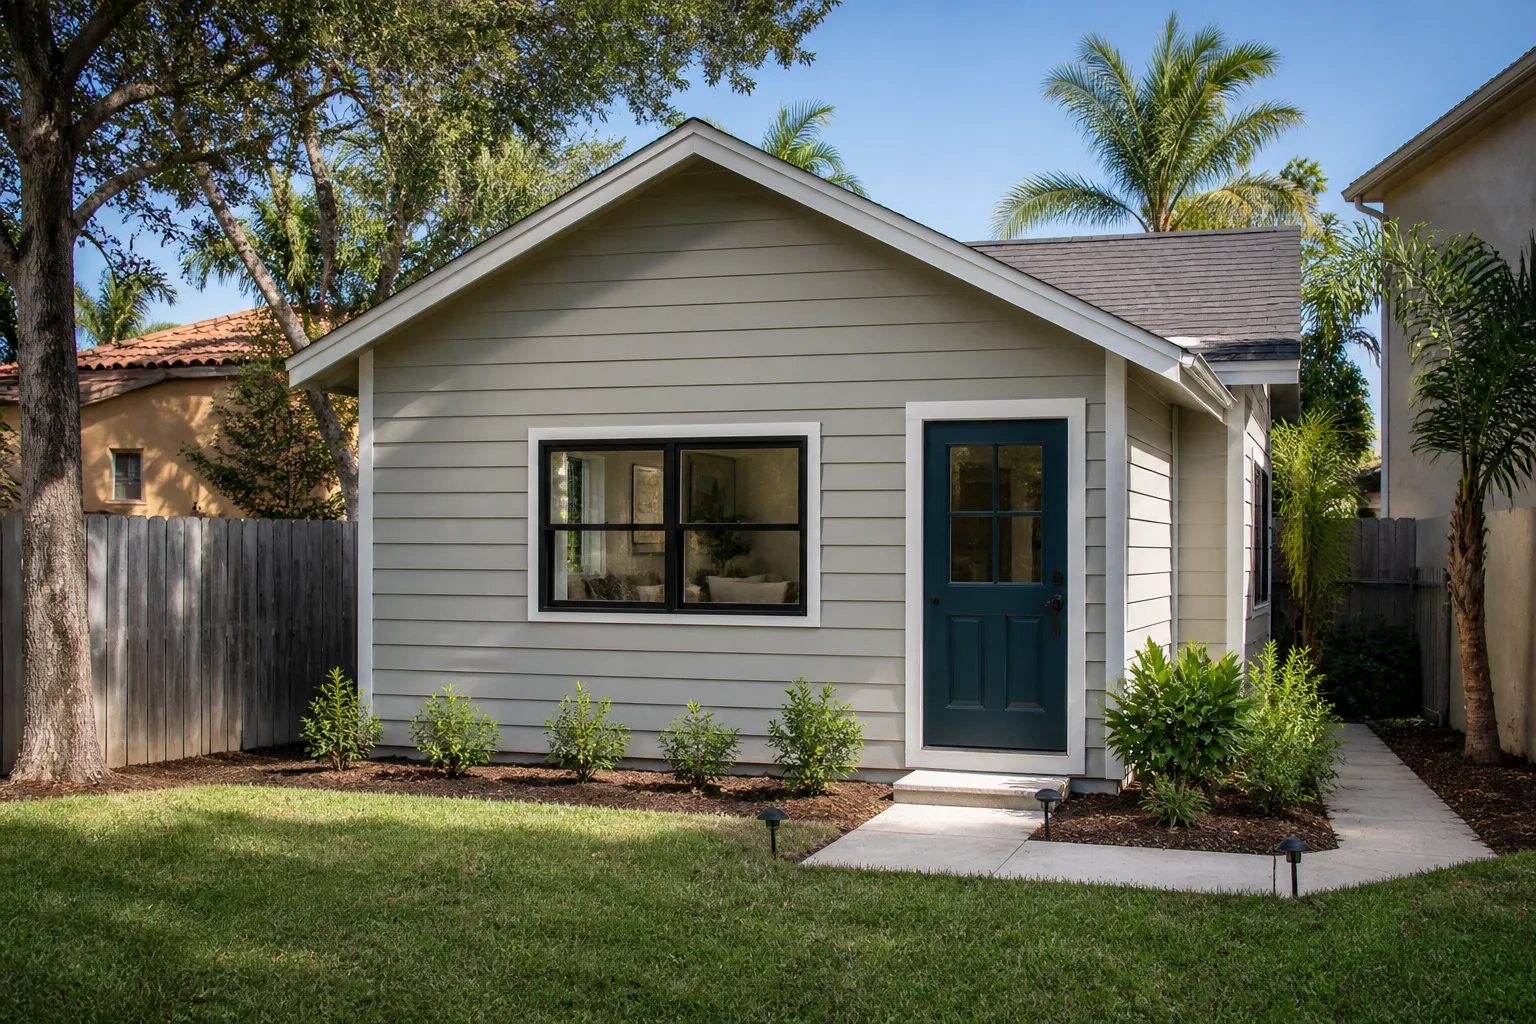
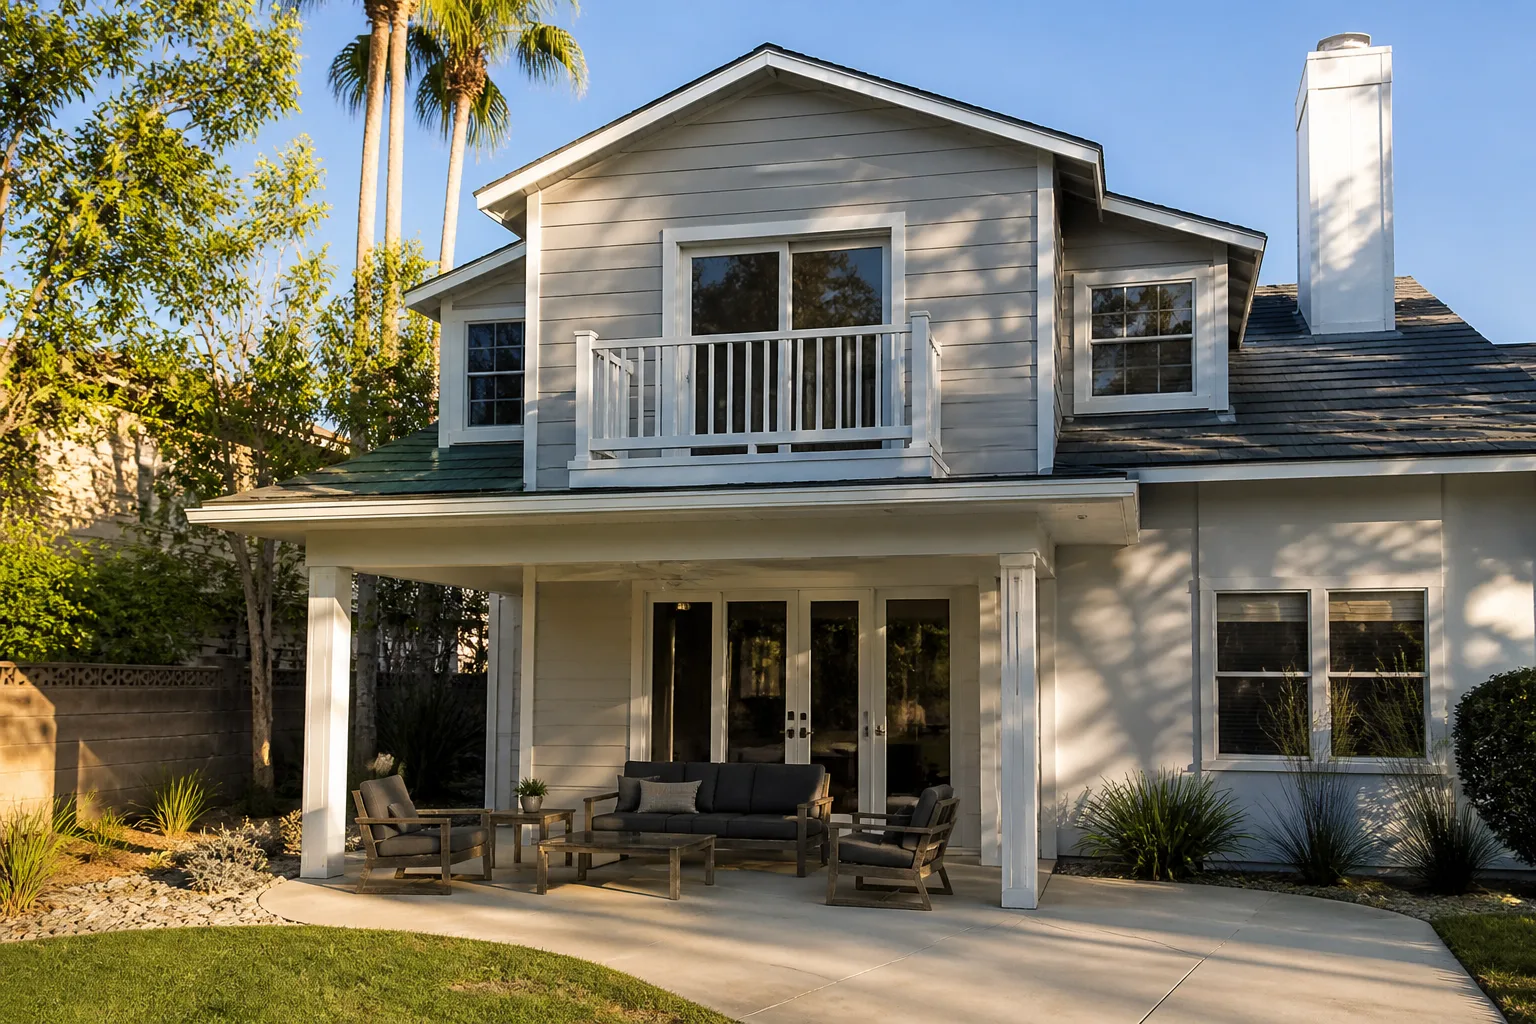
A free site visit, a check of what your lot allows and a written, line-item price.
Get your free estimateTrusted ADU Builders for Sunrise Manor Homeowners
Most Sunrise Manor homeowners who call us already have the lot, the garage, or the extra room in mind. What they don’t have is a clear path through permits, design choices, and the prefab-versus-stick-built question. That’s the whole job we do. Casita Builders Sunrise Manor is a dedicated ADU builders practice, meaning accessory dwelling units, garage conversions, and room additions are the only things we take on. Our technicians have up to 11 years of experience, and we work with premium prefab and modular names like Abodu, Cover, and Dvele alongside traditional builds. Call (888) 329-9931 and we’ll help you figure out which path fits your property. We answer 24/7. Fast dispatch from 7am to 7pm, Sunday through Friday.
ADU Construction
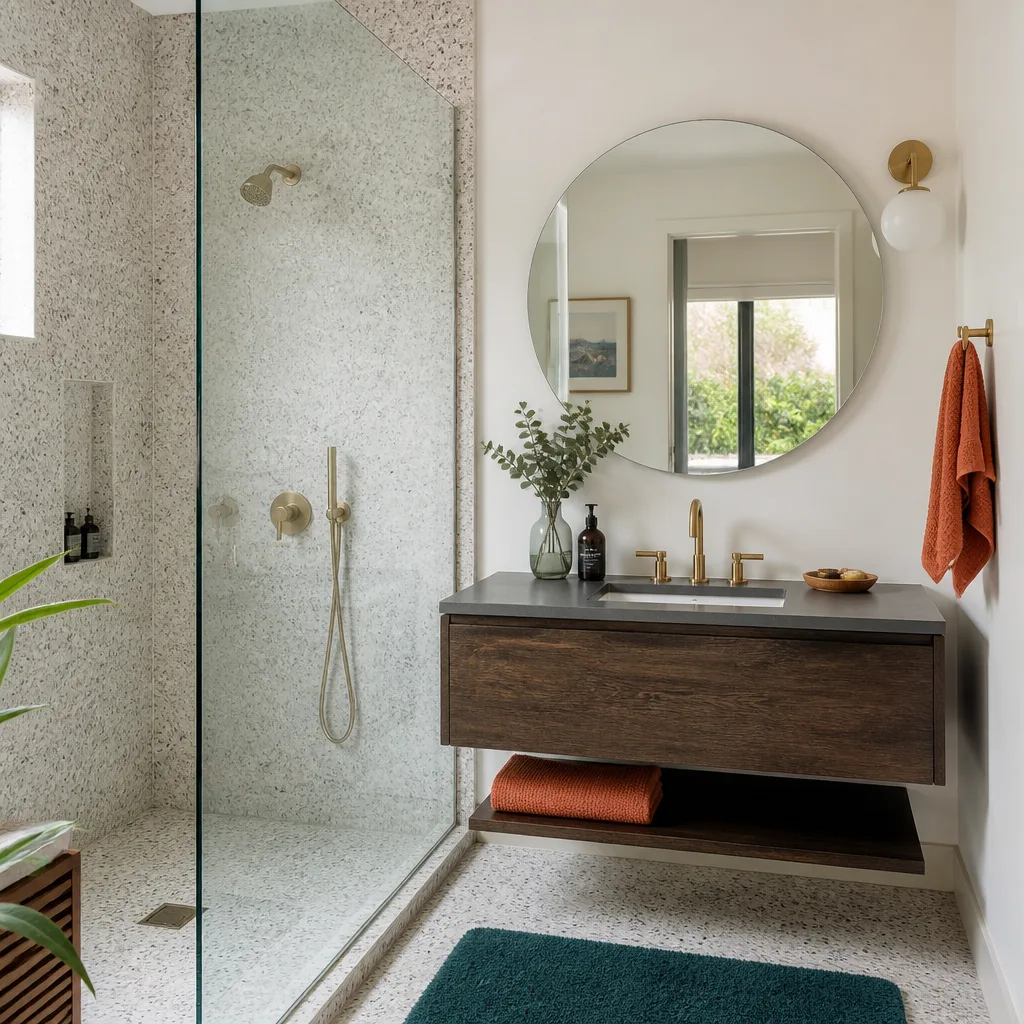
ADU Construction is the ground-up building of a self-contained living unit on your property, and it’s the right path when you want new square footage that isn’t carved out of the house you already live in. Homeowners in Sunrise Manor pursue it for rental income, for a parent or adult child who needs their own door and kitchen, or simply to add long-term value to a large lot. We manage the whole build: site work, foundation, framing, utilities, finishes, and the inspections in between. A new detached ADU in Sunrise Manor typically runs $180,000 – $350,000, and the written estimate sets the final price. Site prep and new utility runs are commonly estimated at $15,000 – $50,000 on top of the unit itself.
Stick-Built Versus Modular
Traditional construction gives you a floor plan drawn for your exact lot, which matters on irregular parcels or where you want the unit to match the main house. Modular units arrive largely finished and can shorten the on-site phase. We build both, so the recommendation follows your site and timeline rather than our preference.
What the Build Sequence Looks Like
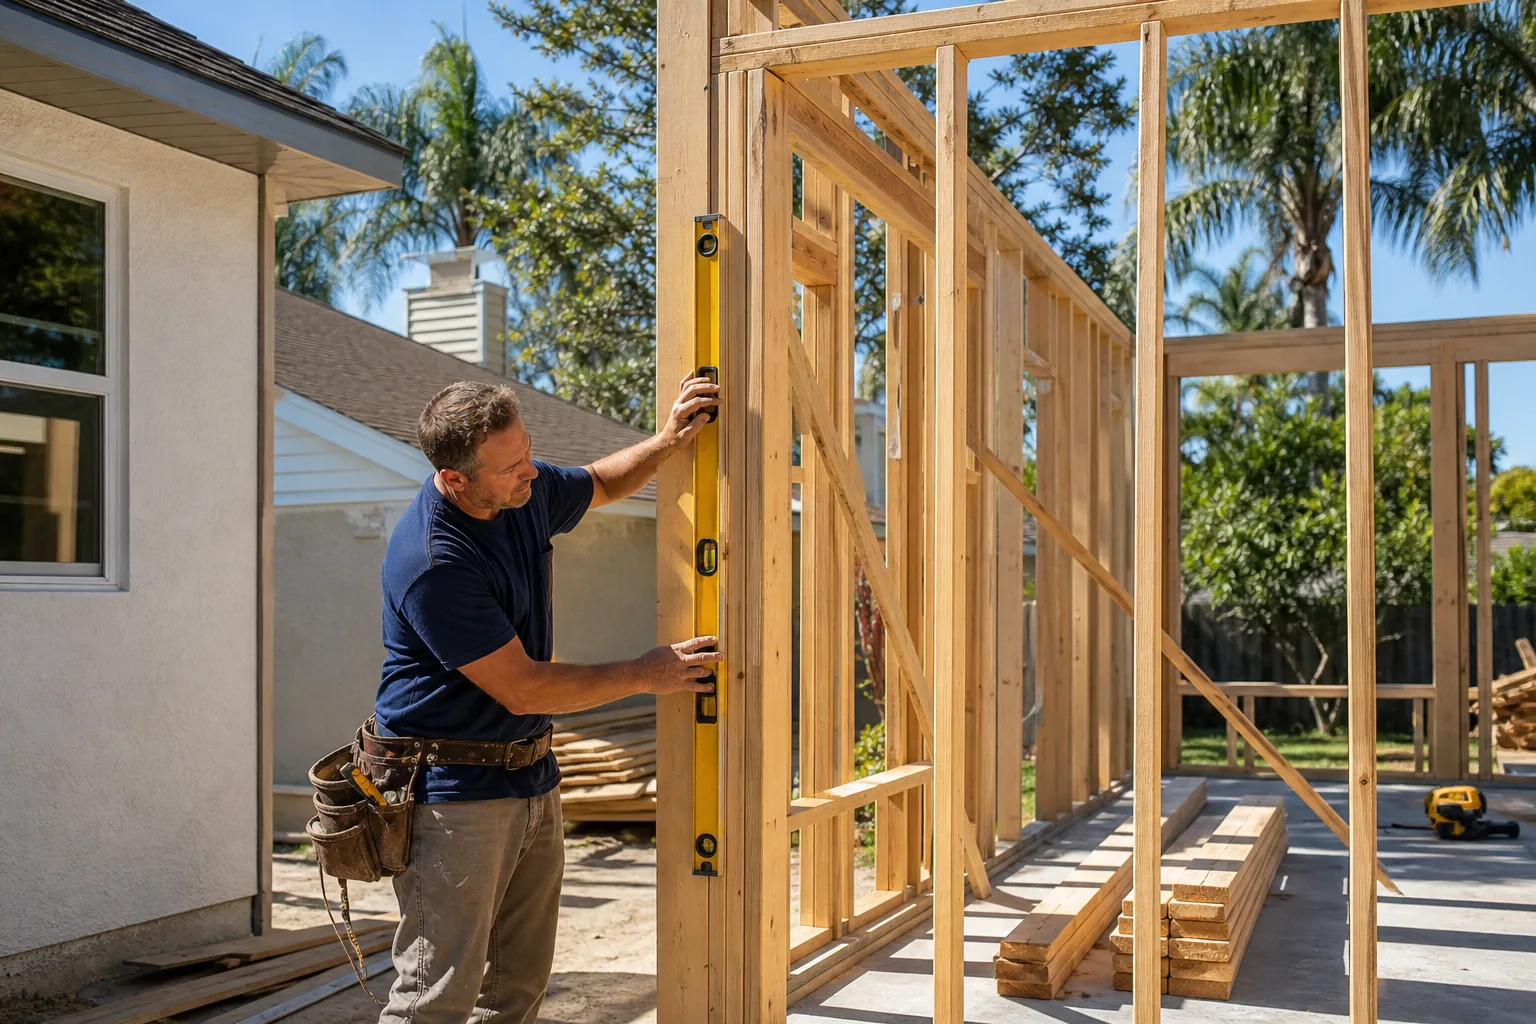
Construction starts only after plans are approved and site prep is complete. From there the order is foundation, framing, rough utilities and inspections, then finishes and final sign-off. Each stage is scheduled in your written estimate so you know what happens next.
Detached ADU
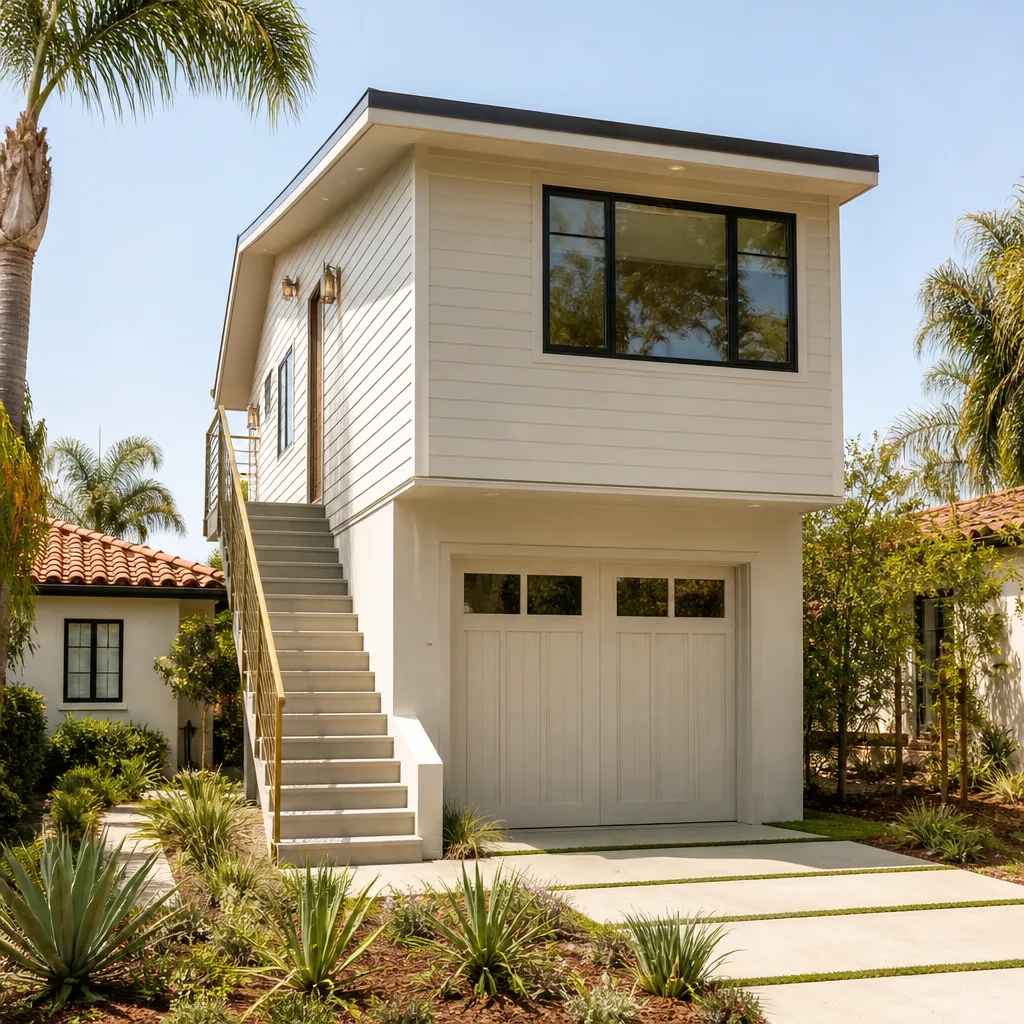
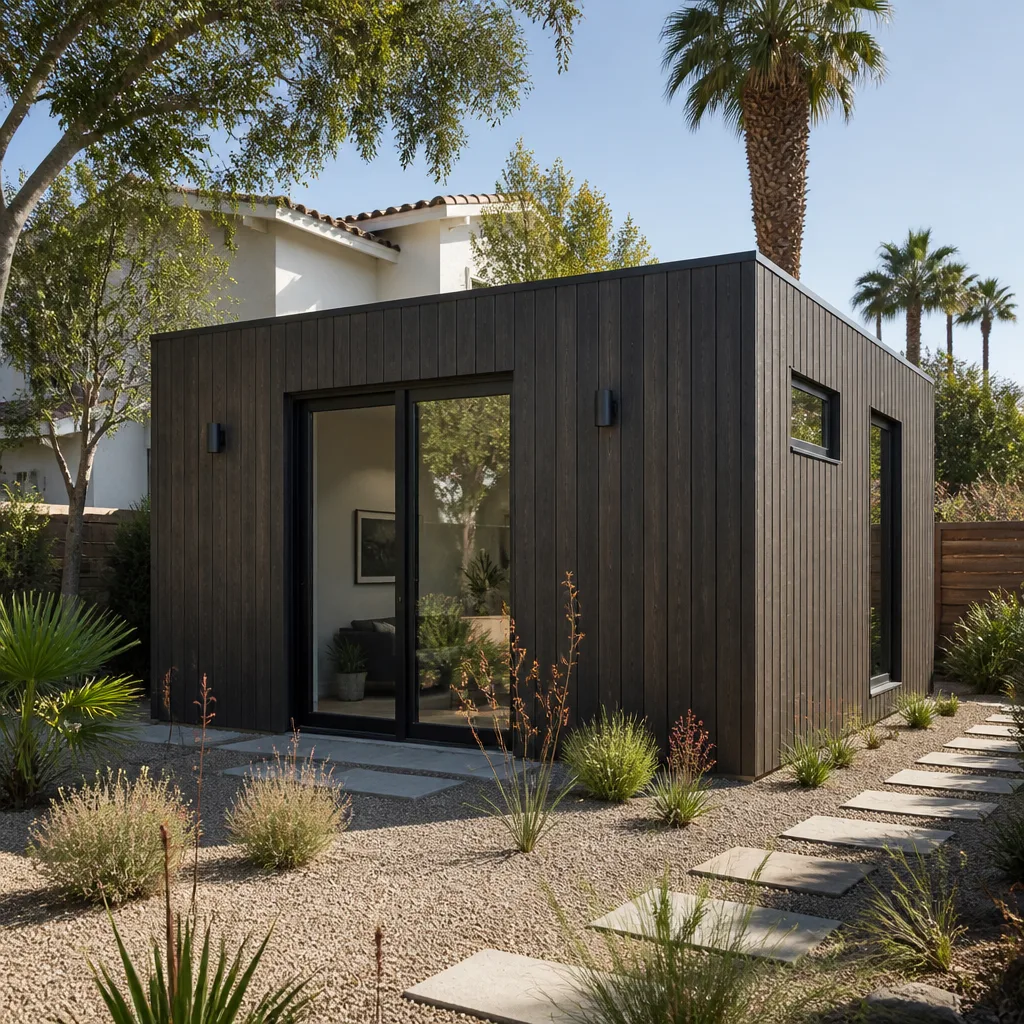
A Detached ADU is a separate structure in the yard with no shared wall to the main house. It’s the option to look at when privacy is the point: an adult child, a renter, or an aging parent who wants their own entrance, kitchen, and bathroom. Detached units cost more than conversions because they need their own foundation, roof, and utility connections, but they also add the most usable space. A new detached ADU in Sunrise Manor is typically estimated at $180,000 – $350,000. We confirm setbacks and height limits with the city’s planning department before plans are final, since the rules depend on your city and your lot.
Finding the Right Spot on the Lot
Placement decides how much yard you keep and how the unit sits relative to sun and access. We walk the property with you and mark options before design begins. The city has the final say on how close the structure can sit to property lines.
Running Utilities to a Separate Structure
Water, sewer, gas, and electrical all have to reach the new building, which is the part homeowners most often underestimate. Trenching and connection work is priced within the site prep range. We confirm whether the panel and service can carry the added load during design, not after framing.
JADU
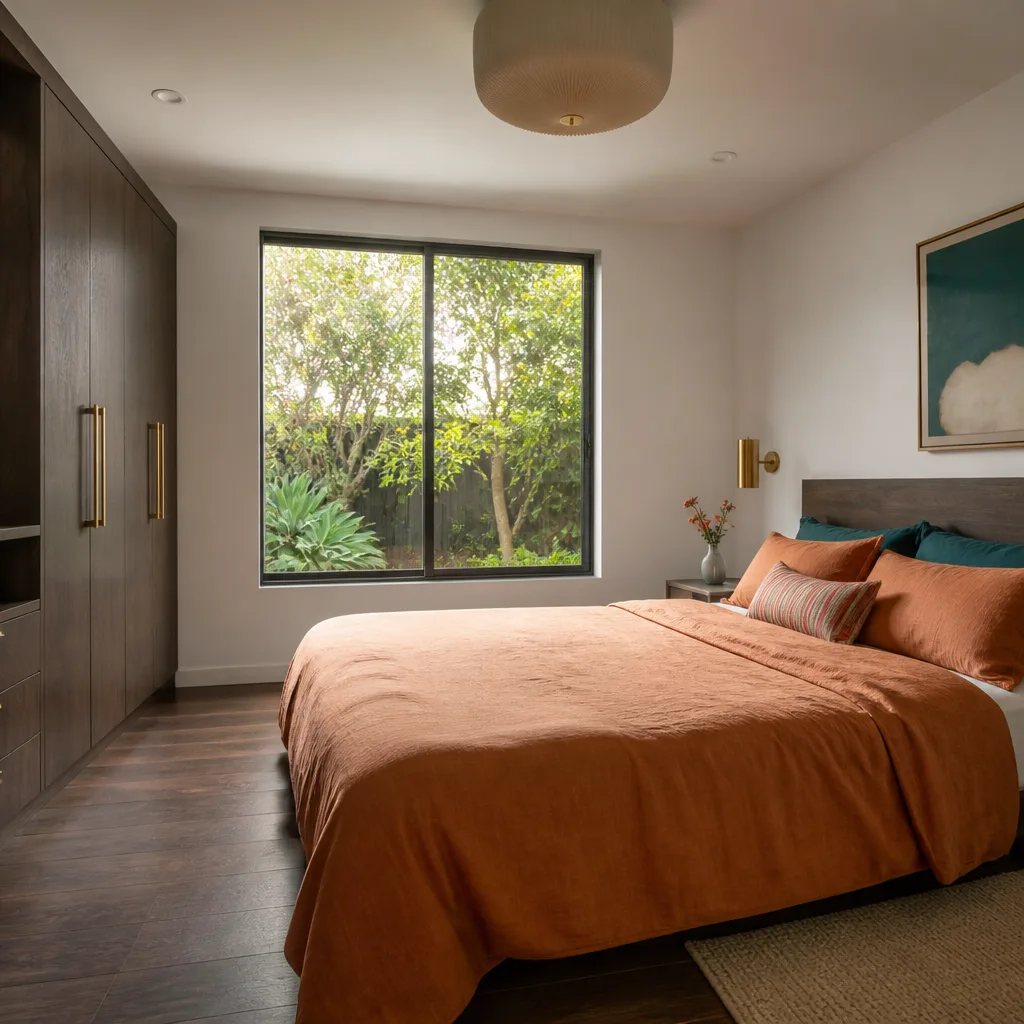
A JADU, or junior accessory dwelling unit, is a small unit built inside the footprint of an existing house, usually by converting a bedroom or part of the garage. It’s the lowest-cost route to a separate living space and the least disruptive to your yard. Junior ADU and interior conversion work in Sunrise Manor is typically estimated at $40,000 – $90,000. We confirm the specific rules with the city’s planning or building department before anything is finalized, because what qualifies as a JADU depends on the city and the layout of your home.
How a Junior Unit Differs
A JADU is compact and shares more with the main house than a detached unit does. Kitchen facilities are usually smaller or shared, and the layout has to work within walls that already exist. It suits homeowners who want independence for a family member without building anything new.
Working Within Existing Walls
Interior conversions depend on what’s behind the drywall: plumbing runs, load paths, and ceiling height. We open up and inspect before committing to a layout. That keeps the estimate honest instead of discovering surprises mid-build.
ADU Plans
ADU Plans are the drawings and permit documents that turn an idea into something the city can approve and a crew can build. You need them before any construction starts, and the quality of the plans decides how smooth the review goes. We handle plan work in-house with designers who draw ADUs and nothing else, and we confirm all requirements with the city’s planning or building department before finalizing. Design and permitting is typically estimated at $6,000 – $25,000 depending on the size and complexity of the unit.
What Belongs in a Complete Set
A buildable set includes site and floor plans, elevations, sections, and the structural and energy documentation the city asks for. Missing pieces are the usual reason a submittal comes back. We review the full package against the city’s checklist before it goes in.
Reusing a Pre-Approved Design
Some cities keep pre-reviewed plan sets that can shorten the drawing phase for standard layouts. When that path is open, it’s often the sensible choice for a straightforward unit. We check whether your city offers one and whether your lot fits it.
ADU Contractor
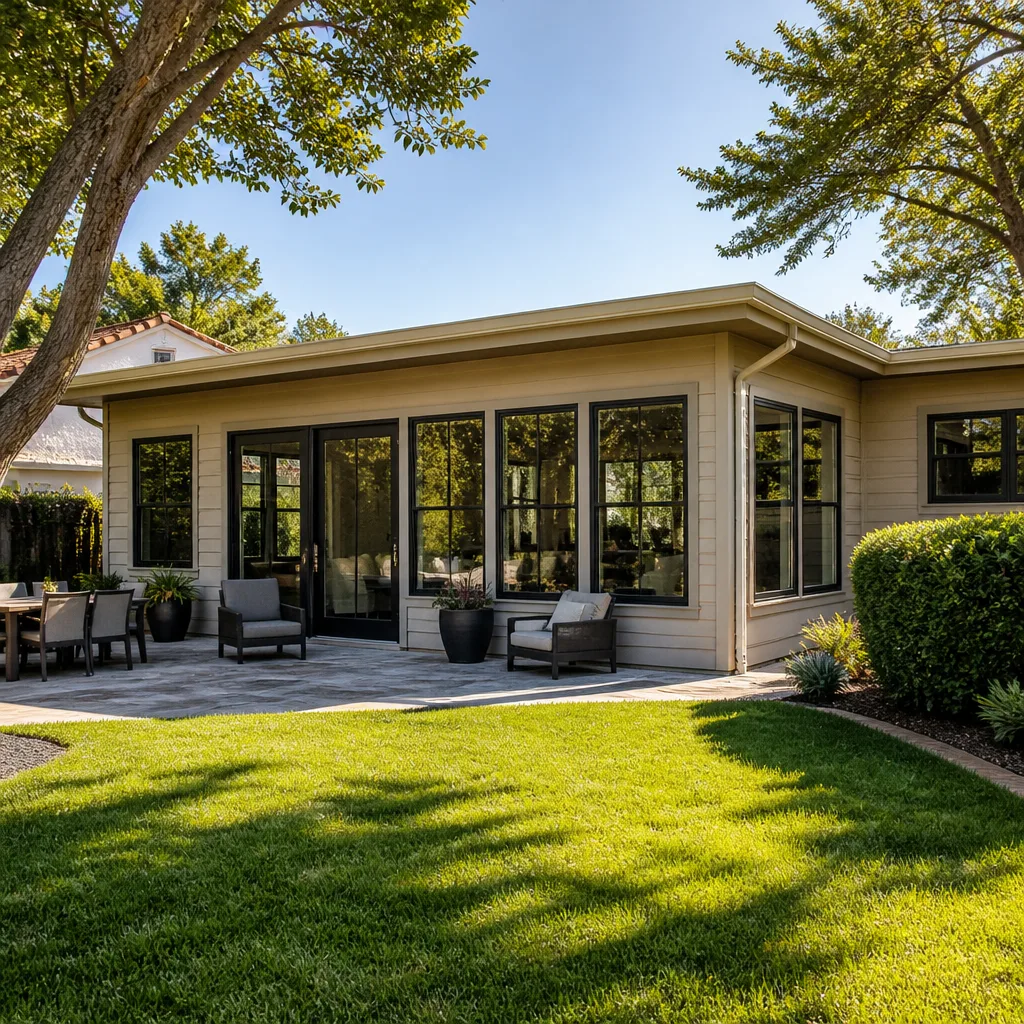
An ADU Contractor is the licensed professional who takes the project from approved plans through construction and final inspection. The right time to bring one in is before you buy a prefab unit or commit to a designer, because the contractor is the one who tells you whether the site actually supports the plan. Casita Builders Sunrise Manor works only on ADU-category projects, so the whole scope is familiar ground. Typical budgets range from $40,000 – $90,000 for interior conversions up to $180,000 – $350,000 for a new detached unit, with a written line-item estimate setting the final price.
What to Ask Before You Hire
Ask whether the contractor handles permits directly or leaves that to you, and whether the quote is a fixed line-item scope or a range. Ask how change orders are priced. A contractor who can answer those plainly before signing is the one you want.
Permits and Inspections
Most cities require a permit for ADU work, and the inspections along the way are what protect your investment. We handle the submittal and coordinate the inspection schedule with the city. Passing final inspection is part of the job, not an extra.
ADU Design
ADU Design is the phase where livability gets decided: where the kitchen sits, how light enters, how the entrance separates from the main house. A casita should feel like a home, not an afterthought, and that starts on paper. We design for the way the space will actually be used, whether that’s a renter, a parent, or a home office with a full bath. Design work folds into the overall project cost, and design and permitting together are typically estimated at $6,000 – $25,000.
Designing for Real Daily Use
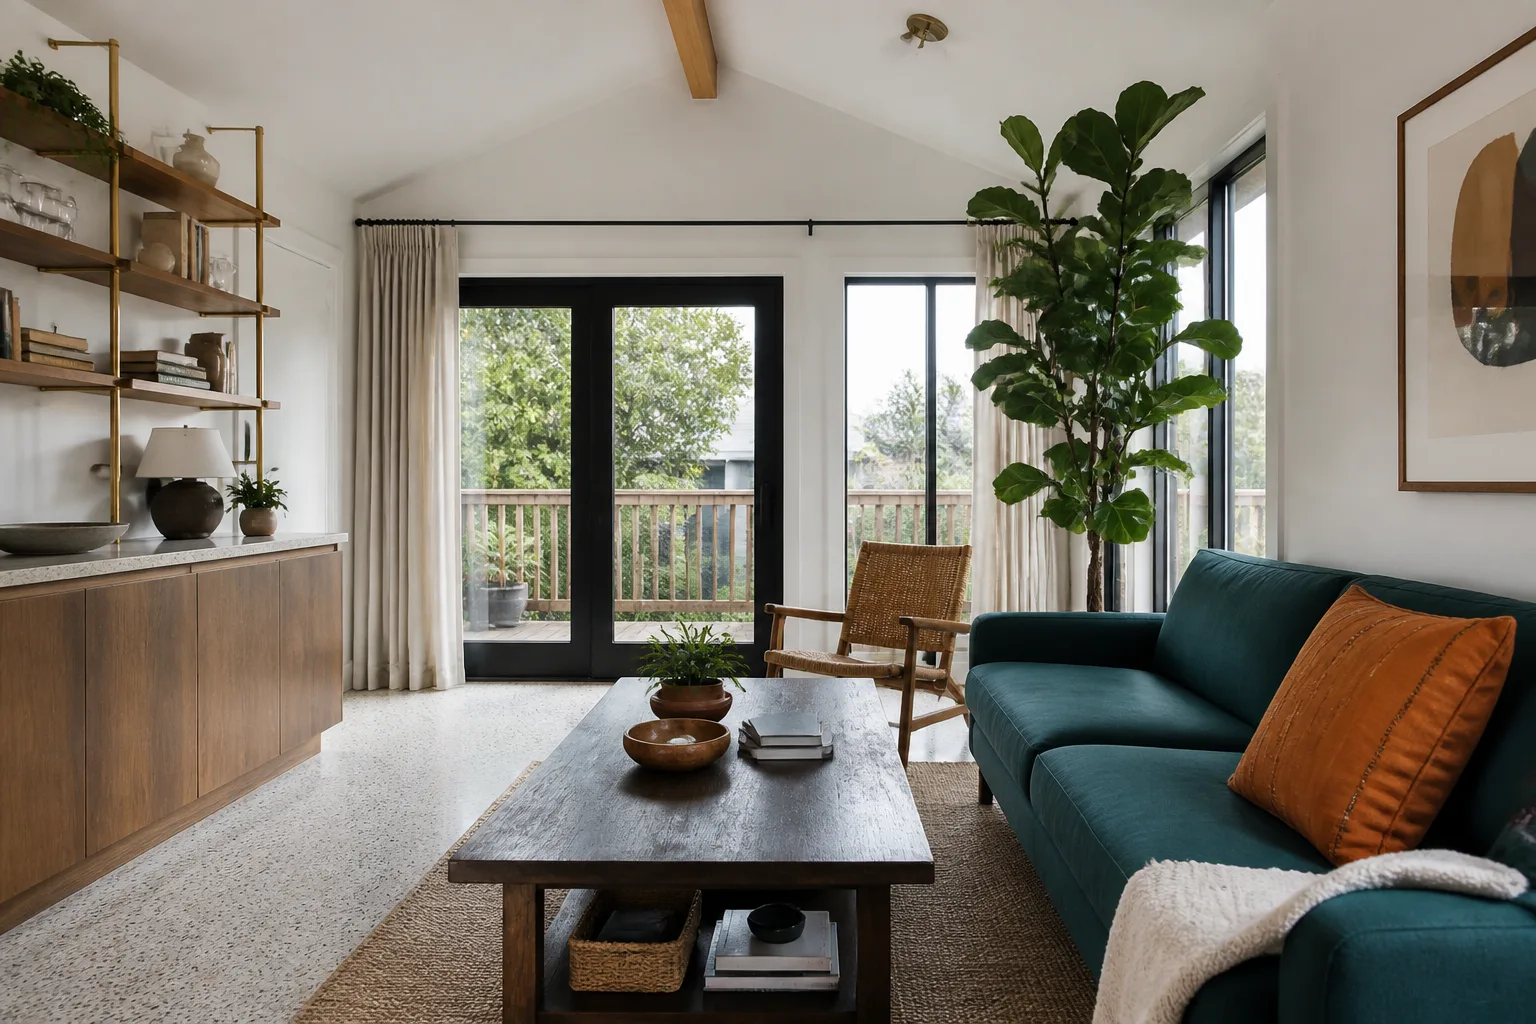
A unit that photographs well can still be awkward to live in. We plan storage, circulation, and furniture placement early. Those decisions cost nothing at the drawing stage and a great deal later.
Prefab and Custom Under One Team
If you’re drawn to a designer-grade modular unit, we have working familiarity with Abodu, Cover, and Dvele. If your lot calls for something drawn for the site, we go custom. You get an honest comparison, not a pitch toward one path.
Backyard ADU
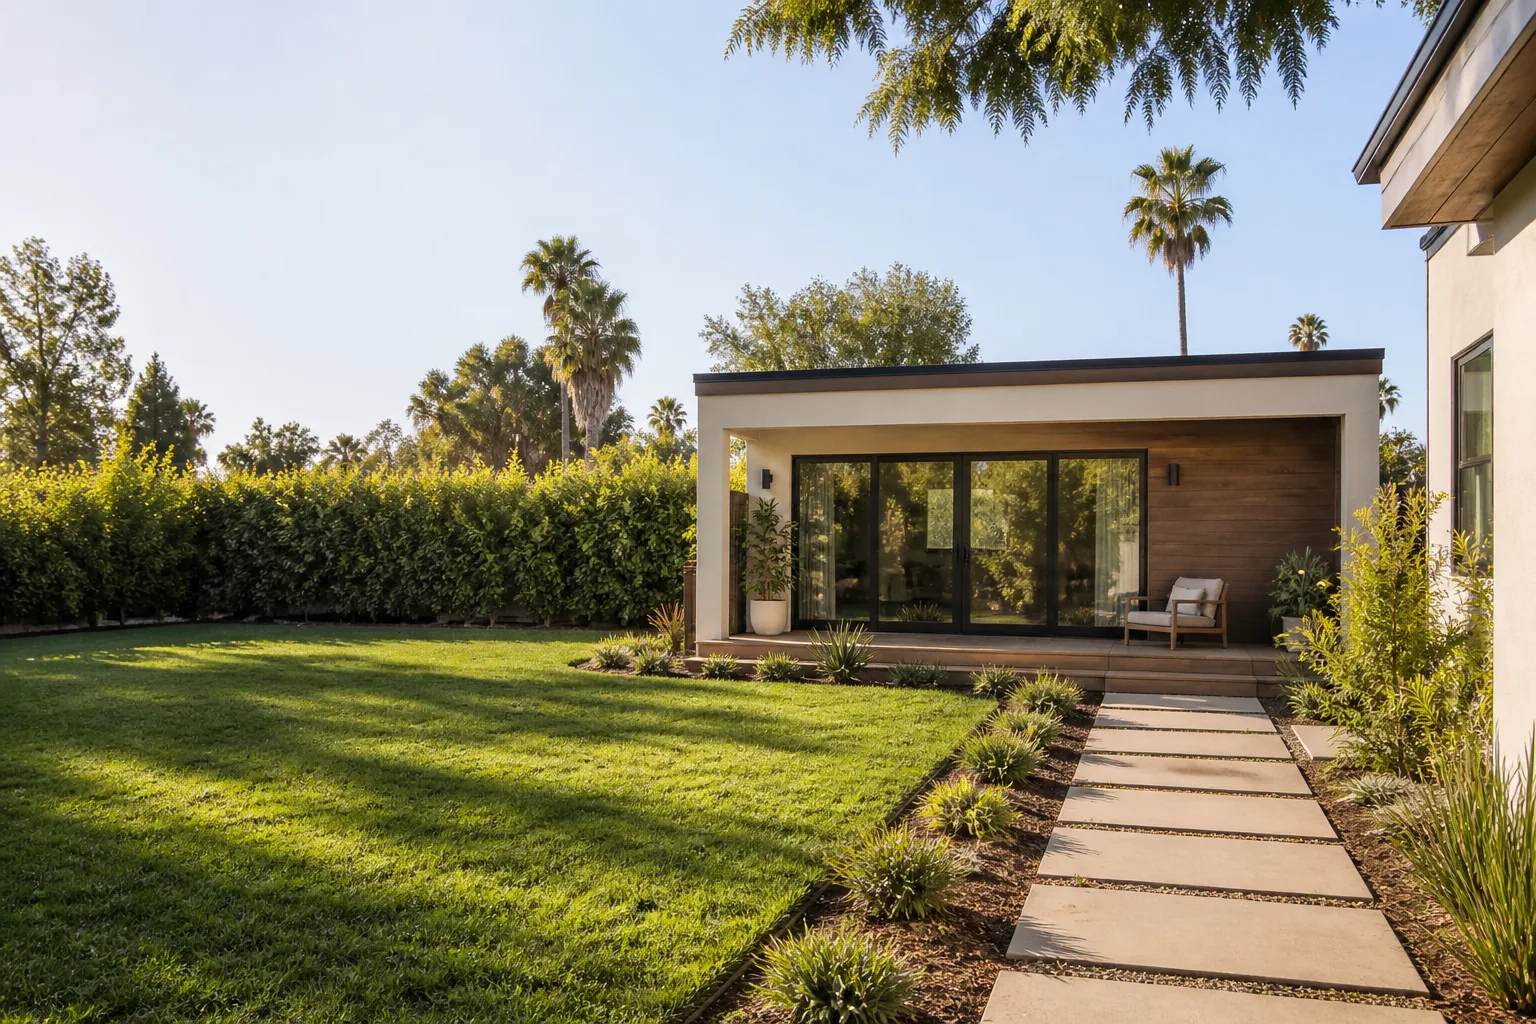
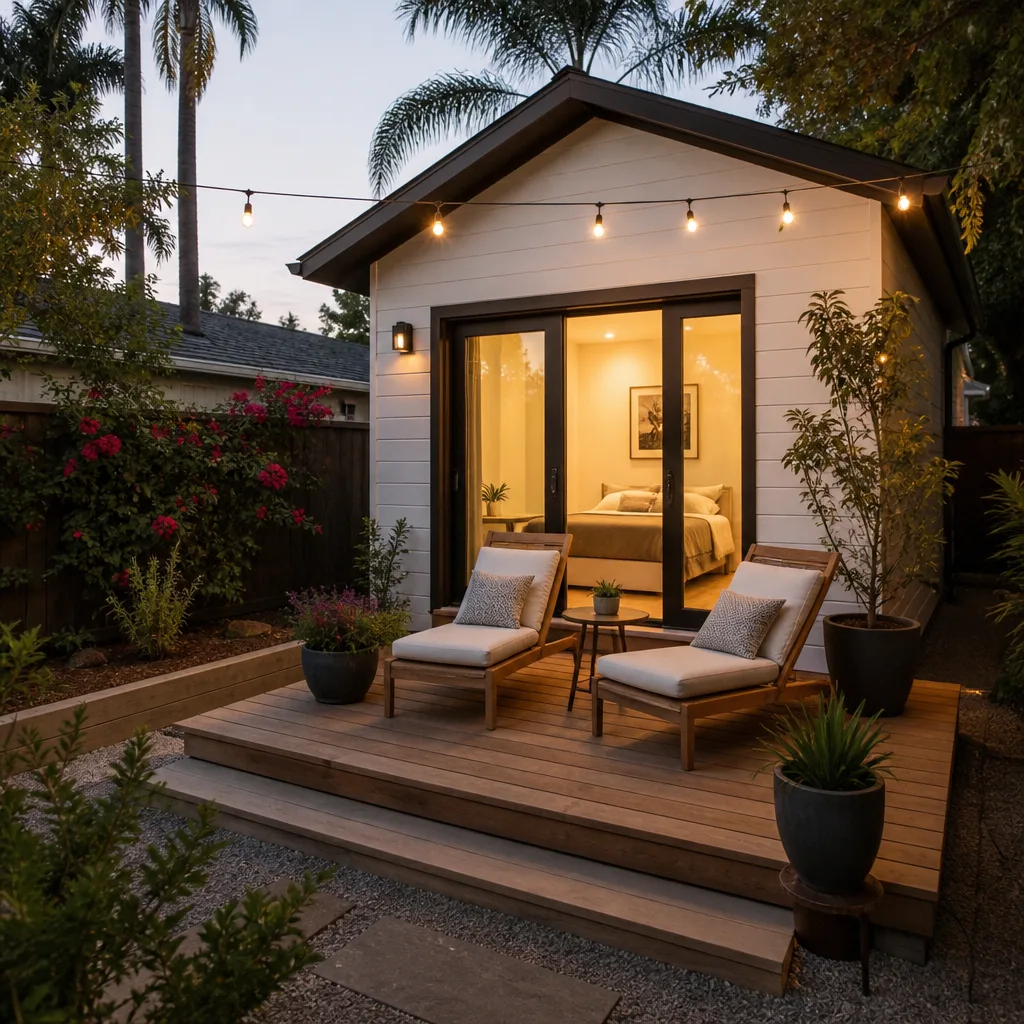
A Backyard ADU is a unit placed in the rear of the property, typically detached from the house and reached by its own path or gate. It’s the configuration most Sunrise Manor homeowners picture when they think about adding a rental or multigenerational space, since it keeps the main house intact and the yard usable. We design and build backyard units from the ground up, and we also handle garage conversions when the existing structure is the smarter starting point. Estimated cost for a new backyard unit in Sunrise Manor runs $180,000 – $350,000, with site prep and utilities at $15,000 – $50,000.
Yard Access and Construction Logistics
A backyard build means equipment and materials have to reach the rear of the lot, sometimes through a narrow side yard. We check access before pricing the job. It affects how the site is staged and how long the build takes.
Desert Sun and Shade
Summer heat around Sunrise Manor makes orientation and shade a real design factor, not a decorative one. We place windows and overhangs to cut afternoon heat gain and keep the unit comfortable. That also keeps the space livable without oversized cooling equipment.
Brands We Service
We work with Abodu, whose units are designed to arrive largely finished and set quickly on a prepared site. We also work with Cover, known for well-engineered small-footprint units with a tight finish schedule. Each brand has its own site requirements and its own install sequence, and we know both well enough to tell you where a lot needs adjusting before a unit ships. Dvele rounds out the premium modular options we’re familiar with, and its build quality suits homeowners who want a finished, modern unit without a long on-site construction phase. If you’re weighing a prefab path against a stick-built one, we’ll walk you through the tradeoffs.
Because we handle the site work, the utility connections, and the city approvals around the unit, you’re not left coordinating a manufacturer and an installer separately. Whether you have an Abodu, a Cover, a Dvele, or you’re still deciding between a modular unit and a custom build, we can help. If a unit is already on your property and needs work, the same team handles it.
Signs You Need a Pro Right Now
- Your garage is finished space that nobody uses. A garage conversion turns existing square footage into a livable unit without a new foundation. If the space is heated, wired, and empty, it’s likely the cheapest route to an ADU on your property.
- You’re considering a prefab unit without a site check. A modular unit still needs a level pad, utility runs, and city approval. Buying before those are confirmed is the most common costly misstep we see.
- You’ve been quoted a single number with no line items. ADU work has too many parts for one lump figure to be meaningful. A written line-item estimate is how you compare bids honestly.
- The plans you were given don’t match your lot. Pre-drawn plans that ignore setbacks, access, or utility locations tend to stall at review. That’s a sign the design wasn’t done for your property.
- You’re unsure whether the city will approve the unit you want. Rules depend on the city and the lot, and they’re confirmed with the planning department before plans are final. Starting construction on an assumption is the expensive version of finding out.
Our Process, Step by Step
- 1
Site walk and goals. We visit the property, look at the lot, the garage, and the utility connections, and talk through what you want the space to do. Nothing gets priced before we’ve seen the site.
- 2
Path comparison. We lay out the realistic options for your lot: a detached build, a garage conversion, a junior unit, a room addition, or a premium modular unit from Abodu, Cover, or Dvele. You get the tradeoffs in plain terms.
- 3
Design and permit confirmation. We draw the plans and confirm requirements with the city’s planning or building department before anything is final. The permit submittal follows once the drawings match what the city will approve.
- 4
Written line-item estimate. You receive a fixed scope with each part of the work priced separately, from site prep through finishes. That document sets the final price, and change orders only happen if you approve them.
- 5
Build and final inspection. Construction runs in the sequence laid out in your estimate, with inspections at each stage and a walkthrough when the unit is complete. We’re on site through final sign-off.
How Much Does ADU Builders Cost in Sunrise Manor?
A typical detached ADU in Sunrise Manor runs $180,000 – $350,000 depending on size, foundation work, and finish level. A garage conversion typically runs $80,000 – $180,000, and a junior unit or interior conversion runs $40,000 – $90,000. Design and permitting is estimated at $6,000 – $25,000, and site prep with new utility runs at $15,000 – $50,000. If your goal is connected space rather than a separate unit, a room addition runs $45,000 – $130,000.
Several things move the number. Foundation and grading on an uneven lot add cost. The distance from the main house to the new unit decides how much trenching the utility runs need. Finish level is the biggest lever you control: standard fixtures and simple cabinetry keep a unit well inside the range, while custom millwork and high-end appliances push toward the top.
To avoid overpaying, compare written line-item estimates rather than lump sums, and check whether permits and inspections are included. A quote that leaves permitting to you is not the lower number it appears to be. Our free estimate covers the full scope, states what’s included, and sets the final price before work begins.
Our Service Area Near Sunrise Manor
We work with homeowners across the east valley, including Whitney, Winchester, North Las Vegas, and Las Vegas itself, along with Paradise and Henderson to the south. If you’re further out toward Boulder City or Sandy Valley, call and we’ll confirm scheduling for your address. The rules that govern your unit are set by your own city and lot, so we always check with the local planning department before plans are final. You can also read more about our Casita Builders Sunrise Manor work or explore ADU builders and ADU builders in nearby areas.
Serving Sunrise Manor, NV – Our Local Coverage Area
We serve Sunrise Manor and nearby communities. Use the map below to see the area we cover. If you’re nearby, we can almost certainly help.
Frequently Asked Questions About ADU Builders in Sunrise Manor
An ADU builder is a contractor who specializes in accessory dwelling units: the detached units, garage conversions, junior units, and attached living spaces added to an existing home. Casita Builders Sunrise Manor works only in this category, which means every project we take on is an ADU-category project. We handle design, permitting, and construction as one scope. That focus is why we can tell you early whether your lot and budget support the unit you have in mind.
The schedule depends on the design, the permit review, and the scope, and it’s set in your written estimate rather than promised up front. A garage conversion moves faster than a ground-up detached build because the foundation and shell already exist. What we can say is that the sequence, from design through final inspection, is laid out in the estimate so you know what’s coming. Call (888) 329-9931 to talk through your project and get a realistic timeline for it.
A new detached ADU is typically estimated at $180,000 – $350,000, a garage conversion at $80,000 – $180,000, and a junior unit or interior conversion at $40,000 – $90,000. Design and permitting runs $6,000 – $25,000, and site prep with utilities runs $15,000 – $50,000. Those ranges are estimates, and the written line-item estimate sets the final price. Call (888) 329-9931 for an exact quote. Estimates are free.
Yes. We have working familiarity with all three premium modular brands and handle the site work, utility connections, and city approvals around the unit. That means you’re not sourcing a separate installer or coordinating a manufacturer on your own. We’ll compare a modular path against a custom build for your lot and tell you honestly which fits better. Call (888) 329-9931 to talk through the options.
We answer 24/7. Fast dispatch from 7am to 7pm, Sunday through Friday. Planned construction work is scheduled rather than same-day, since design and permits come first, but we can start the conversation the same day you call. A call outside dispatch hours is booked into the next opening, Sunday through Friday, 7am to 7pm. Call (888) 329-9931 to get started.
Workmanship warranty terms are stated in your written estimate, so you know exactly what’s covered before construction begins. Units from Abodu, Cover, or Dvele carry their own manufacturer terms, which we’ll walk you through alongside ours. Nothing about warranty should be a surprise at the end of a project, so we put it in writing at the start. Call (888) 329-9931 with questions about coverage.
Start by gathering what you know about your property: the lot size, where utilities enter the house, and how you want the space used. Clear any questions about property lines before design begins. Have a rough budget in mind, since that decides which paths are realistic. Then call (888) 329-9931 to schedule a free site walk. We handle the permit and design questions from there.
Schedule Your ADU Builders Service in Sunrise Manor Today
Whether you’re converting your garage, building from the ground up, or exploring a prefab unit from Abodu, Cover, or Dvele, we’ll help you find the right fit. Call (888) 329-9931 for a free, no-obligation estimate with a written line-item scope and fixed pricing. We answer 24/7, with fast dispatch from 7am to 7pm, Sunday through Friday. More living space. More options. One specialized team.
Written by the team at Casita Builders Sunrise Manor.