A free site visit, a check of what your lot allows and a written, line-item price.
Get your free estimateTrusted Room Addition Contractor for Sunrise Manor Homeowners
Most Sunrise Manor homes were built for a smaller household than the one living in them now. Adult children move back, parents age, and the garage fills with everything that used to live in the house. A room addition solves that squeeze without selling the home you already know, and it’s the kind of project that falls apart fast when the contractor is learning on your lot. We build ADUs, garage conversions, and room additions, and nothing else. Our technicians have up to 11 years of experience with attached and detached living space, and they’ve seen which additions sit naturally on a Sunrise Manor lot and which fight it. Call (888) 329-9931 for a free estimate. We answer 24/7.
Sunroom Builders
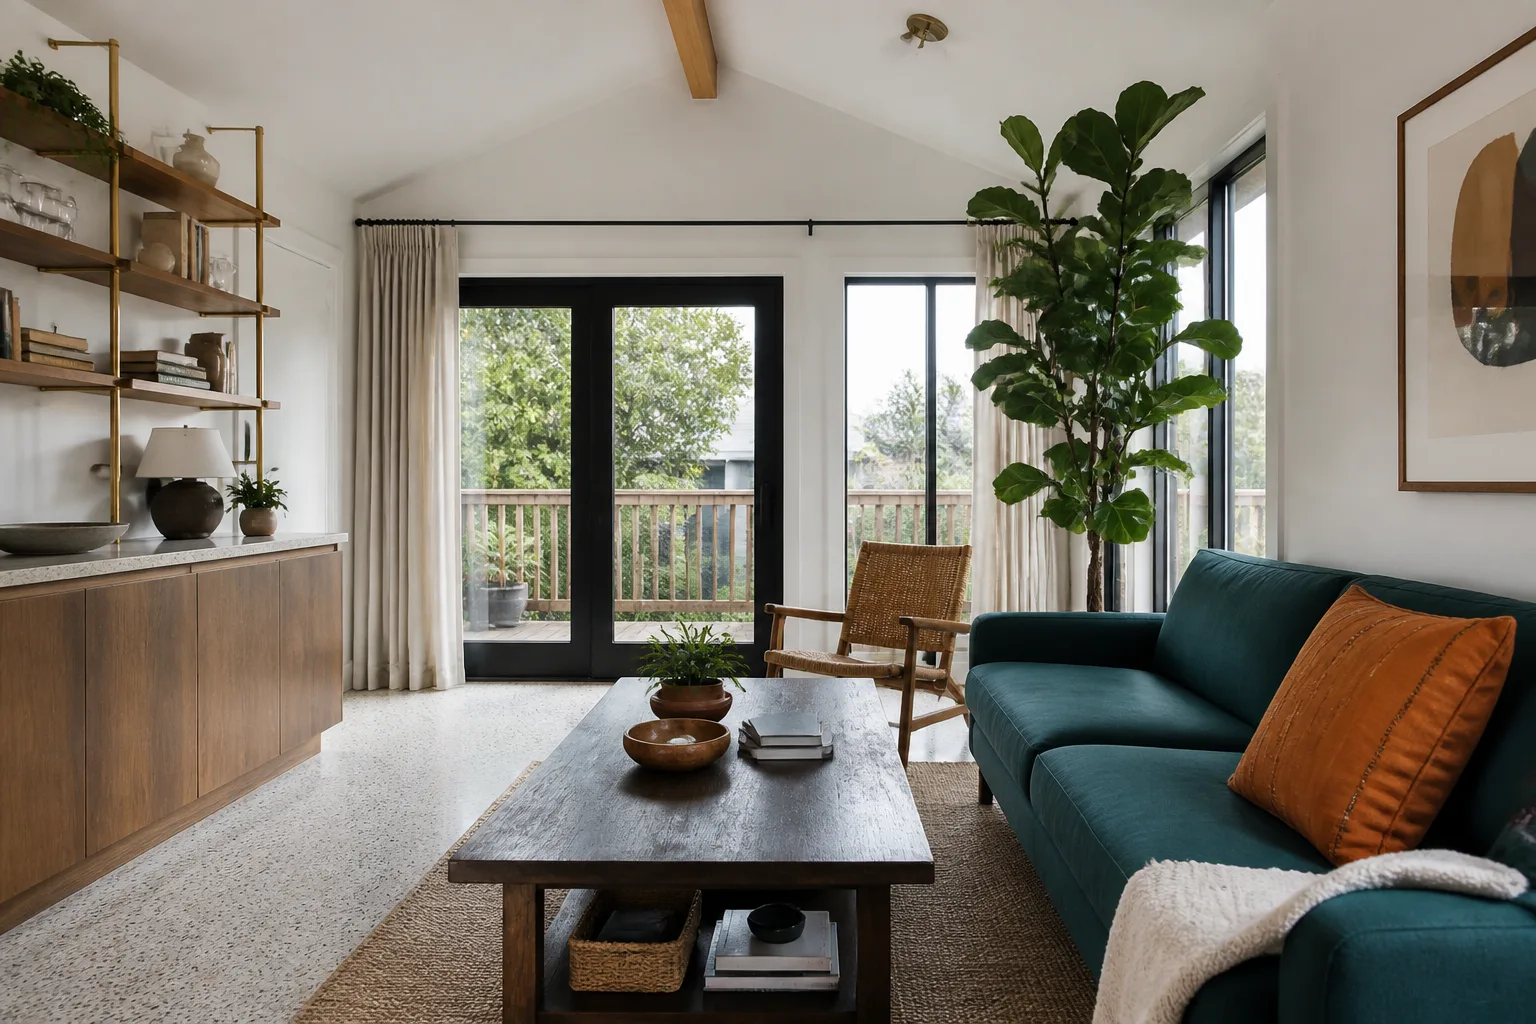
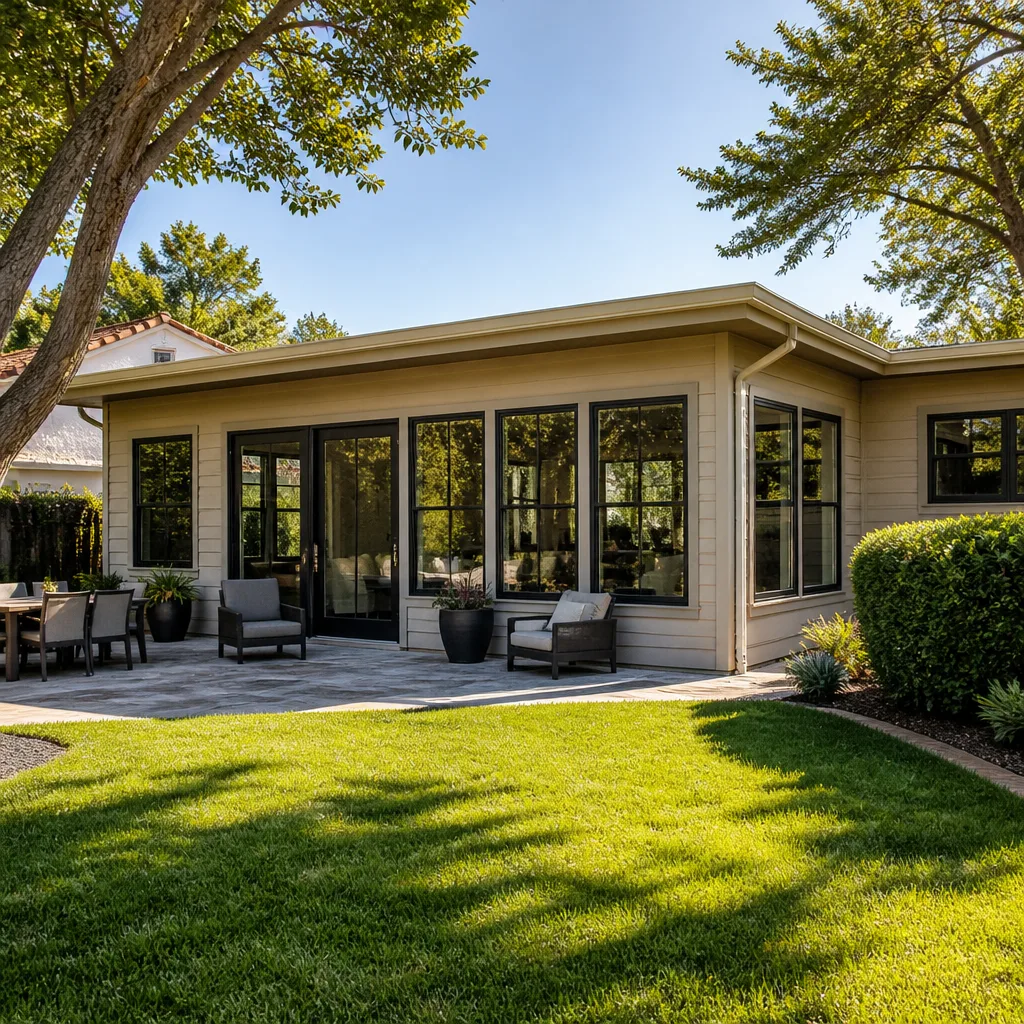
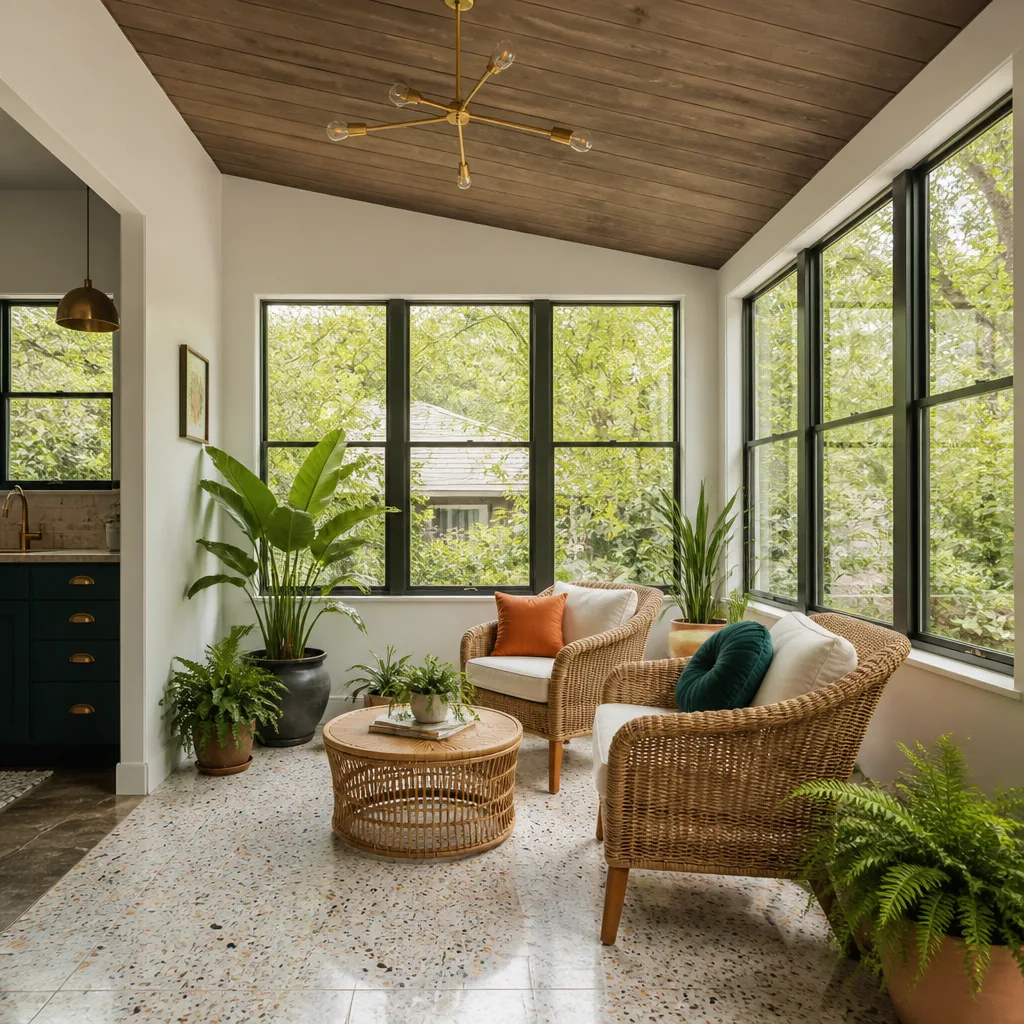
Sunroom Builders in Sunrise Manor handle that middle ground between indoors and outdoors: a glassed or heavily windowed room that adds usable square footage without the footprint of a full wing. You need one when you want light, a place for plants, a spot for coffee in the morning before the desert heat climbs, or a room that gives the back of the house a view worth looking at. We build sunrooms as part of our room addition work, sized to your lot and to what the city will approve, and we price them inside our home addition range of $45,000 – $130,000 depending on glazing, framing, and how much foundation work the site needs. The written estimate sets the final price.
Glazing and Shade Choices
Sunrise Manor summers push hard against glass, so window selection and shade strategy matter more here than in milder climates. We talk through tinting, overhangs, and orientation before anything gets ordered. A sunroom that bakes from noon to sunset is a room nobody uses.
Attaching to the Existing House
Where the sunroom meets the house determines the framing, the roofline, and how much structural work is involved. We look at the existing wall and roof before we commit to a design. Getting that junction right is what keeps the room feeling like part of the home instead of a box bolted onto it.
Room Additions
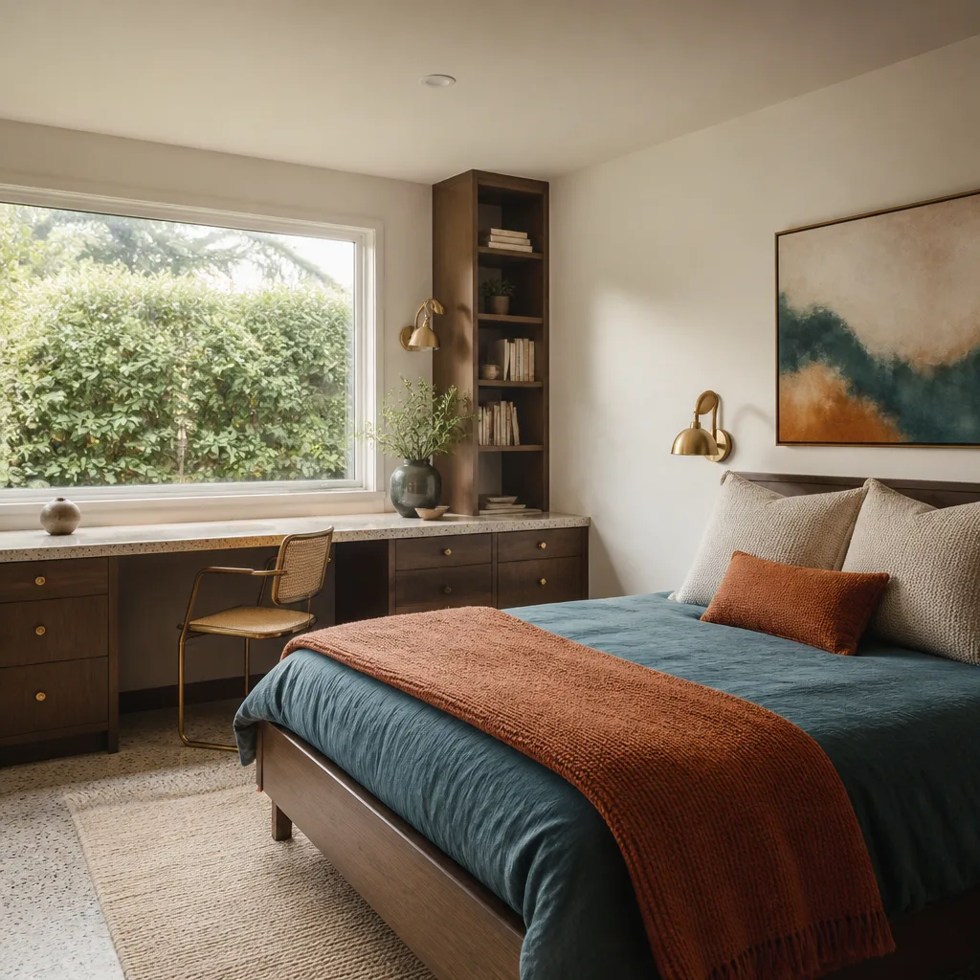
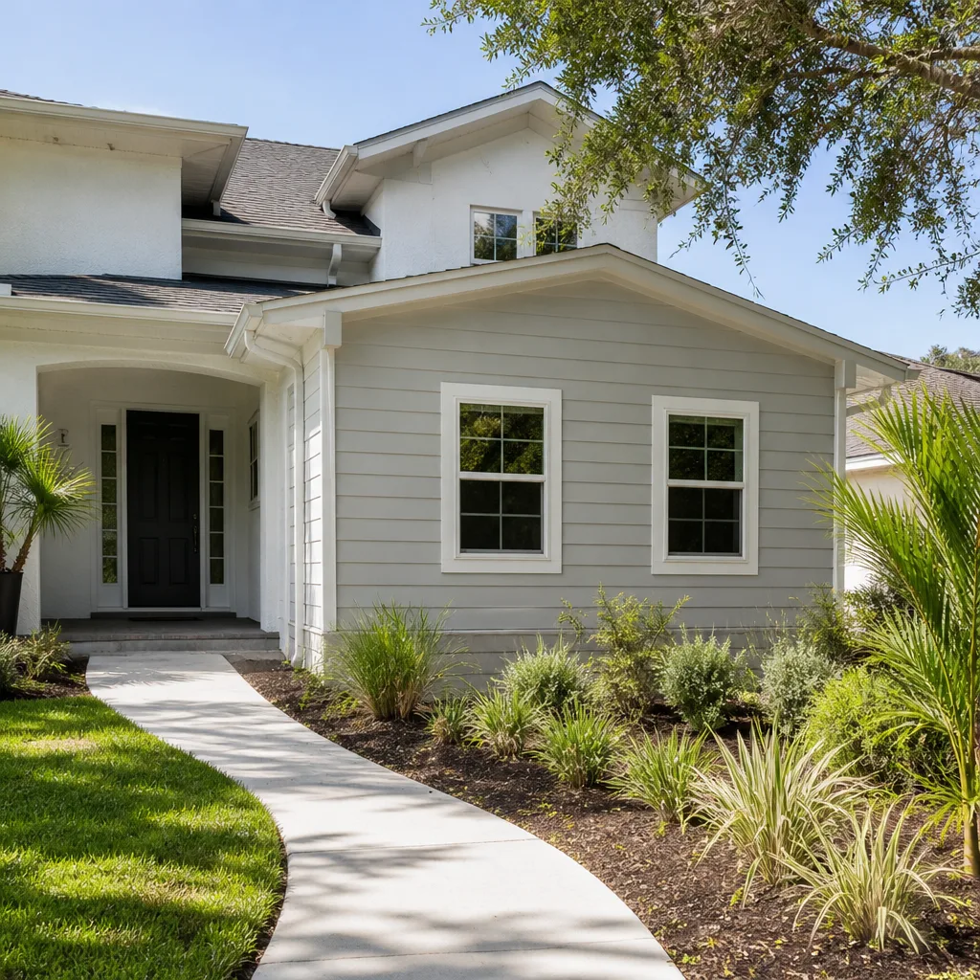
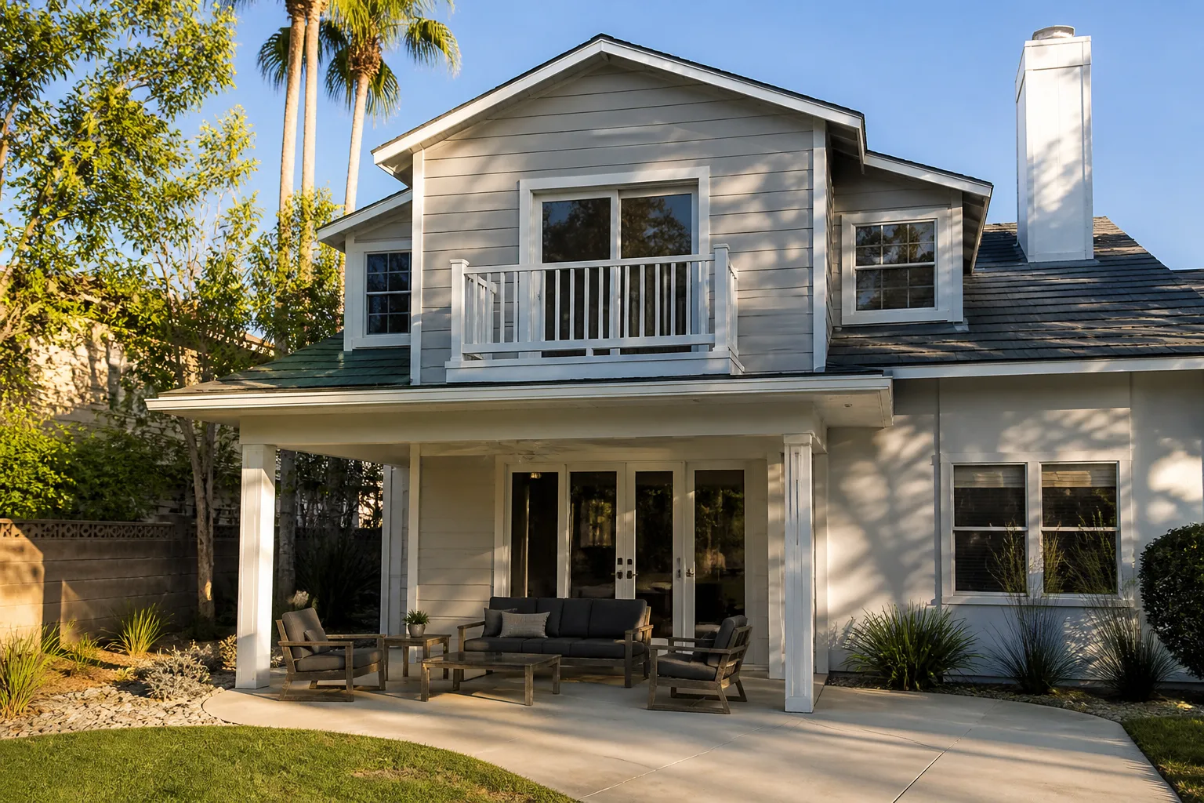
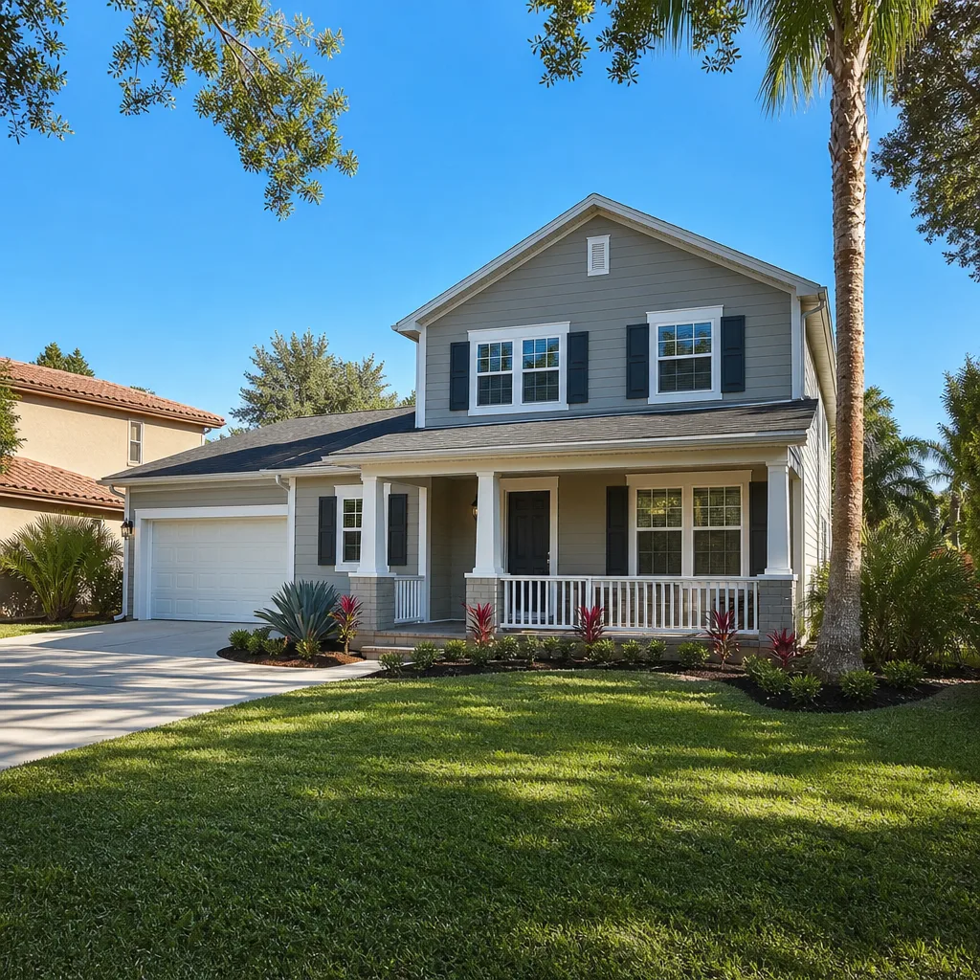
Room Additions are for homeowners who want connected space, not detached. A bedroom for a growing family, a proper home office, a primary suite bump-out, a second living area that takes the pressure off the existing house. If your home is already the right neighborhood, the right lot, and the right payment, adding square footage usually beats moving. We handle the design, the permits, and the build, and we price typical additions at $45,000 – $130,000, with the written estimate setting the final number. Because we don’t take on kitchens or roofing or driveways on the side, your addition is the whole job on our board, not a gap filler between other work.
Matching the Existing Structure
An addition that doesn’t match the original roof pitch, siding, and window placement looks like an addition forever. We plan the exterior details before construction starts, not after. Sunrise Manor homes vary a lot street to street, so those details get decided per house.
Sizing the Room to the Lot
Lot lines, setbacks, and existing utility easements all shape how far you can extend. We measure the actual lot before promising a size. The rules depend on the city and the parcel, so we confirm them with the city’s building department before plans are final.
Modular Home Addition
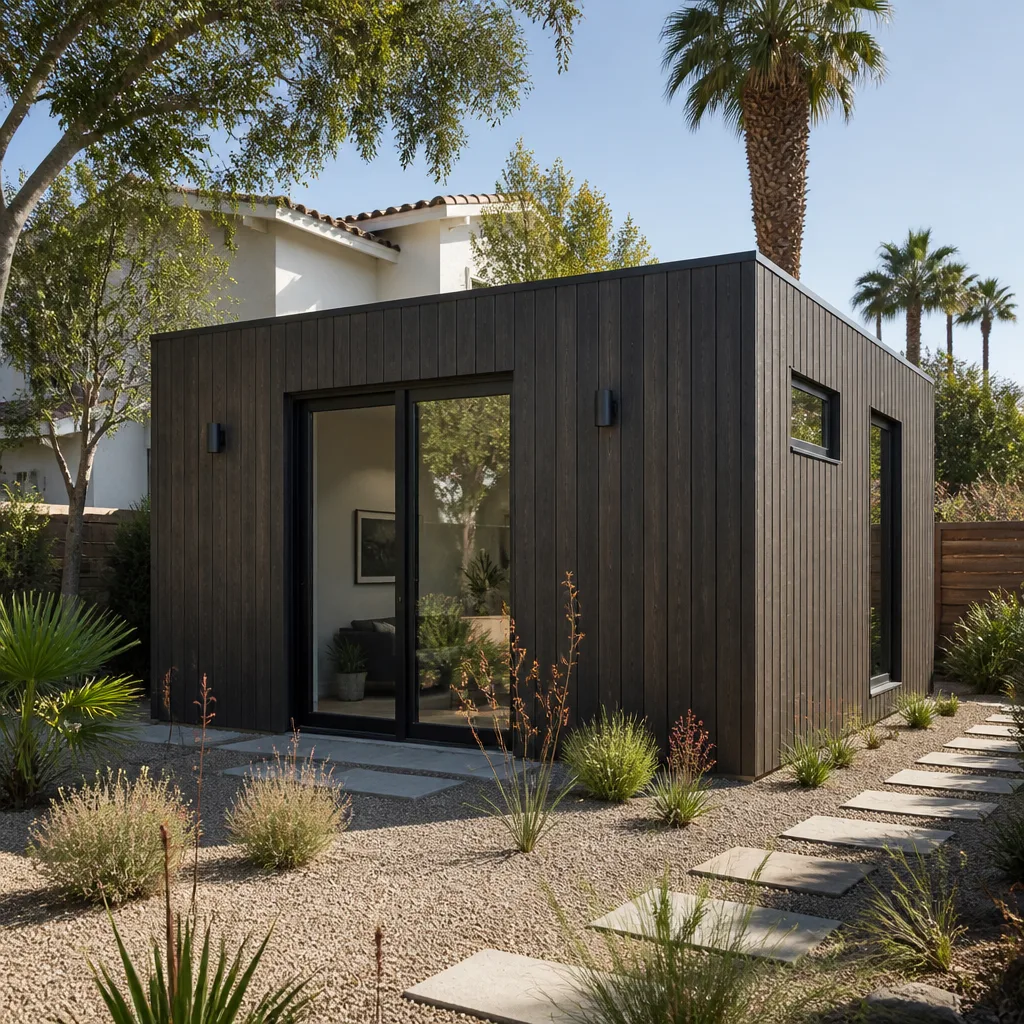
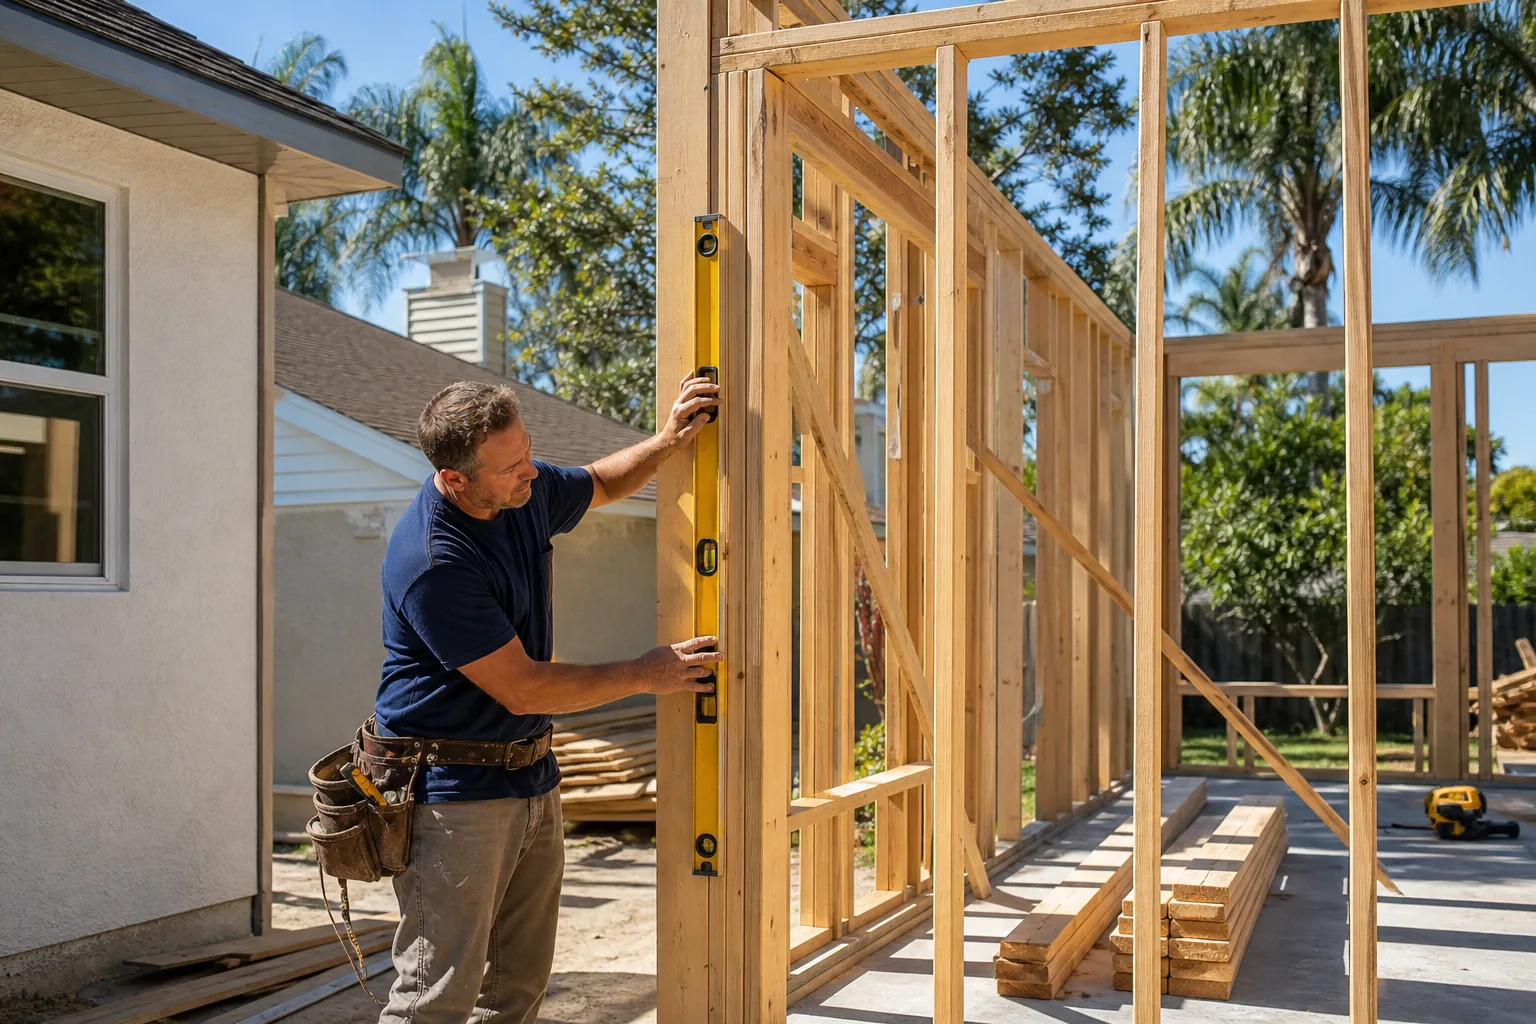
Modular Home Addition means the structure is built in sections off site, trucked in, and set onto a prepared foundation before finishing work. You consider it when you want tighter control over construction quality, less of the mess and noise of a full on-site build, or a schedule that doesn’t depend on every trade showing up in sequence on your driveway. We work with premium modular and prefab brands including Abodu, Cover, and Dvele, and we help you compare that route against a stick-built addition honestly. Pricing lands in the home addition range of $45,000 – $130,000, and the written estimate sets the final price.
Site Access and Set Day
A modular unit needs a clear path for delivery and enough room for the crane or truck to work. We walk the property to check overhead lines, fences, and driveway width before anyone commits. Access problems are cheap to find early and expensive to find on delivery day.
Prefab Versus Built on Site
Prefab and modular construction can save time, but it isn’t automatically cheaper or better for every lot. We explain the trade-offs for your specific site and goals. Our job is to help you decide with confidence, not confusion.
Home Addition Plans
Home Addition Plans are the drawings and specifications that tell the city, the trades, and the inspectors exactly what’s being built. You need them before a permit is issued, before material can be ordered, and before anyone can quote you a real number instead of a guess. We handle design and permitting as part of every addition, budgeted in our design and permitting range of $6,000 – $25,000 depending on scope. If you want a fully detached structure instead of an attached room, our Casita Builders Sunrise Manor page covers that path.
What the Drawing Set Includes
A complete set covers floor plans, elevations, structural details, and the site plan showing how the addition sits on the lot. It also needs to reflect any electrical, plumbing, or mechanical changes. Incomplete plans are the most common reason a permit sits in review.
Changes Before the Permit, Not After
Moving a wall on paper costs almost nothing. Moving it after framing is up costs real money and weeks. We push for your decisions early. That’s how plans stay useful instead of becoming a record of what changed.
In Law Suite Builders
In Law Suite Builders design and build the space that lets a parent, an adult child, or extended family live close by with their own entrance, kitchenette, bathroom, and privacy. Multigenerational households are common in Sunrise Manor, and the reasons are practical: caregiving, shared costs, or simply wanting family nearby without sharing one hallway. We build these as attached suites and as interior conversions, and we’re careful about the things that make a suite livable rather than just legal: separate entry, sound separation, real storage. Junior ADU and interior conversion work typically runs $40,000 – $90,000, and detached builds run $180,000 – $350,000. The written estimate sets the final price.
Separate Entry and Privacy
A suite only works when both households can come and go without crossing paths in the kitchen. We look at side yards, gate locations, and how the entry can be routed. Those choices get made in design, not on the fly.
Bathroom and Kitchenette Rough-In
Adding a bathroom and a kitchenette means running plumbing and electrical to a spot that probably never had either. Distance from existing lines drives cost more than any finish selection. We map the runs before the budget is set.
ADU Conversion
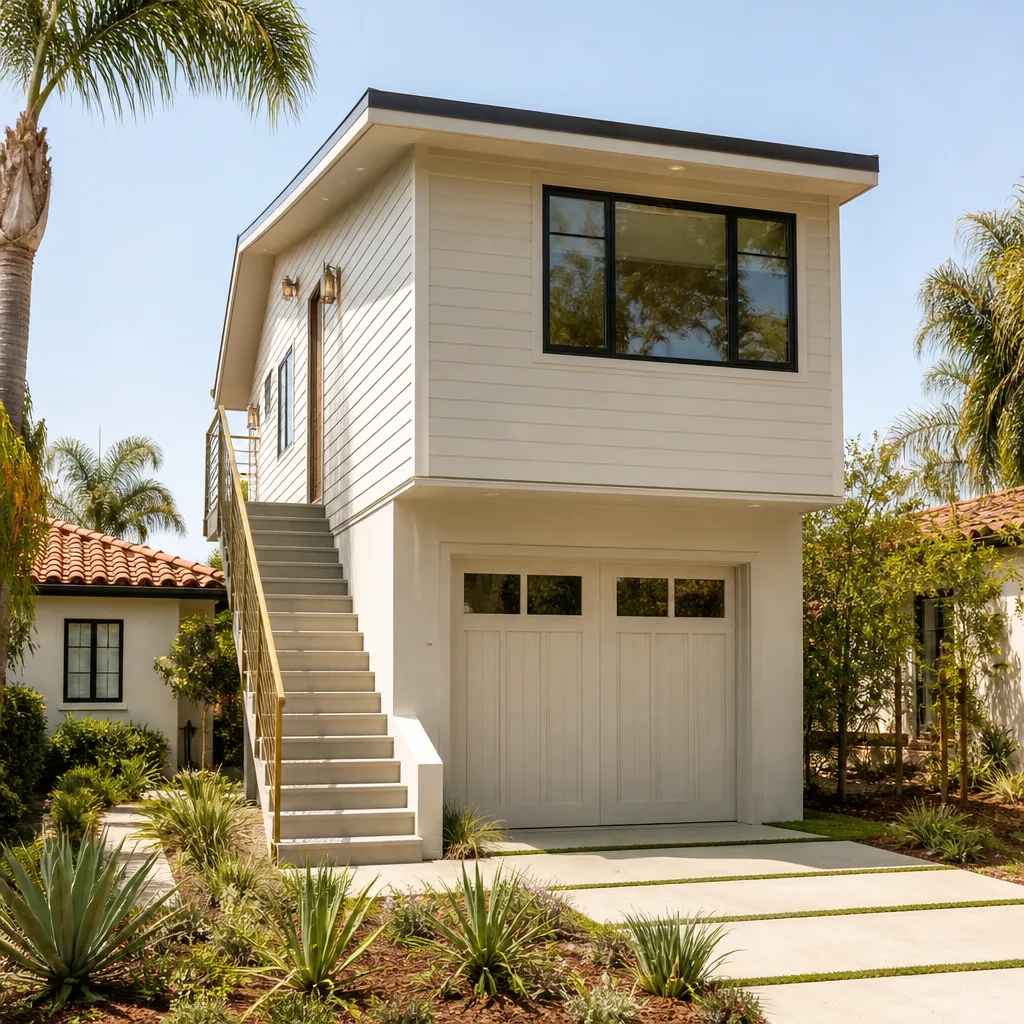
ADU Conversion takes space you already have, most often a garage or a large interior room, and turns it into a legal living unit. You’d consider it when the budget doesn’t stretch to a detached build, or when the lot simply isn’t set up for a new structure but the garage is sitting there underused. Garage conversion ADUs typically run $80,000 – $180,000, and junior ADU or interior conversions run $40,000 – $90,000, since you’re working with an existing foundation and walls instead of pouring new ones. Our room addition contractor team covers the attached side of this work, and our room addition contractor and room addition contractor pages cover nearby neighborhoods.
Unlocking Existing Square Footage
A garage already has a slab, walls, and a roof, which is why conversion often pencils out ahead of new construction. The work moves to insulation, plumbing, electrical, and finishes. We assess what the existing structure can actually carry before promising anything.
Making It a Legal Unit
A finished garage is not automatically a legal ADU. Ceiling height, egress, fire separation, and utility connections all come into play. The rules depend on the city and the parcel, so we confirm them with the city’s planning and building departments before plans are final. Our ADU conversions and garage work follow the same path.
Brands We Service
We work with Abodu units and know how they’re built, how they land on a site, and where the site work has to be right before delivery. We also work with Cover, whose prefab approach puts real weight on the foundation and utility tie-ins being ready on schedule, and with Dvele, whose modular panels and finishes demand careful sequencing when they meet an existing house.
These are three of the most recognized names in the premium prefab and modular ADU market, and working with them means you don’t have to source a separate installer and hope the coordination holds. We also build traditionally, so if stick-built suits your lot and goals better, that’s a real option. Whether you have an Abodu, Cover, or Dvele unit in mind, or any other approach, we can help you figure out which one your property actually supports.
Signs You Need a Pro Right Now
- Your garage is the only space left. If every bedroom is spoken for and the garage is storing boxes instead of cars, a conversion is usually the fastest path to a legal living unit. We assess whether the existing slab and walls can carry the work.
- Family is moving in sooner than you planned. A parent or adult child arriving in a few months changes the timeline on everything. Better to know now what’s realistic than to assume a build can be compressed later.
- You’re considering selling but the square footage is short. Two homes on the same street price differently when one has a fourth bedroom or a suite. An addition can change your comp set before you list.
- You’ve had a contractor walk away mid-quote. A bid that never arrived, or arrived with pages of allowances and no line items, tells you something. We give written line-item estimates.
- You can’t tell if your lot allows what you want. Setbacks, easements, and existing structures all limit what can go where. We confirm the rules with the city before anyone draws a plan you can’t build.
Our Process, Step by Step
- 1
Site visit and goals conversation. We walk the property and talk through what you actually need: rental income, family housing, or more room for the household you have. Lot conditions, access, and existing utilities get checked in person.
- 2
Feasibility and rule confirmation. Before design, we confirm what the parcel allows with the city’s planning and building departments. Setbacks, lot coverage, and utility capacity are settled early, because those dictate the whole project.
- 3
Design and written estimate. You get drawings and a line-item written quote covering permits, materials, labor, and site work. No allowances hiding in the fine print, and no change orders once the work starts unless you ask for a change.
- 4
Permits and scheduling. We pull the permits and pass the inspections. The build schedule is set in the written estimate, and we sequence the trades so nothing sits idle waiting on the last one.
- 5
Build, walkthrough, and warranty. Construction runs to the approved plans with inspections at each stage. We walk the finished space with you, fix what needs fixing, and back the work with a workmanship warranty.
How Much Does Room Addition Contractor Cost in Sunrise Manor?
A typical room addition in Sunrise Manor runs $45,000 – $130,000 depending on size, how much foundation work the site needs, and the finish level you choose. A garage or interior ADU conversion typically runs $80,000 – $180,000 for a garage and $40,000 – $90,000 for a junior or interior conversion, since the shell already exists. A fully detached ADU runs $180,000 – $350,000. Design and permitting sits at $6,000 – $25,000, and site prep and utilities at $15,000 – $50,000, which are the line items homeowners most often forget to budget for.
What affects the price most is groundwork: how far utility lines have to travel, whether the soil needs extra prep, and whether the lot slopes or drains oddly. Finish selections matter too, but less than people expect. The bigger variable is how many trades the project touches.
To avoid overpaying, ask for a written line-item estimate rather than a lump sum. A lump sum hides what’s excluded. Check whether permits, inspections, and site work are inside the number or billed separately. Our estimates are free, written, and itemized, with fixed pricing and no change orders once work starts. What’s included is the design coordination, the permit work, the inspections, and the build itself, all spelled out before you sign anything.
Our Service Area Near Sunrise Manor
We work throughout Sunrise Manor and the surrounding east valley, including Whitney, Winchester, North Las Vegas, and out toward Paradise and Henderson. Travel time within that stretch is short, and we schedule site visits around your availability rather than ours. If your property sits further out toward Boulder City, Sandy Valley, or Spring Valley, we’ll confirm the logistics before the first visit so nobody is surprised. Fast dispatch runs 7am to 7pm, Sunday through Friday. Wherever your lot sits, the first conversation is the same: what you want to build, and what the parcel allows.
Serving Sunrise Manor, NV – Our Local Coverage Area
We serve Sunrise Manor and nearby communities. Use the map below to see the area we cover. If you’re nearby, we can almost certainly help.
Frequently Asked Questions About Room Addition Contractor in Sunrise Manor
A room addition contractor designs, permits, and builds new connected living space onto an existing home. That means bedrooms, suites, sunrooms, offices, and expanded living areas that share the original structure’s walls and roof. We handle the drawings, the city approvals, and the construction as one project. We work only on ADU-category projects, so an addition is our whole focus, not a side job.
The schedule is set in your written estimate, because permitting and site conditions vary too much per parcel to promise a number before we’ve seen it. Design and permit review usually take longer than people expect, and construction depends on the size and complexity of the build. We sequence the trades so no stage stalls waiting on the previous one. Call (888) 329-9931 and we’ll walk through what affects your timeline.
Typical estimated ranges are $45,000 – $130,000 for a home addition, $80,000 – $180,000 for a garage conversion ADU, and $40,000 – $90,000 for a junior ADU or interior conversion. Detached ADUs run $180,000 – $350,000. The written estimate sets the final price, and it’s itemized, so you can see where the money goes. Call (888) 329-9931 for an exact quote; estimates are free.
Yes. We work with Abodu, Cover, and Dvele, and we’re familiar with how each of them expects the site, foundation, and utility connections to be prepared. That matters because prefab and modular units only go smoothly when the groundwork is ready on schedule. We also build traditionally, so we can compare both routes for your lot without steering you toward one. You get an honest read on which path fits.
Same-day visits are possible depending on the schedule, and we answer 24/7. Fast dispatch runs from 7am to 7pm, Sunday through Friday. A call outside dispatch hours gets booked into the next opening. For planned construction work, the first step is always a free on-site estimate.
We back our work with a workmanship warranty, and manufacturer warranties on prefab units like Abodu, Cover, and Dvele come from those brands directly. The warranty terms are written into your estimate so there’s no ambiguity later. We also pass every required inspection, because a documented inspection record protects both of us. Ask for the specifics when you get your quote.
The main preparation is deciding what the space needs to do. Know whether it’s for rental income, family housing, or household expansion, and gather any survey or plat documents you have for the lot. Clear access to the work area and any side yard the build will use. From there, we handle the design, the permits, and the city review. Call (888) 329-9931 to set up the first site visit.
Schedule Your Room Addition Contractor Service in Sunrise Manor Today
More living space, more options, one specialized team. Whether you’re adding a suite, converting a garage, or exploring a prefab unit from Abodu, Cover, or Dvele, the first step is a free, no-obligation estimate with line-item pricing and fixed cost. Call (888) 329-9931. We answer 24/7. Fast dispatch from 7am to 7pm, Sunday through Friday.
Written by the team at Casita Builders Sunrise Manor.