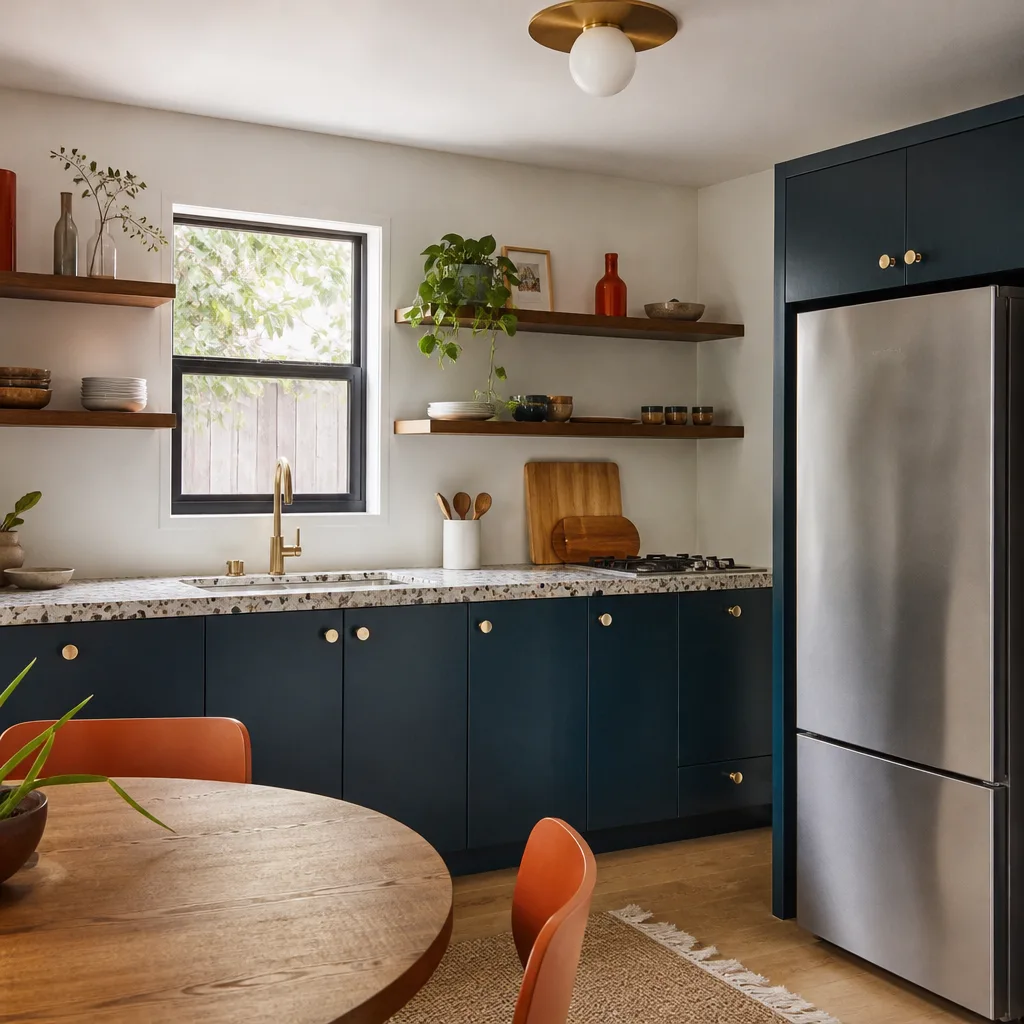
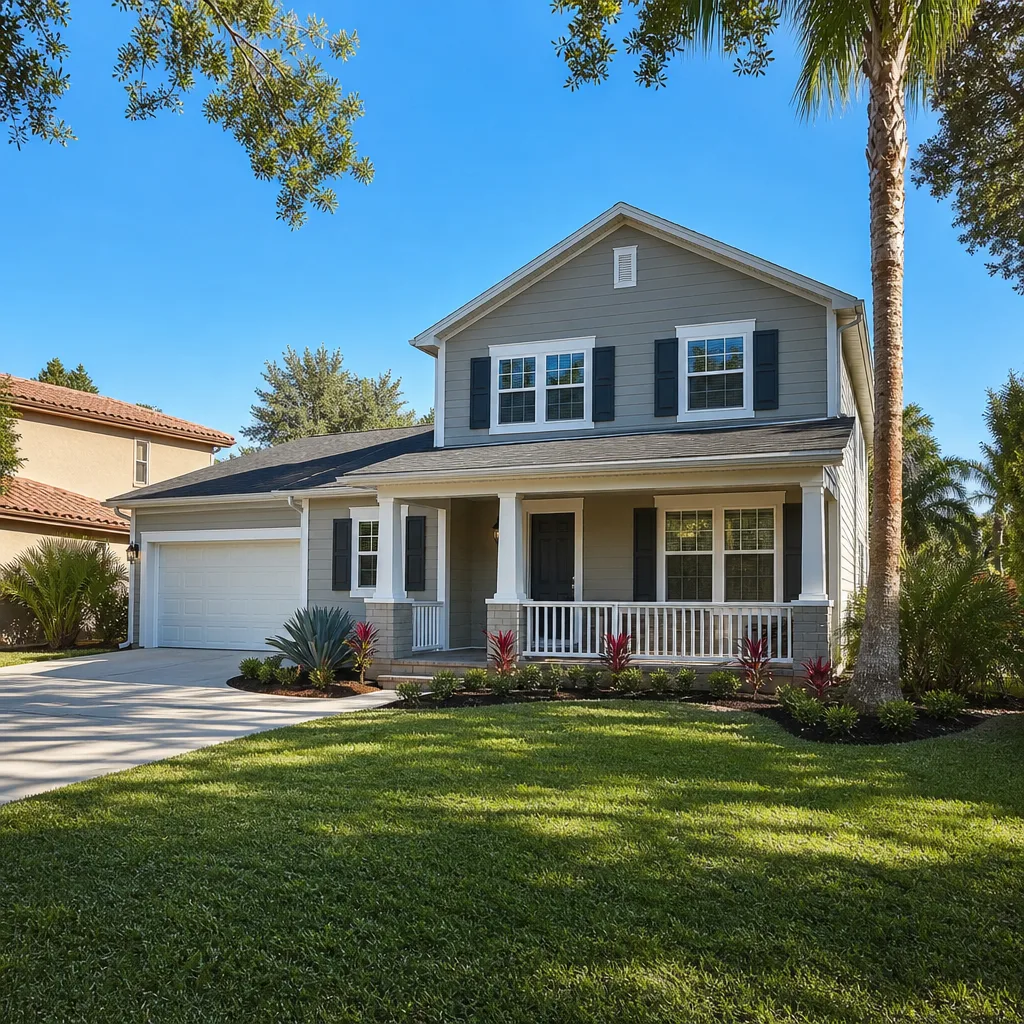
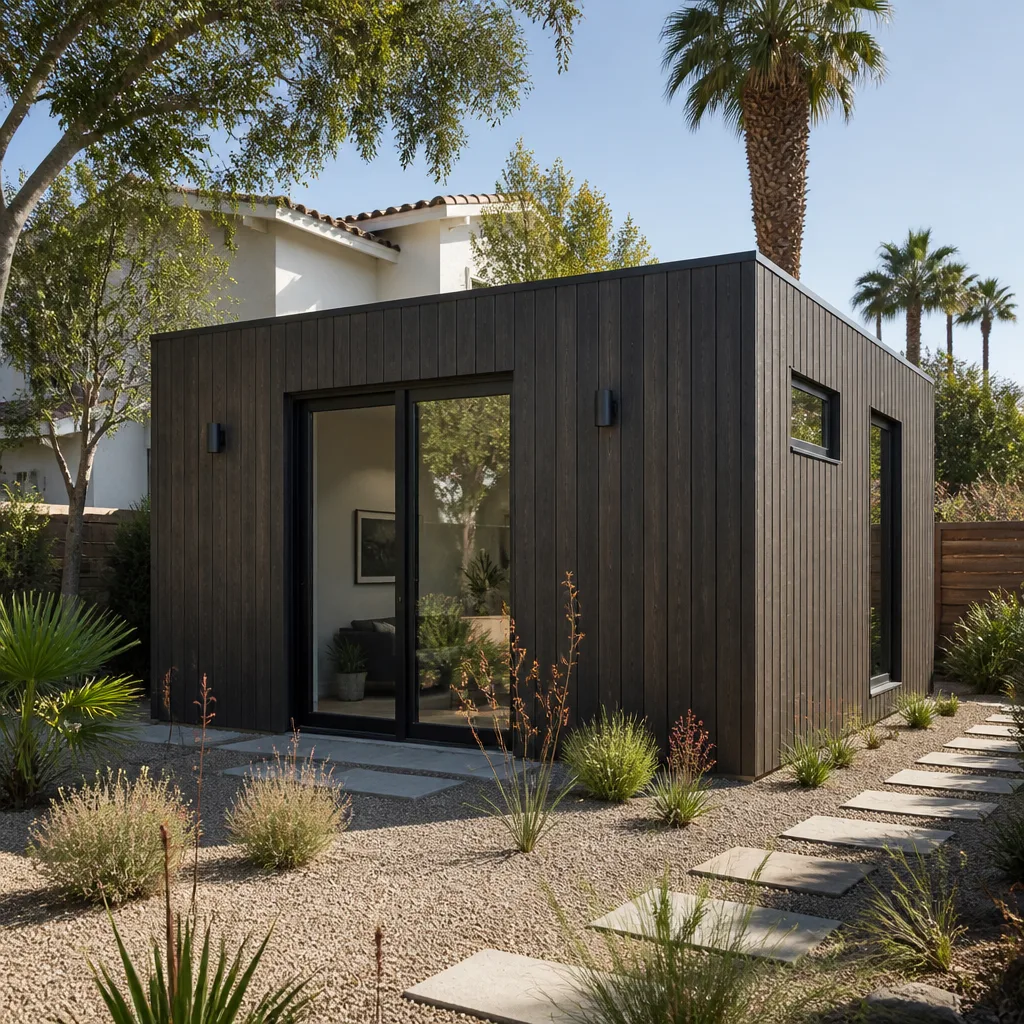
A free site visit, a check of what your lot allows and a written, line-item price.
Get your free estimateTrusted Garage Conversion Contractor for Sunrise Manor Homeowners
A garage that holds boxes and a car you park in the driveway is the most expensive storage unit in Sunrise Manor. Converting it adds living space, rental income potential, or a private suite for family, and it does it without pouring a new foundation or eating up your lot. Casita Builders Sunrise Manor does garage conversions and other ADU-category work and nothing else, so the permit path and the design questions are familiar ground for us. Our technicians have up to 11 years of experience, and we’re licensed and insured. Call (888) 329-9931 for a free estimate. We answer 24/7, with fast dispatch from 7am to 7pm, Sunday through Friday.
Garage Conversion Permit
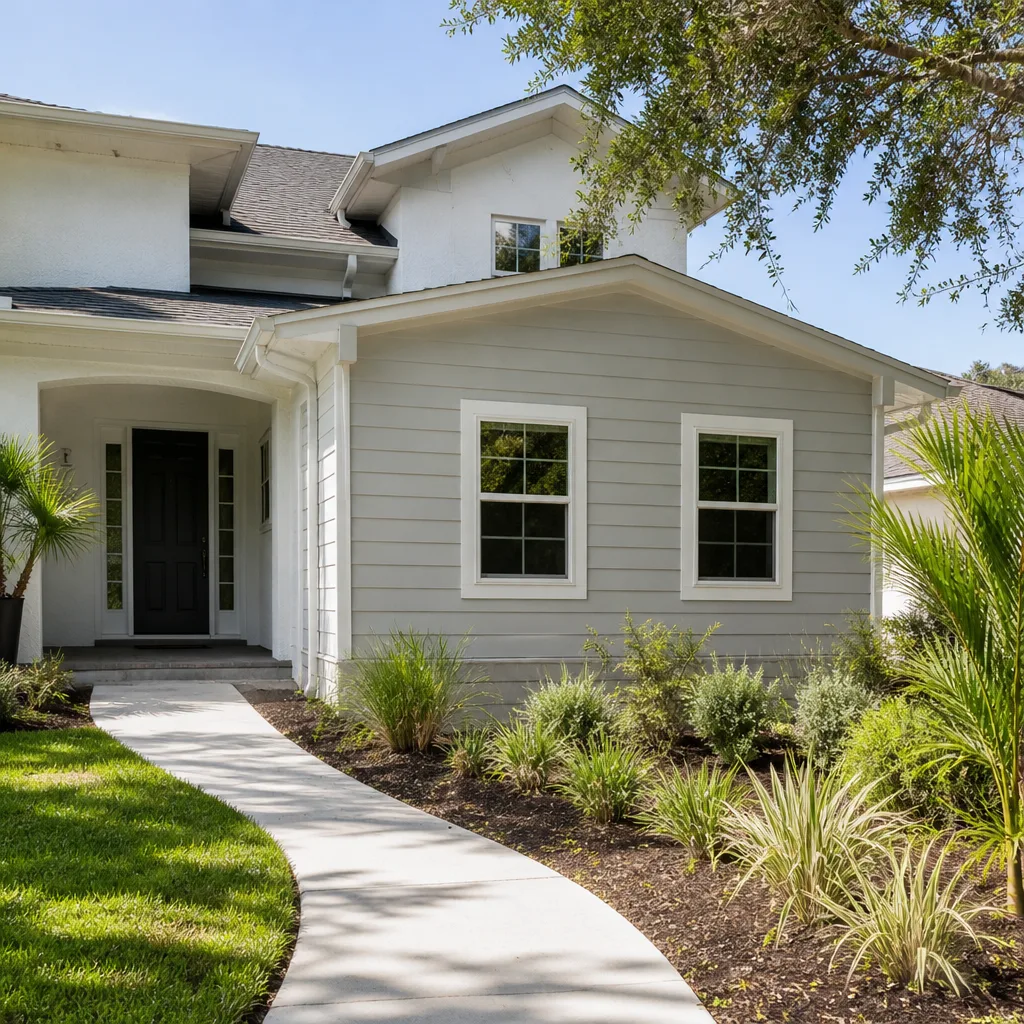
Garage Conversion Permit is the approval your city issues before a car space legally becomes living space, and you need one for essentially every conversion, because the work changes how the space is used, how it’s insulated, and how it connects to power and plumbing. Sunrise Manor sits within Clark County’s permitting framework, and the exact requirements depend on your lot, the proposed layout, and whether the garage door stays. We handle the drawings, the submittals, and the inspection scheduling so you’re not the one chasing paperwork. Design and permitting typically run $6,000 – $25,000, and the written estimate sets the final price.
What the Permit Actually Covers
A conversion permit bundles the trades under one review: framing and structural change, electrical, plumbing if you’re adding a kitchenette or bath, and mechanical for the new heating and cooling. Inspectors check each stage before the next one is covered up, which is why the order of work matters. Skipping a step can mean opening finished walls later.
Why Unpermitted Work Costs More Later
An unpermitted conversion can complicate a sale, an appraisal, or an insurance claim, and lenders often ask for the final inspection record. Bringing a converted garage into compliance afterward usually means undoing finishes to expose what inspectors need to see. Doing it right the first time is cheaper than fixing it.
Garage Conversion to Living Space
Garage Conversion to Living Space is the broad category: turning the bay into a habitable room or rooms rather than a place that holds a vehicle. You need it when the house feels cramped, when a family member needs their own space, or when the garage has sat unused while the driveway does all the parking. We take the shell that already exists and make it livable, adding insulation, finished walls, proper ventilation, and a real heating and cooling source. Junior ADU and interior conversions typically run $40,000 – $90,000 depending on how much plumbing and electrical the plan needs. The written estimate sets the final price.
Insulation and Desert Heat
An attached garage in the Las Vegas Valley soaks up heat through the roof and the west-facing wall, and it shares walls with the house. Insulating the ceiling, the garage door opening, and the shared walls keeps the new room from cooking in July and dragging down your main cooling system. We treat the thermal envelope as the first decision, not the last.
Floors, Ceilings, and the Garage Door Opening
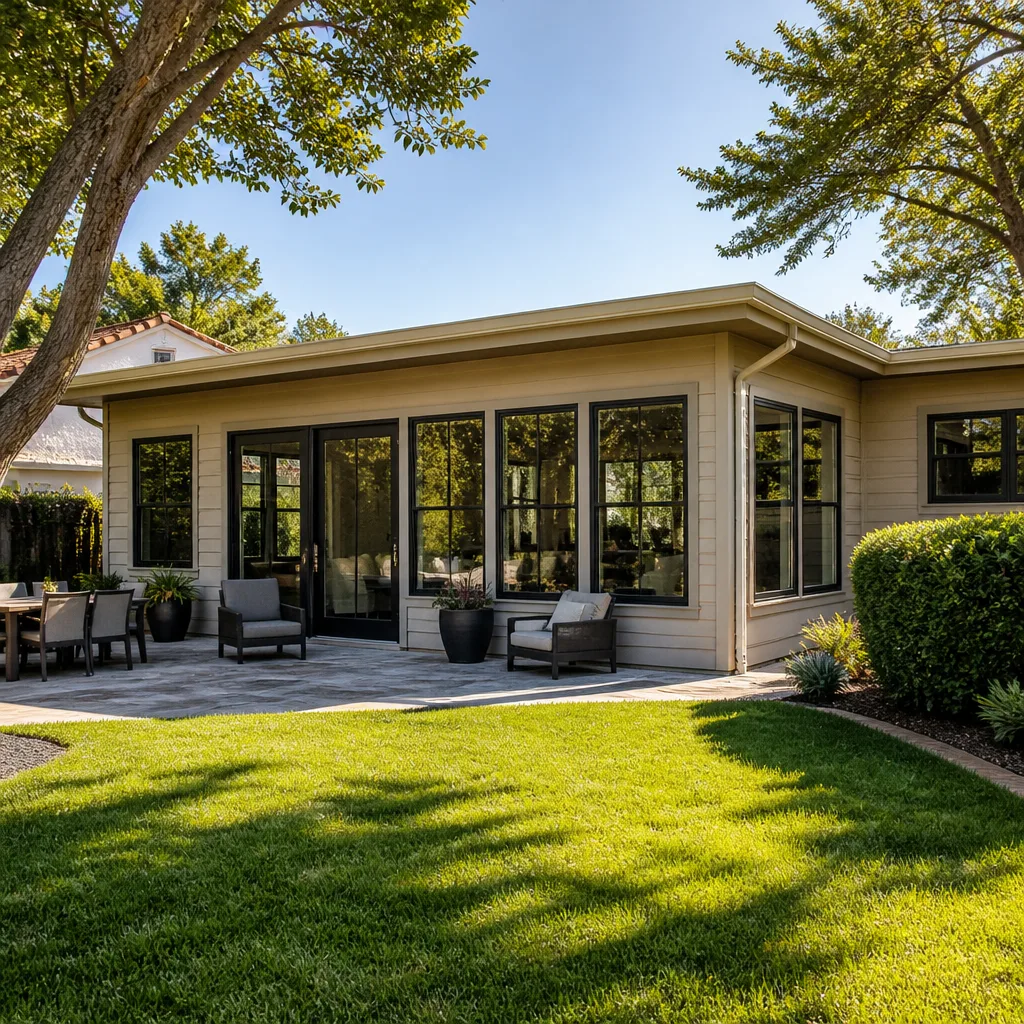
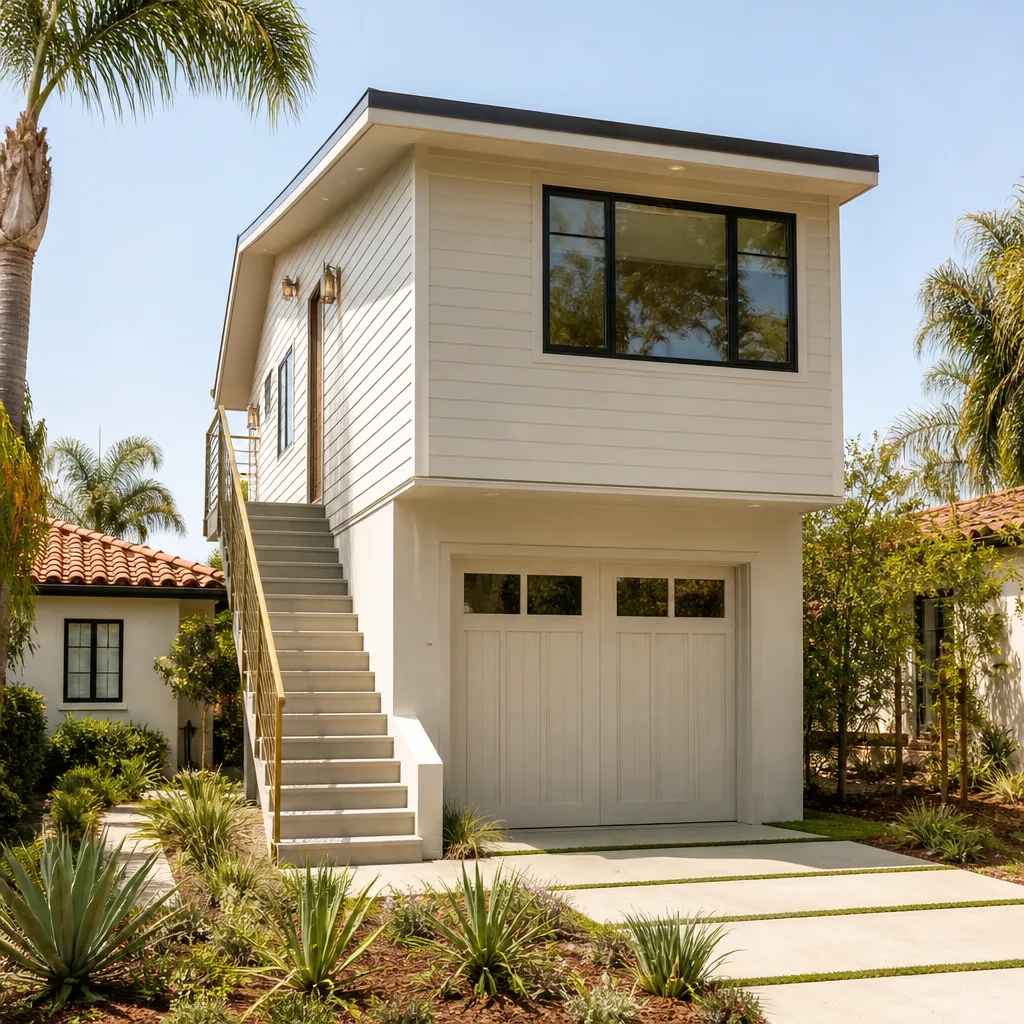
A sloped slab built for drainage has to be leveled before flooring goes down, and the ceiling needs enough clearance for insulation plus a finished surface. The old garage door opening gets framed and closed, then matched on the exterior so the house still looks like one building. How that opening is handled is one of the biggest visual choices in the project.
Garage to Bedroom Conversion
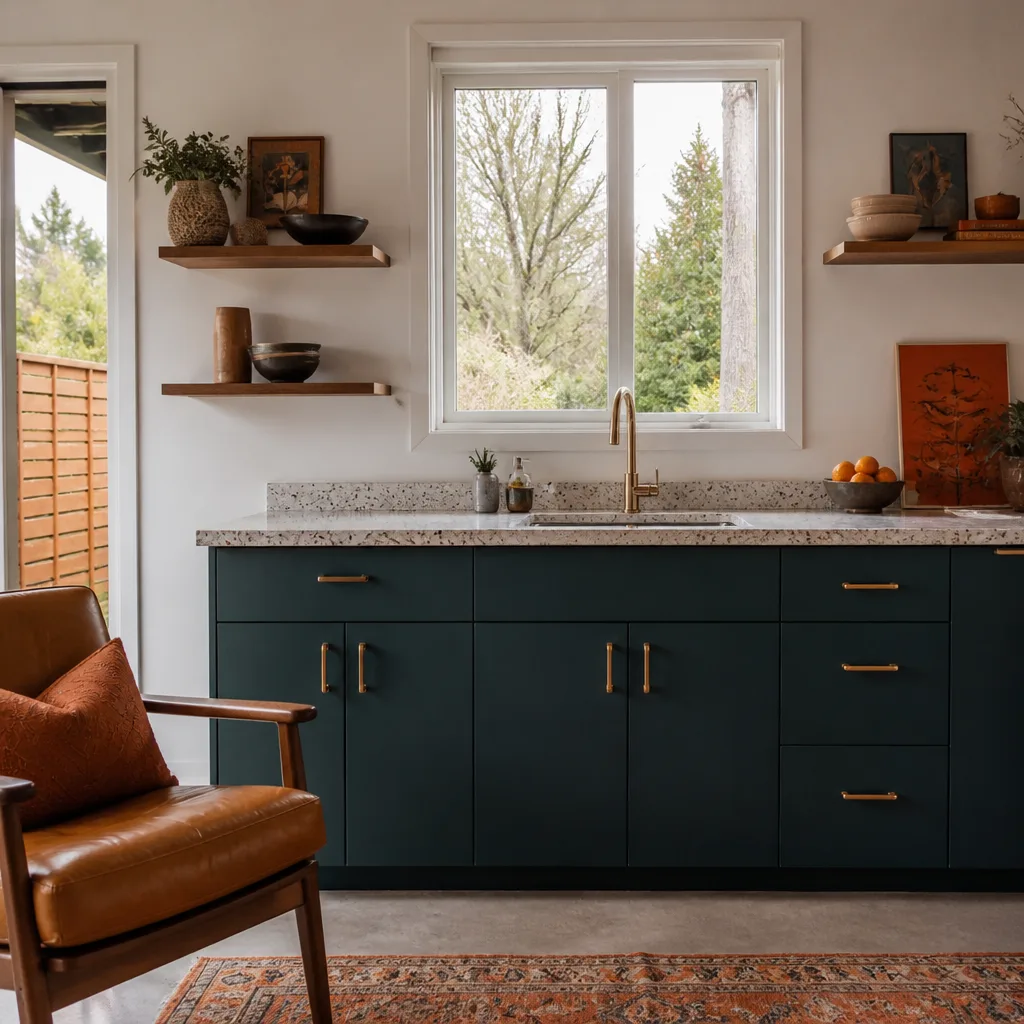
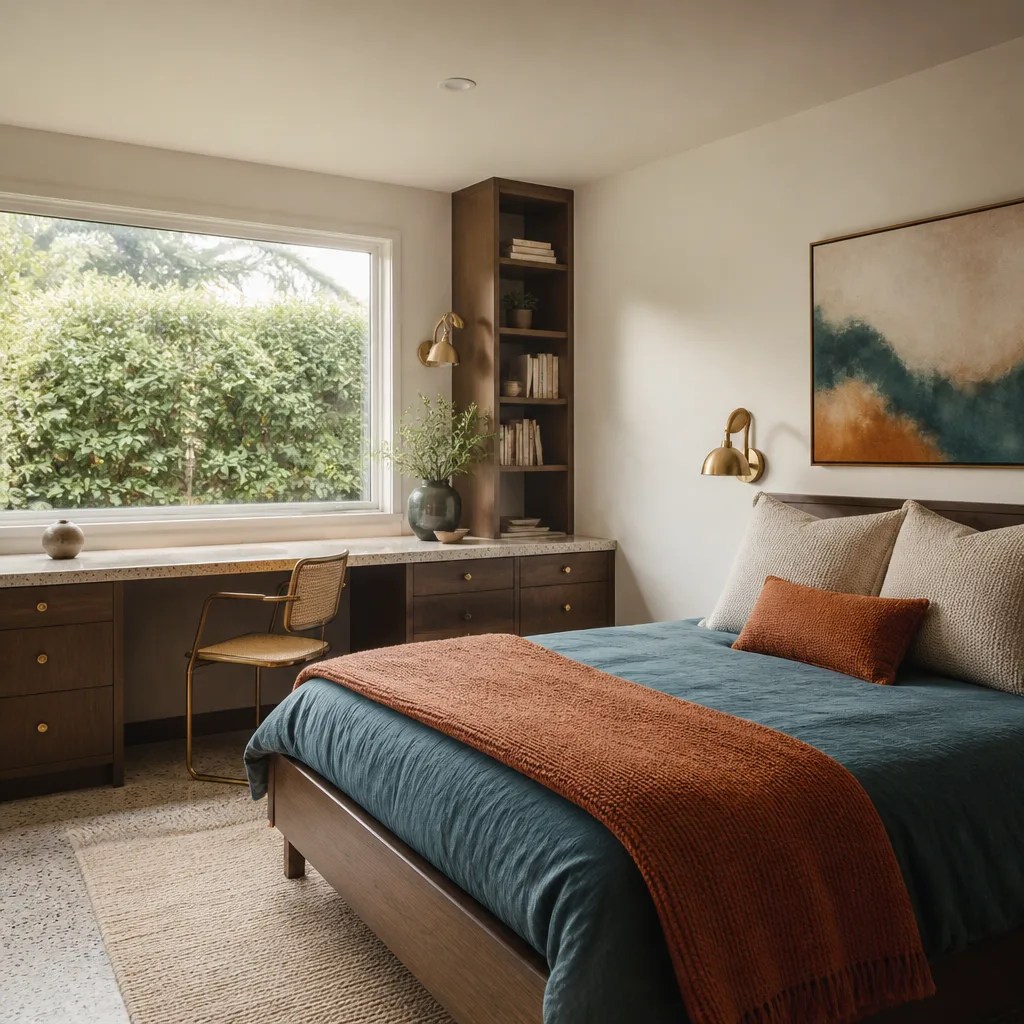
Garage to Bedroom Conversion is the specific path for homeowners who need a legal bedroom with a closet, an egress window, and a door that connects to the rest of the house. You need it for an aging parent, a returning adult child, or a guest room that earns its square footage. A bedroom conversion has stricter requirements than a general living space: the egress opening has to meet size and height rules, and the smoke and carbon monoxide detection has to be right. Interior conversion costs typically land in the $40,000 – $90,000 range, and the written estimate sets the final price.
Egress and Life Safety
Every sleeping room needs a way out that a person can actually use in a fire, which usually means a window sized and positioned to code, or a door to the exterior. We confirm the requirements with the city’s building department before plans are final, since the answer depends on the specific wall and the lot. This is not a detail to leave to a later revision.
Closets, Doors, and Privacy
A bedroom needs storage, and a walk-in closet can often be carved from the depth of the old garage footprint without shrinking the sleeping area. The interior door placement decides how private the room feels, and whether it opens off a hallway or directly into a living space. We plan both early, because they’re hard to move once framing is up.
Garage Conversion ADU
Garage Conversion ADU is a conversion built to function as a self-contained accessory dwelling unit, with its own entrance, its own kitchen, its own bathroom, and its own sleeping and living area. You need it when the goal is a legal second residence on the property rather than extra rooms in the main house. This approach can often add housing without maximum lot coverage becoming the limiting factor, since the structure already exists. Garage conversion ADUs typically run $80,000 – $180,000. The written estimate sets the final price, and we confirm the rules with the city’s planning department before plans are final.
Separate Entrance and Utilities
An ADU needs a door the occupant uses without walking through the main house, plus a path from the street or driveway. Utility separation matters too: a subpanel for the unit, a metering arrangement that satisfies the city, and water and sewer connections that fit the existing lines. Site prep and utility work typically runs $15,000 – $50,000 on projects that need it.
Kitchen and Bath Layout
A compact kitchen and a full bath fit in a single garage bay if the layout is planned around the plumbing wall rather than added onto it later. Running drain lines to the right wall early keeps the slab work small. The result should feel like a small home, not a converted garage.
Garage Apartment Conversion
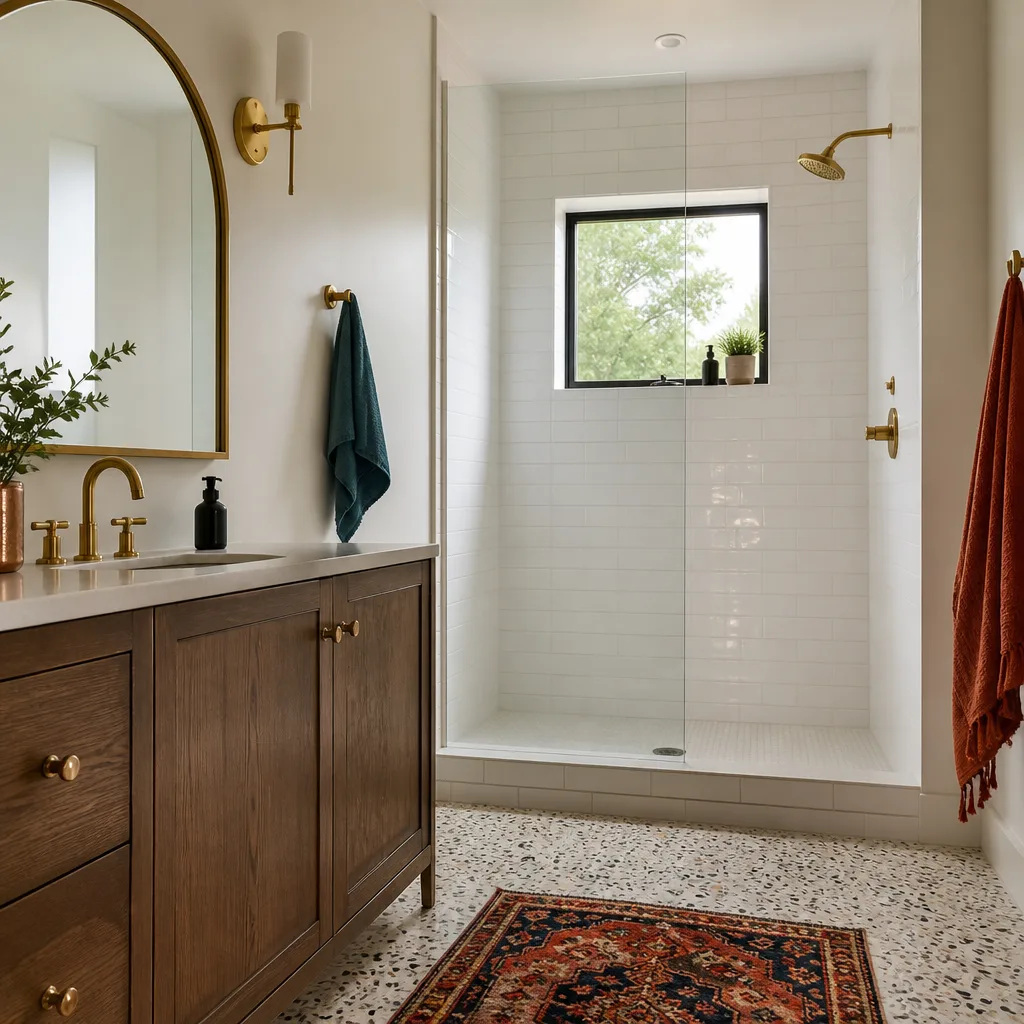
Garage Apartment Conversion is the version most homeowners picture first: a compact apartment with a kitchenette, a bathroom, and a sleeping area, all carved from the garage. You need it when the space is meant to be lived in independently, whether by family or by a tenant, and rental rules are something we check with the city because they depend on the address. Our technicians have up to 11 years of experience with this kind of build, and Sunrise Manor homes are the kind of property it fits well. Interior conversion costs typically fall in the $40,000 – $90,000 range. The written estimate sets the final price.
Making a Small Footprint Livable
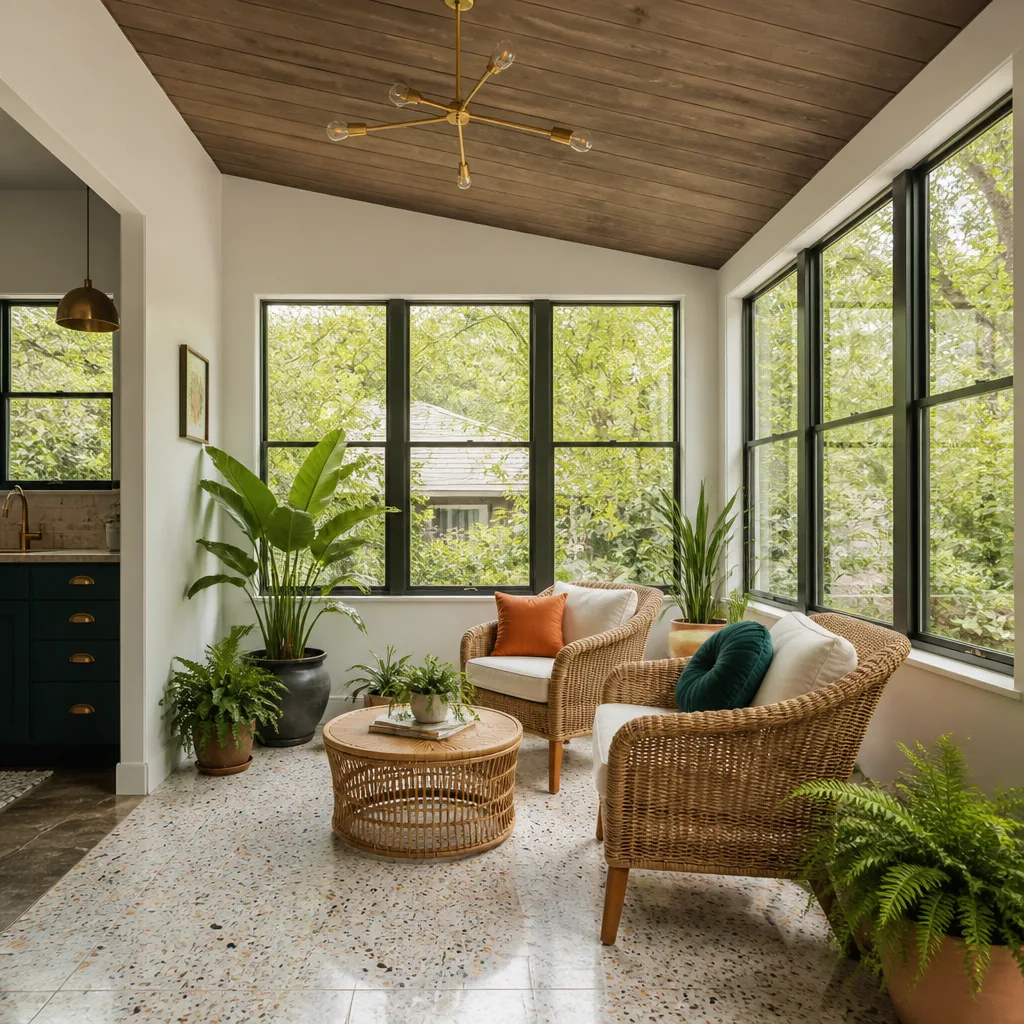
A studio-sized apartment lives well when the kitchen, bath, and sleeping area each get real light and real ventilation instead of borrowed space. A casita should feel like a home, not an afterthought, so we plan windows, airflow, and ceiling height before fixtures. Compact doesn’t have to mean cramped.
Sound and Separation
An apartment sharing a wall with the main house needs insulation in that wall, and it needs the ceiling and floor assembly handled so footsteps and voices don’t travel. We pay attention to door seals and the shared wall because that’s what makes two households under one roof comfortable. It’s a small line item with an outsized effect on daily life.
Brands We Service
We work with Abodu, Cover, and Dvele, and that familiarity matters when a homeowner is weighing a prefab or modular unit against a garage conversion on the same property. With Abodu, we know how the unit arrives and what the site needs before delivery, which shapes the pad, the utility runs, and the access. With Cover, we understand the design-driven approach and how it fits a compact lot where a full-size detached structure is a stretch. With Dvele, we know the emphasis on a high-performance shell, and what that means for how the unit ties into the site’s power and water.
None of that means a prefab is always the answer. A garage conversion often costs less and uses what you already own. We guide you through prefab versus custom so you can decide with confidence, not confusion. Whether you’re interested in Abodu, Cover, Dvele, or a traditional build, we can help you compare the paths honestly.
Signs You Need a Pro Right Now
- You’ve started sketching a conversion and don’t know where the permit begins. Drawings made without knowing the egress or utility requirements often have to be redone. A short conversation up front saves that backtracking.
- The garage has a step down, a sloped slab, or water staining along one wall. Drainage and grading problems get buried under new flooring if nobody addresses them first. They’re cheap to solve before finishes and expensive after.
- The electrical panel is already full. A conversion adds circuits, and sometimes a subpanel, and the load calculation has to be done by someone qualified. Electrical work is dangerous and not a DIY task; it belongs to a trained professional.
- You want a kitchen or bath in the new space. Plumbing needs vents, drains, and supply lines running to correct walls, and getting that wrong means opening the slab or walls again. Plan it before the first nail.
- You’re counting on rental income. Rental rules depend on the city and the address, and so does the permit classification. Confirm both before you commit a budget to a layout.
Our Process, Step by Step
- 1
Site walk and goal conversation. We look at the garage, the lot, the panel, and the existing house, then talk through what the space needs to do for you. That conversation decides whether a conversion, a room addition, or a prefab unit is the right path.
- 2
Feasibility and rule confirmation. We check the city’s planning and building requirements for your specific lot before plans are final, because setbacks, egress, and utility rules all depend on the property. You get a straight answer on what’s allowed.
- 3
Design and written estimate. We produce drawings and a line-item estimate that separates design and permitting, site prep and utilities, and construction. The written estimate sets the final price, and we don’t add change orders for work that was already in it.
- 4
Permit submittal and approvals. We file with the city, respond to review comments, and schedule inspections as the work progresses. You’re not the one driving to the counter with a folder.
- 5
Build and final inspection. Framing, insulation, mechanical, electrical, and finishes go in the right order so each inspection passes before the next stage covers it. We close out with the final inspection and hand you a finished space, not a punch list.
How Much Does Garage Conversion Contractor Cost in Sunrise Manor?
A typical garage conversion in Sunrise Manor runs $40,000 – $90,000 for an interior conversion, $80,000 – $180,000 for a full garage conversion ADU with its own kitchen and bath, and $6,000 – $25,000 for design and permitting on its own. Where your project lands depends on how much plumbing you need, whether the panel can carry the new load, and how much site and utility work the property demands. Here’s how the ranges break down by scope:
| Scope | Typical Estimated Range |
|---|---|
| Design & permitting | $6,000 – $25,000 |
| Junior ADU / interior conversion | $40,000 – $90,000 |
| Garage conversion ADU | $80,000 – $180,000 |
| Site prep & utilities (if needed) | $15,000 – $50,000 |
What affects the price most: whether a bathroom or kitchen is added, the condition of the slab and roof, how far the new plumbing has to travel, and the electrical service. Avoiding overpaying comes down to one thing, a line-item estimate that separates design, permits, site work, and construction so you can see what each part costs. In our free estimate, we include the design and permit scope, the site and utility scope, and the construction scope, itemized. You’ll know what’s in the number before you sign.
Our Service Area Near Sunrise Manor
We work across the east side of the Las Vegas Valley, including Whitney and Winchester, and out to North Las Vegas, Paradise, Henderson, Las Vegas, Spring Valley, Enterprise, Summerlin, Boulder City, and Sandy Valley. Drive times vary with traffic and distance, so we set the schedule in the written estimate rather than guessing at a number. If you’re starting with Casita Builders Sunrise Manor, that’s the right first step, and you can also read more about Whitney and Winchester if you’re nearby and weighing a conversion.
Serving Sunrise Manor, NV – Our Local Coverage Area
We serve Sunrise Manor and nearby communities. Use the map below to see the area we cover. If you’re nearby, we can almost certainly help.
Frequently Asked Questions About Garage Conversion Contractor in Sunrise Manor
A garage conversion contractor is a builder who specializes in turning an existing garage into habitable living space, handling the design, permits, and construction that the change requires. Casita Builders Sunrise Manor works only on ADU-category projects: garage conversions, ADU builds, and room additions. That focus means we’re not learning the permit path on your project. Call (888) 329-9931 for a free estimate.
The schedule is set in the written estimate, because it depends on the scope, the permit review, and the inspection sequence. Design and permitting come first, then construction and final inspection. We give you the timeline in writing before work begins, so you can plan around it. Call (888) 329-9931 to talk through your project.
Typical estimated ranges are $40,000 – $90,000 for an interior conversion and $80,000 – $180,000 for a full garage conversion ADU with kitchen and bath. Design and permitting adds $6,000 – $25,000, and site prep and utilities can run $15,000 – $50,000 if the property needs it. The written estimate sets the final price. Call (888) 329-9931 for an exact quote; estimates are free.
Yes, we work with Abodu, Cover, and Dvele alongside traditional construction, so you can compare a prefab unit against a garage conversion without sourcing a separate installer. That gives you an objective read on which path suits your lot, timeline, and goals. Call (888) 329-9931 to talk through the options.
We answer 24/7, with fast dispatch from 7am to 7pm, Sunday through Friday, and we’re closed Saturday. A call outside dispatch hours is booked into the next opening. For a planned project like a conversion, the first step is a scheduled site walk and estimate. Call (888) 329-9931 to set it up.
Workmanship warranty terms are spelled out in the written estimate, so you know what’s covered before work starts. We pull the permits and see the inspections through so the finished space has a clean record. Call (888) 329-9931 to review the details for your project.
Clear the garage and tell us how you want the space to function, whether that’s a bedroom, an apartment, or a full ADU. Gather anything you know about the property, like prior permits or utility work, and we’ll confirm the rest with the city. Call (888) 329-9931 to schedule your free estimate.
Schedule Your Garage Conversion Contractor Service in Sunrise Manor Today
If your garage is doing nothing but holding boxes, it’s time to find out what it could be. Call (888) 329-9931 for a free, no-obligation estimate with a line-item breakdown and a written schedule. We answer 24/7, with fast dispatch from 7am to 7pm, Sunday through Friday. More living space, more options, one specialized team.
Written by the team at Casita Builders Sunrise Manor.