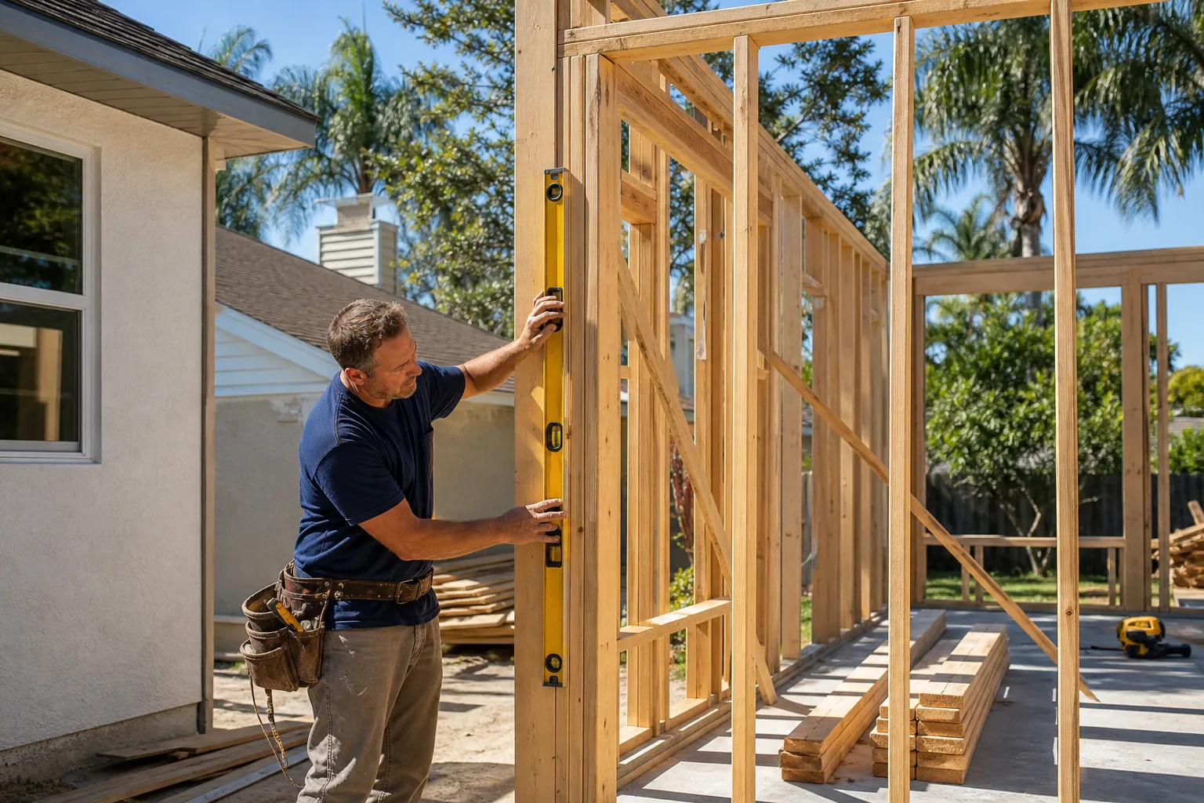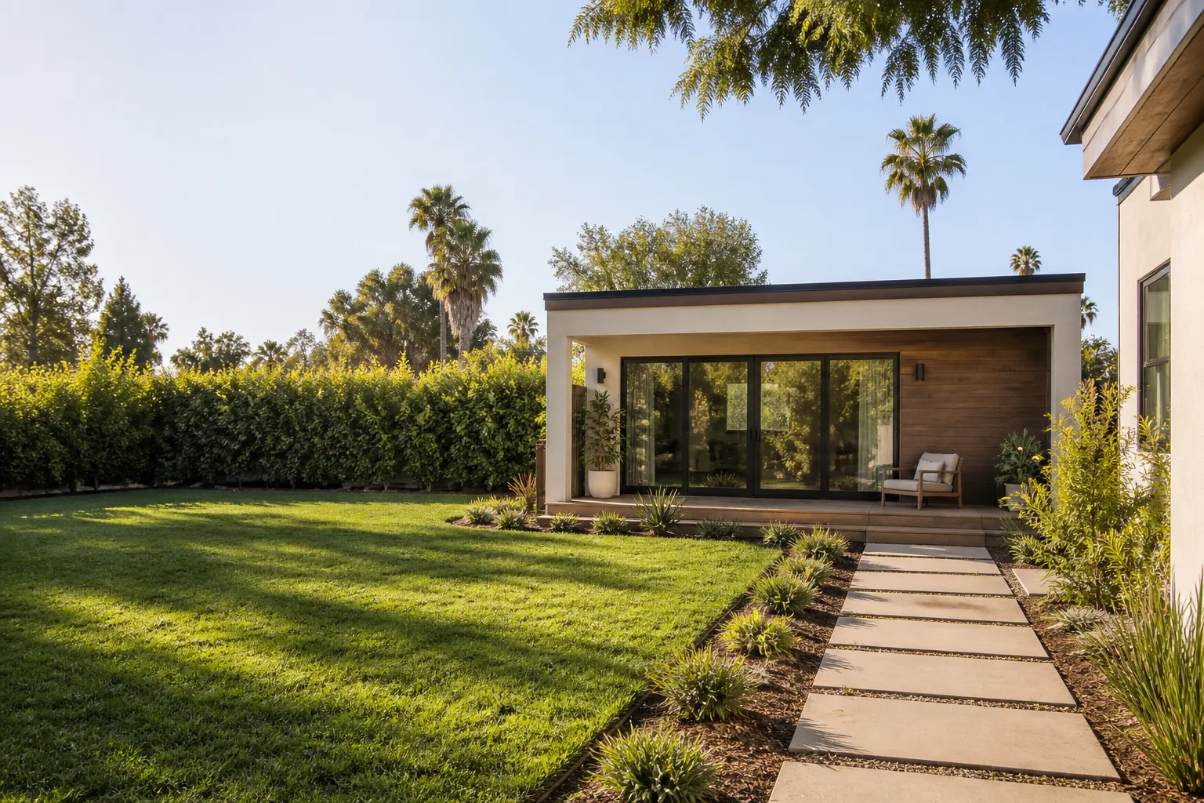
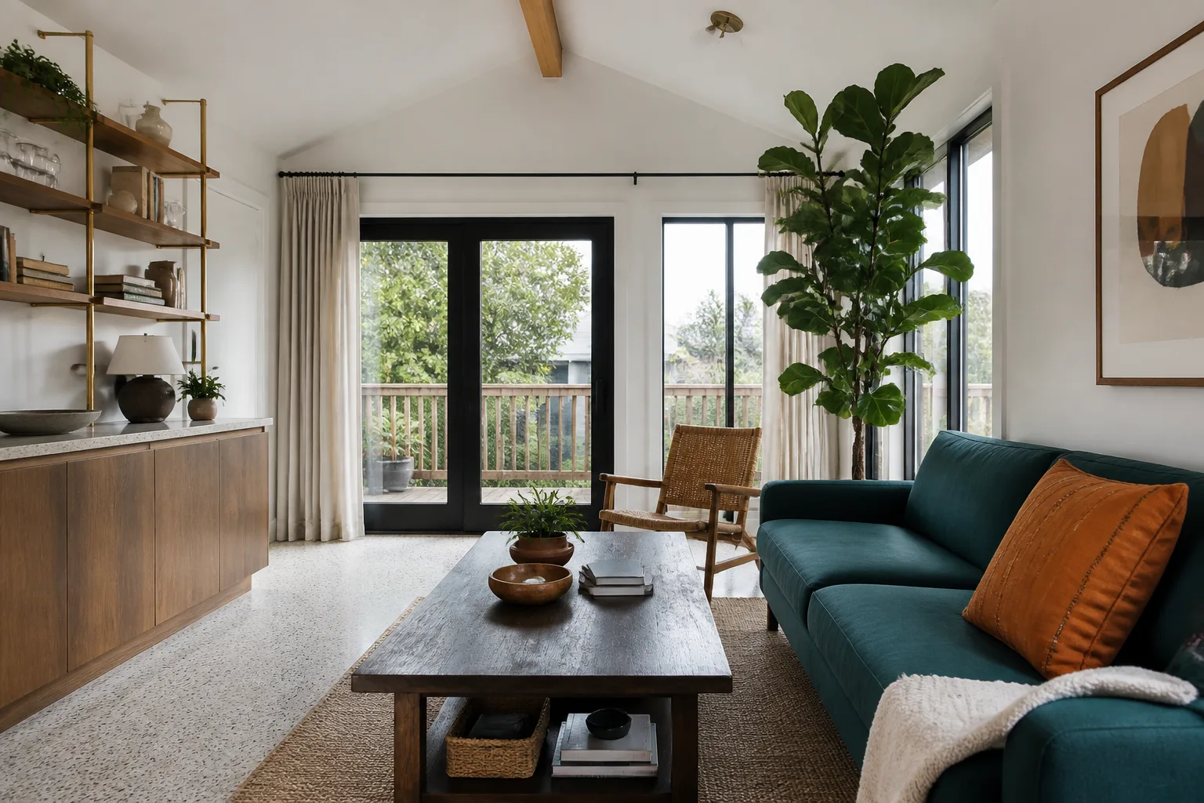
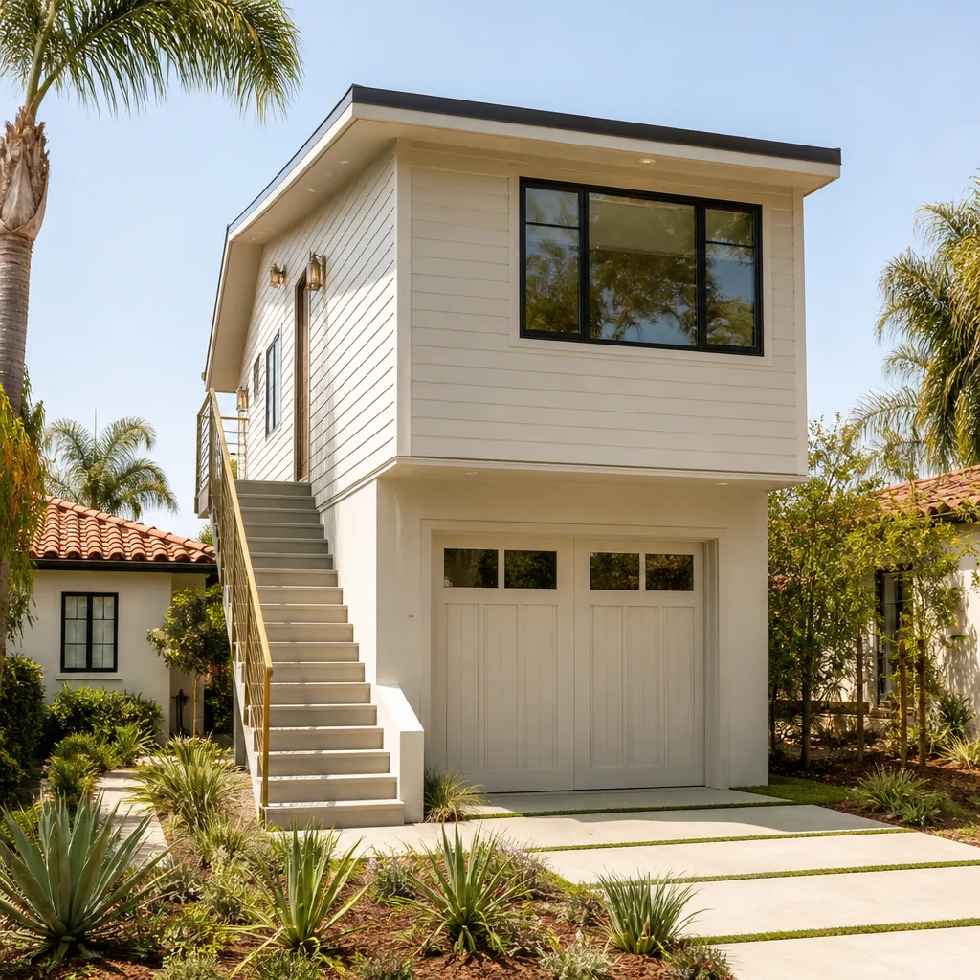
A free site visit, a check of what your lot allows and a written, line-item price.
Get your free estimateFast, Reliable ADU Builders Across Whitney
If you own a Whitney lot and you’re thinking about adding a casita, you already know the idea makes sense. What’s harder is figuring out how a second home actually fits on a Whitney parcel that’s already carrying a ranch house, a garage, and often a pool. We build ADUs and only ADUs, so the siting puzzles that trip up a general contractor are the ones we work through every week. Much of Whitney sits in the 89122 ZIP, wedged between Las Vegas and Henderson, and that unincorporated status shapes everything about how a project here gets permitted and built. Call (888) 329-9931 to schedule your free estimate.
Why Whitney Homeowners Call Casita Builders Sunrise Manor for ADU Builders
Whitney rewards a builder who understands how the county works. Because the community is unincorporated Clark County, there’s no Whitney town hall handling your ADU permit. That runs through Clark County zoning and building review, and a misread on setbacks or pool separation can send a plan back to the drawing board after you’ve already paid for design.
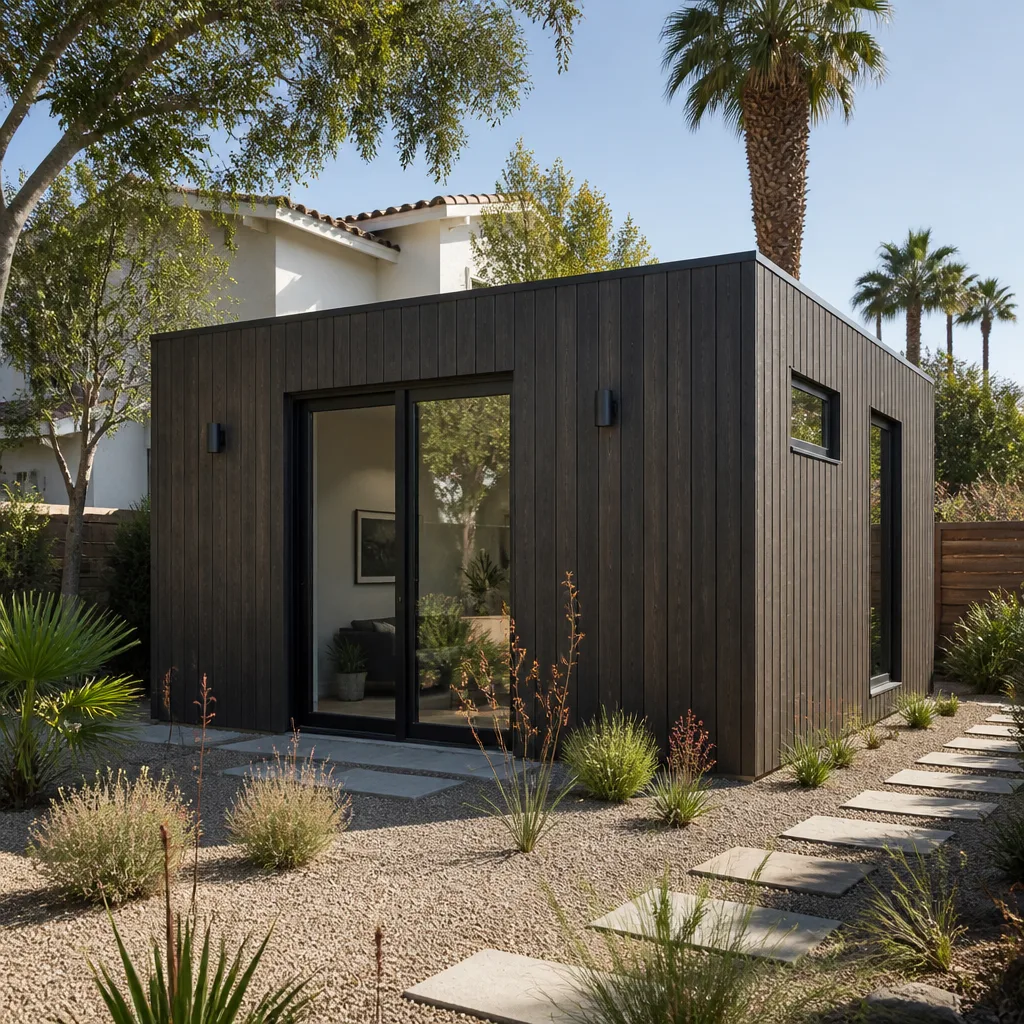
We specialize in the ADU category, which means detached casitas, garage conversions, room additions, and prefab installations are our whole practice. Our technicians have up to 11 years of experience, and the work here gets planned around the desert, not around a generic build standard. We offer free estimates and written line-item quotes, and we confirm site rules with Clark County before plans are final so the scope you approve is the scope we build.
Neighbors here talk, especially along the block walls that separate so many Whitney backyards. Staging a dumpster or a material drop on a narrow ranch driveway is how projects earn a bad reputation fast, so we plan access before the first delivery and keep the site contained. That’s the local knowledge that matters on a tight Whitney lot: not just how to build the casita, but how to build it without turning the street into a jobsite.
JADU in Whitney
A JADU in Whitney is the smallest, most contained way to add living space, and it usually means carving a junior unit out of the existing house rather than building new. On a Whitney ranch home, that often means a converted portion of the main structure with its own compact kitchenette and bath, tied into the house’s existing utilities. Homeowners pursue a JADU when they want multigenerational space or a private suite without the footprint of a detached unit. Typical estimated cost for a junior ADU or interior conversion in Whitney runs $40,000 – $90,000, and the written estimate sets the final price.
When a Junior Unit Fits Better Than a Detached Casita
If the rear yard is already committed to a pool, an equipment pad, and the block wall, the open corners may not hold a detached unit at the separation the county requires. A junior unit sidesteps that entirely by using square footage you already own. It also avoids new foundation work, which keeps the scope narrower.
Working With the Existing House
Junior conversions live or die on the existing structure. We check ceiling height, how the unit ties into the main house’s electrical and plumbing, and whether the interior layout can carry a kitchenette and bath without crowding the rest of the home. The county review for interior work is its own track, and we confirm the rules with the building department before the plan is set.
ADU Plans in Whitney
ADU Plans in Whitney have to start with the lot, not the floor plan, because the lot is usually the constraint. A survey-and-setback sketch comes first: where the pool sits, where the equipment pad and sewer lateral run, how the rear block wall lines up, and which utility easements cross the yard. Only then does the design make sense. Typical estimated cost for ADU design and permitting in Whitney runs $6,000 – $25,000, with the written estimate setting the final price.
Site Checks Before the First Drawing
Quoting off a verbal description of the yard is how budgets move after excavation. We look at the existing sewer lateral, utility easements, and how the pool was originally set before we commit to a footprint. That early check is what keeps site prep and price stable through county review.
Designing for Desert Heat
Whitney sits in Mojave Desert country, and summers here routinely push past 105°F. An ADU built to a mild-climate spec will run hot and costly. We plan upgraded attic and wall insulation, control west-facing glazing so the afternoon sun doesn’t cook the living space, and size the AC for real Whitney summers.
Trusted Brands We Service in Whitney
Homeowners who want a designer-grade modular unit don’t have to source a separate installer. We work with Abodu, Cover, and Dvele, three of the most recognized names in the premium prefab and modular ADU market. That gives you a real choice between a custom stick-built casita and a prefab unit, and honest guidance on which suits your lot, timeline, and goals. We don’t stock parts, but we coordinate the installation and keep the process moving with fast turnaround on scheduling. If a prefab path fits your Whitney parcel better than a ground-up build, we’ll say so.
Common ADU Builders Problems We See in Whitney Homes
- Designing before confirming pool and block-wall setbacks. A plan drawn before the pool separation, equipment pad, and rear wall are measured often forces a redesign or a smaller unit late in county review. The fix is a survey-and-setback sketch before design starts.
- Quoting off a verbal lot description. On Whitney’s older parcels, unverified sewer laterals and utility easements move site prep scope and price after excavation. We check them up front.
- Staging on the driveway or street. Whitney ranch driveways and frontages leave little room for a dumpster or material drop, and unannounced staging behind shared block walls creates friction with neighbors. We plan access and notice ahead of time.
- Building to a mild-climate spec. Desert heat and intense sun punish underinsulated walls and undersized AC. Whitney casitas need attic and wall insulation upgrades, shaded glazing, and cooling sized for 105°F-plus summers, plus drainage planned for monsoon season.
Pricing for ADU Builders in Whitney, NV
Here’s what ADU work typically runs in Whitney. These are estimated ranges, and the written estimate sets the final price for your job.
| Project | Typical Estimated Range |
|---|---|
| New Detached ADU | $180,000 – $350,000 |
| Garage Conversion ADU | $80,000 – $180,000 |
| Junior ADU & Interior Conversion | $40,000 – $90,000 |
| ADU Design & Permitting | $6,000 – $25,000 |
| ADU Site Prep & Utilities | $15,000 – $50,000 |
What moves a Whitney quote: how tight the rear yard is once the pool, equipment pad, and block wall are accounted for, whether the sewer lateral has to be rerouted, how much excavation the site needs, and how far the unit sits from the street, since access affects staging and material handling. Heat spec adds cost too. Call (888) 329-9931 for a free estimate with a written line-item quote.
We Also Serve Cities Near Whitney
Whitney sits between Las Vegas and Henderson, and our ADU work reaches the surrounding communities: Sunrise Manor, Winchester, Paradise, and Las Vegas. Whether your parcel is a Whitney ranch lot or an infill subdivision parcel nearby, we bring the same ADU-only focus to the job. Explore our ADU builders services and the Whitney area we build in, or call to talk through your lot.
Serving Whitney, NV – Our Local Coverage Area
We serve Whitney and nearby communities. Use the map below to see the area we cover. If you’re nearby, we can almost certainly help.
FAQs About ADU Builders in Whitney
Clark County issues ADU permits in Whitney, because the community is unincorporated and has no building department of its own. ADU eligibility is decided through county zoning and building review, not at a town hall. We confirm the current rules with the county planning and building department before plans are final. Call (888) 329-9931 for a free estimate.
Often yes, but the unit usually gets pulled forward rather than sitting at the very back of the yard. Pool separation, the equipment pad, the sewer lateral, and the rear block wall eat the open corners on a typical 89122 parcel. A survey-and-setback sketch tells you what actually fits before you spend on design. Call (888) 329-9931 to schedule your free estimate.
Detached rear-yard casitas and garage conversions are the common forms, not two-story additions. Whitney’s 1960s-1980s single-story ranch and stucco tract homes sit on lots generous enough for a casita, and the existing garages convert cleanly without new foundations. Newer compact subdivisions in the area lean toward interior and junior conversions. Call (888) 329-9931 for an exact quote on your property.
A tight lot raises the quote through staging, access, and site prep, not through the casita itself. Narrow driveways and street frontage mean materials and a dumpster need planned placement inside the block wall, and unverified utility easements can add excavation scope. We quote access and site work openly so the price holds. Call (888) 329-9931 for a free, line-item estimate.
Typical estimated ranges in Whitney run $180,000 – $350,000 for a new detached ADU, $80,000 – $180,000 for a garage conversion, and $40,000 – $90,000 for a junior unit, with design and permitting at $6,000 – $25,000. Desert heat adds cost: upgraded insulation, shaded west-facing glazing, and AC sized for 105°F-plus summers are built into the spec. Call (888) 329-9931 for an exact quote. Estimates are free.
Adding a casita to a Whitney lot is a real project with real constraints, and the earlier you understand them, the smoother the build goes. We work through the pool setbacks, the block walls, the county review, and the heat spec with you from the first sketch. More living space. More options. One specialized team. Call (888) 329-9931 to schedule your free estimate. We answer 24/7. Fast dispatch from 7am to 7pm, Sunday through Friday.
Written by the team at Casita Builders Sunrise Manor.