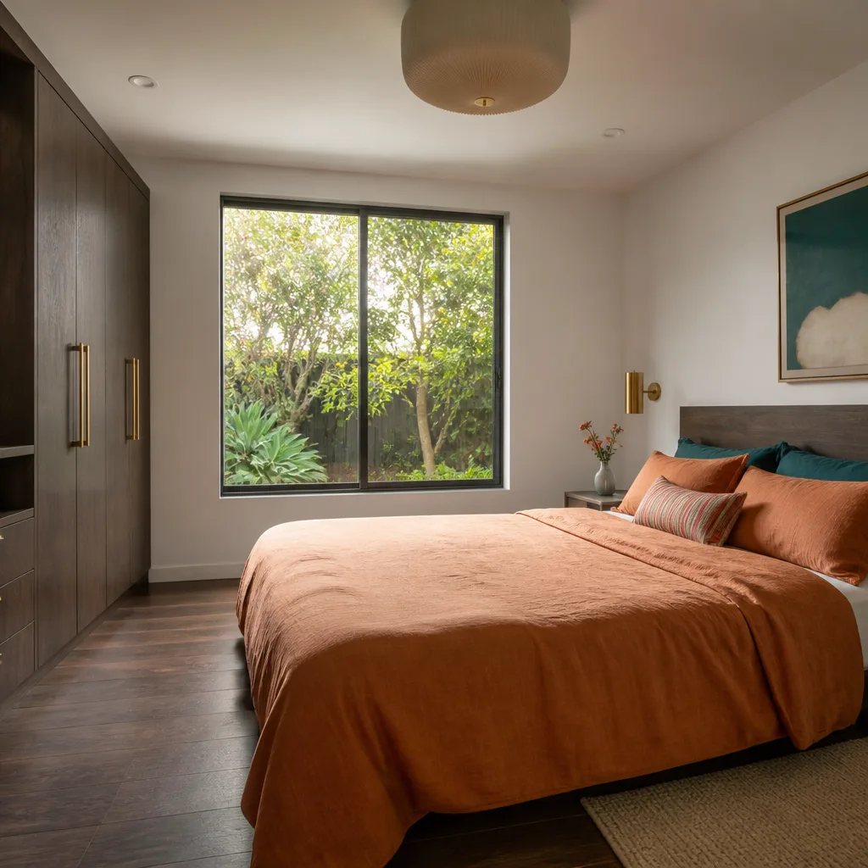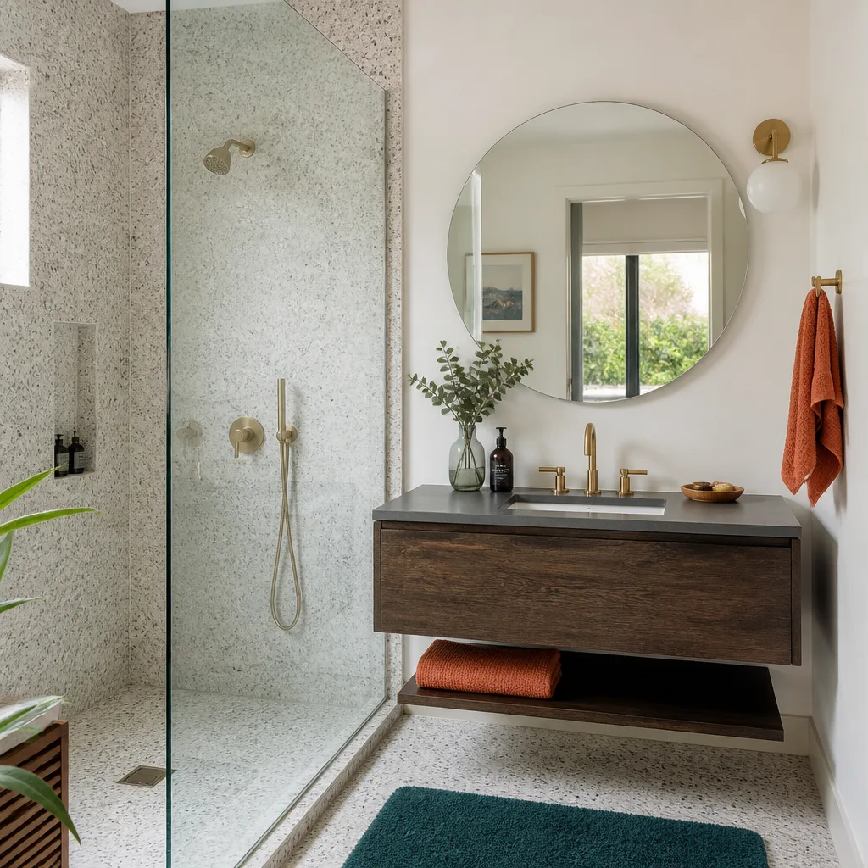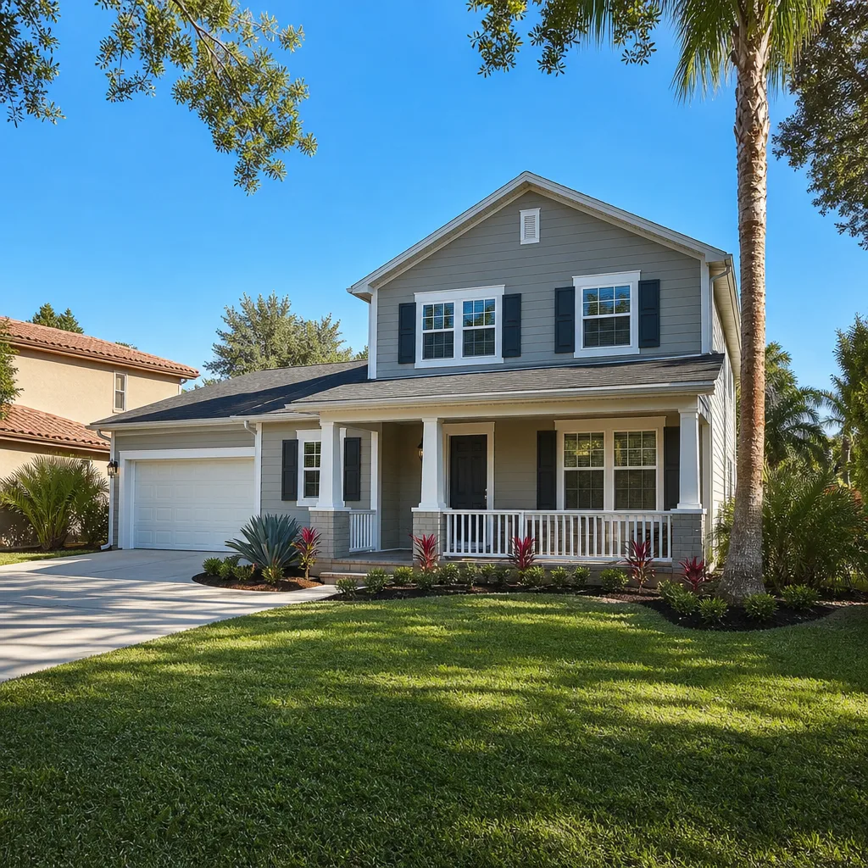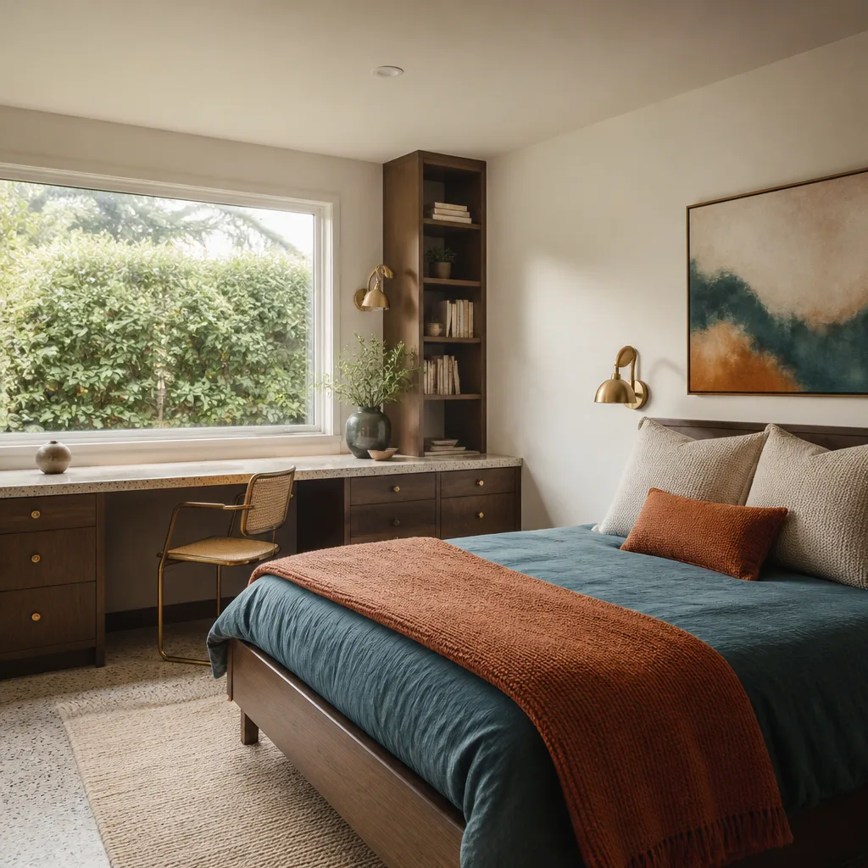
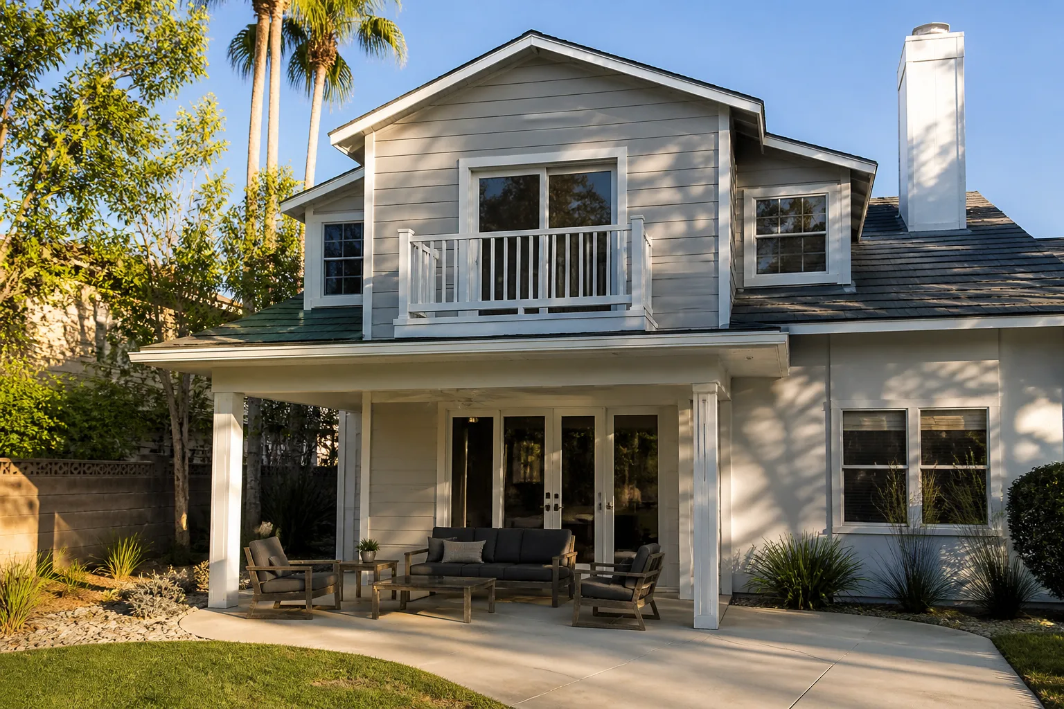
A free site visit, a check of what your lot allows and a written, line-item price.
Get your free estimateADU Company in Enterprise, NV
Building an accessory dwelling unit in Enterprise means building inside an HOA. Most of this young, fast-built master-planned suburb sits in subdivisions with recorded CC&Rs that control setbacks, height, and even the colors of a new detached structure, so an ADU here clears the HOA design committee before it ever clears Clark County. We build ADUs and only ADUs – casitas, garage conversions, and room additions – so we know the order the paperwork has to run in. Call (888) 329-9931 to start a free estimate for your Enterprise property.
Why Enterprise Homes Are Different
Enterprise filled in fast, and the housing stock shows it. Most of the subdivisions here are 1990s through 2010s Mediterranean and Southwestern production homes: stucco walls, tile roofs, small lots that are fully built out, and attached garages that eat most of the side yard. That layout decides the ADU question before a single drawing is made. With the side yard gone, most casitas end up as detached structures tucked into the back yard or as garage conversions, rather than the side additions you see in older valley neighborhoods.
Lots here tend to sit within a few inches of their setback maximums, which makes a real site survey and utility locate unusually important. Then there’s the drainage swale many of the newer tracts installed across the back of the lot. It’s a quiet conflict between what the county will approve and what the HOA’s elevation rules allow, and it’s the single most common snag we work through.
The desert is its own constraint. Midsummer heat above 110°F turns an unconditioned garage or a standalone casita without separate mechanicals into a heat trap, which is why split systems, shade structures, and reflective roofing come up in almost every Enterprise design conversation. Slab and retaining wall work has to account for caliche and expansive desert soils, and exterior finishes need to hold up to UV and monsoon season alike.
Our Main Enterprise Services
Enterprise homeowners call us about two things more than anything else: building a new ADU, and adding living space that stays connected to the main house.
ADU Builders in Enterprise
An ADU project in Enterprise starts with an HOA submittal, not a hammer. The design committee in many of these subdivisions meets only monthly, so a full ADU file opened alongside the HOA packet is what keeps a build from stalling between approvals. From there we help you weigh a ground-up casita against a prefab or modular unit from a brand like Cover or Abodu, size the mechanicals for desert heat, and confirm setbacks and swale placement with the city before plans are final. Our ADU Builders in Enterprise page walks through the full path from lot review to final inspection.
Room Addition Contractor in Enterprise
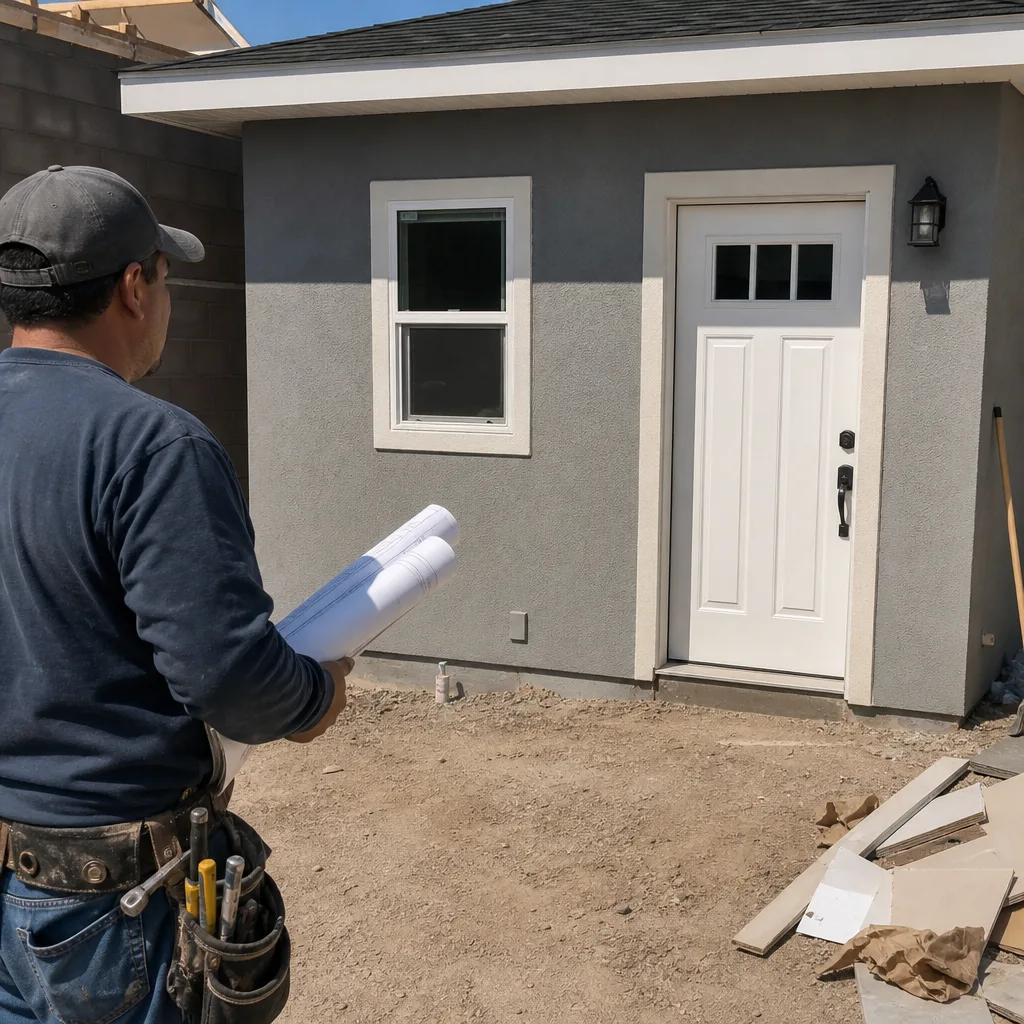
Not every household wants a separate structure. When the goal is a primary suite, a bigger living area, or space for a parent that stays attached to the home, we build additions that tie into the existing roofline and stucco so the finished house reads as one building. In Enterprise the constraint is almost always lot coverage and the HOA’s exterior review, both of which we check before design. Our Room Addition Contractor in Enterprise page covers the planning and permitting side in more detail.
Garage Conversion Contractor in Enterprise
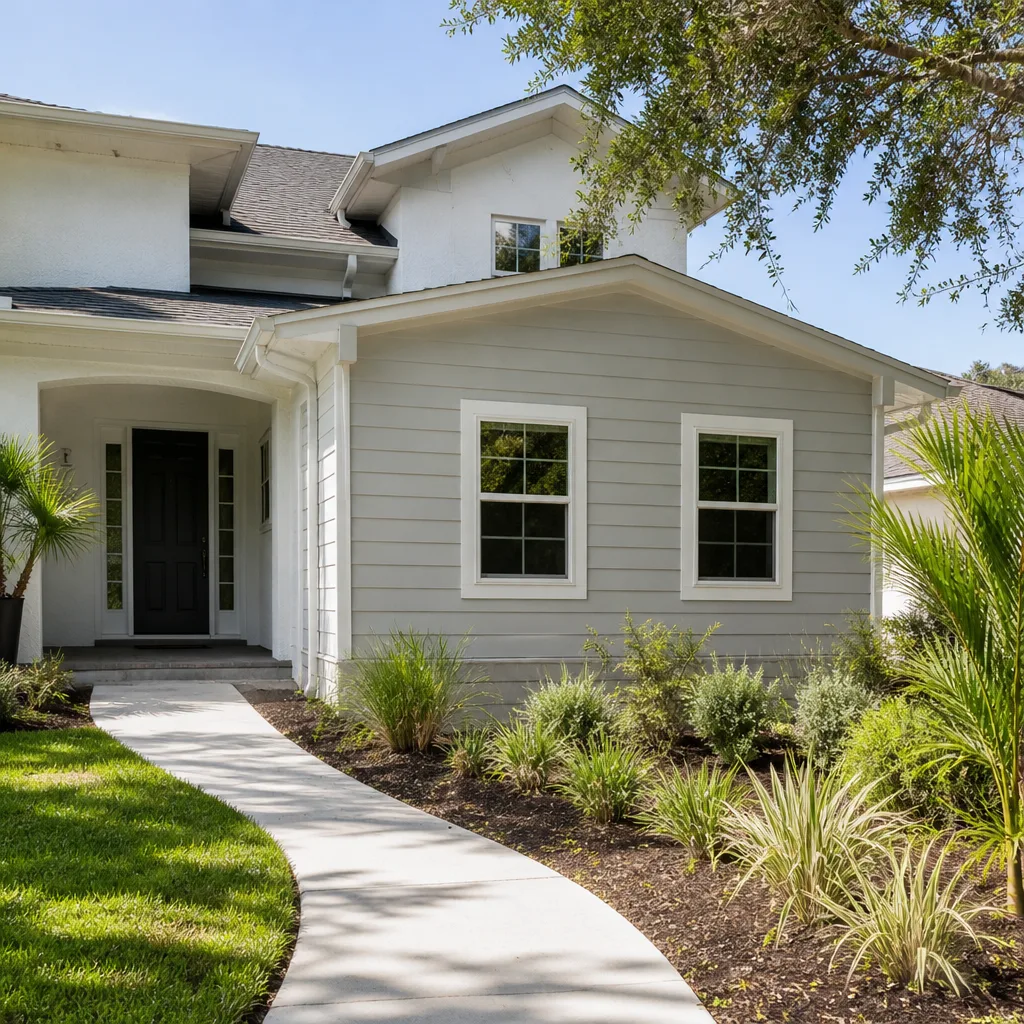
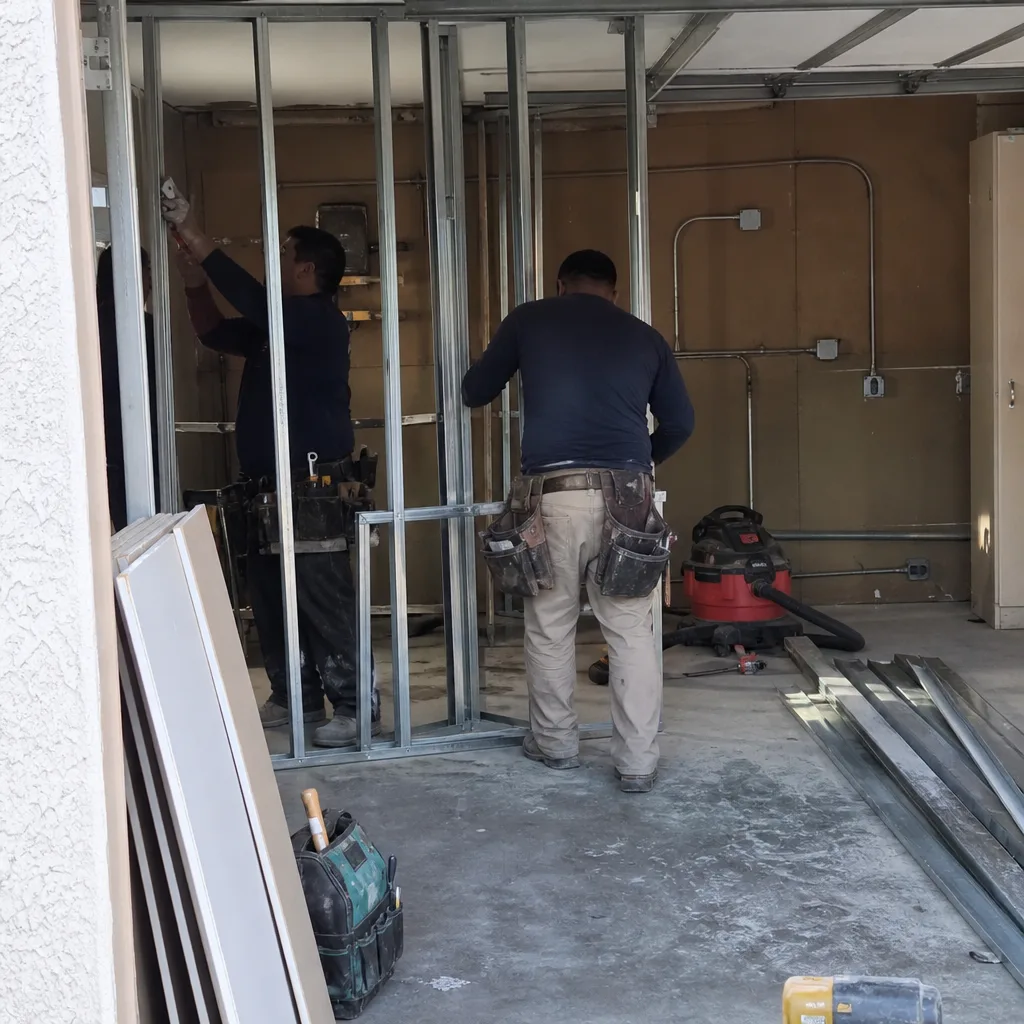
A garage conversion is the fastest way to add living space in Enterprise without pouring a new foundation or pushing past lot coverage. On these 1990s-to-2010s production homes, the garage is already framed, roofed, and wired, which makes reclaiming that square footage a practical answer for a family that needs a bedroom, an office, or a rental unit. It’s also the ADU type that most often runs into the drainage swale and setback questions tied to HOA elevation rules, so we open that file early. If you’ve been weighing a conversion against a detached build, our Garage Conversion Contractor hub explains the tradeoffs.
Garage Conversion ADU
Signs you need it
You want a rentable or multigenerational unit but your back yard is too tight or too close to setback limits for a detached casita.
What it costs in Enterprise
A garage conversion ADU in Enterprise typically runs $80,000 – $180,000, with the written estimate setting the final price.
How we do it
We confirm HOA and county approval, then handle the framing, insulation, separate electrical and mechanical, finishes, and the utility work that lets the unit function as its own living space.
Garage to Bedroom Conversion
Signs you need it
Your household has outgrown its bedroom count and the garage holds boxes instead of cars.
What it costs in Enterprise
A garage to bedroom conversion in Enterprise is typically estimated at $80,000 – $180,000, with the written estimate setting the final price.
How we do it
We plan the wall layout, add insulation and a split system sized for desert heat, run new electrical, finish the interior, and restore the exterior so the conversion reads as part of the house.
What Garage Conversion Contractor Costs in Enterprise
| Item | Typical range in Enterprise |
|---|---|
| Garage conversion ADU | $80,000 – $180,000 |
| Junior ADU & interior conversion | $40,000 – $90,000 |
| ADU design & permitting | $6,000 – $25,000 |
Does a garage conversion in Enterprise need a permit?
Yes. A conversion changes how the space is used, so it needs a county building permit, and in most Enterprise subdivisions it also needs HOA design review. We handle both and confirm current requirements with the city before work starts.
Can my Enterprise garage be converted to a rental unit?
Often yes, but rental rules depend on the city and the HOA’s CC&Rs, so we check both before design. Call (888) 329-9931 for a free estimate and a clear read on your specific lot.
Brands We Service in Enterprise
We work with premium prefab and modular ADU brands including Abodu, Cover, and Dvele, which means you can pursue a designer-grade modular unit without sourcing a separate installer. We don’t stock parts, so we coordinate each brand’s lead time directly and factor it into your written schedule. You can see the full lineup on our brands page.
Pricing for ADU Company in Enterprise, NV
| Service | Typical range in Enterprise |
|---|---|
| New detached ADU | $180,000 – $350,000 |
| Garage conversion ADU | $80,000 – $180,000 |
| Junior ADU & interior conversion | $40,000 – $90,000 |
| ADU design & permitting | $6,000 – $25,000 |
| ADU site prep & utilities | $15,000 – $50,000 |
| Home addition | $45,000 – $130,000 |
Price climbs in Enterprise when the swale forces extra drainage work, when caliche makes excavation slower, or when the HOA requires specific finishes and the design review adds scope. We give you a written, line-item estimate upfront, and that price holds.
Neighborhoods We Serve in Enterprise
We work across Enterprise’s master-planned subdivisions, where the HOA review and the county permit have to line up before anything is built. Because the design committees in these tracts meet monthly, the practical rule here is to start the paperwork early and let us guide the sequence. Whether you’re near the south valley edge or deeper into the established tracts, call (888) 329-9931 and we’ll talk through your lot. Typical neighborhoods include:
- Mountain’s Edge
- Southern Highlands
- Rhodes Ranch
- Silverado Ranch
Service Area – Cities Near Enterprise
Enterprise sits in the south Las Vegas valley, and the same HOA-heavy pattern carries into the surrounding communities. We work with homeowners in Spring Valley, NV, just to the north, and Paradise, NV to the northeast. To the east we serve Winchester, NV and Henderson, NV. If you’re just outside one of these areas, call (888) 329-9931 and we’ll confirm coverage for your address.
Serving Enterprise, NV – Our Local Coverage Area
We serve Enterprise and nearby communities. Use the map below to see the area we cover. If you’re nearby, we can almost certainly help.
FAQs About ADU Company in Enterprise
Yes. In most Enterprise subdivisions an ADU needs HOA design committee sign-off before the county permit is issued, and we open both files together so the monthly review cycle doesn’t stall your build. Call (888) 329-9931 to start a free estimate.
The schedule depends on your HOA’s review calendar, the county permit timeline, and the build type. We set the timeline in your written estimate and adjust only for approved changes, so you always know where the job stands.
We serve Enterprise and the surrounding south valley communities, including Spring Valley, Paradise, Winchester, and Henderson. If you’re unsure whether your address falls in our service area, call (888) 329-9931. We answer 24/7.
Ready to add a casita, convert your garage, or expand your living space in Enterprise? Call (888) 329-9931 for a free estimate. We answer 24/7. Fast dispatch from 7am to 7pm, Sunday through Friday. Our technicians have up to 11 years of experience, and every project starts with a written, line-item quote. To see how we approach ADU work across the valley, visit the Casita Builders Sunrise Manor home page.
What happens when you call
- 1A real person answersNo phone trees. Talk to a local ADU pro.
- 2You get an upfront price rangeHonest numbers before anyone is dispatched. No surprises.
- 3We come out and measureLicensed & insured, at a time that suits you. The visit and the quote are both free.
- 4You get the price in writingLine-itemed, yours to keep, and nothing starts until you say go.
What Enterprise Customers Say
"Every invoice was tied to a completed milestone, so I always knew what I was paying for."
- Stephanie Fletcher"The kitchenette layout he suggested made better use of the space than the one on our original sketch."
- Megan Hoffman"He was honest that our lot had a slope problem that would add real cost, before we signed anything."
- Ernesto Castillo