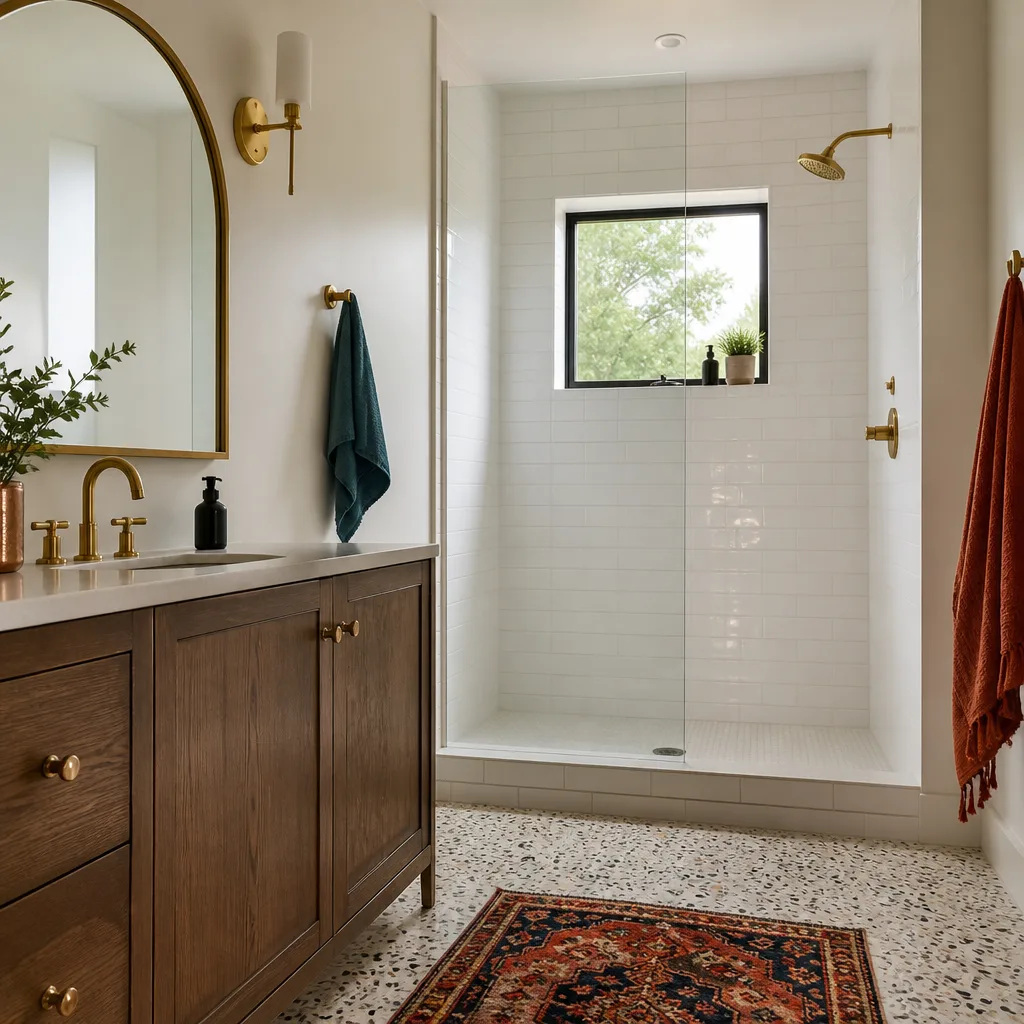
A free site visit, a check of what your lot allows and a written, line-item price.
Get your free estimateADU Company in Sunrise Manor, NV
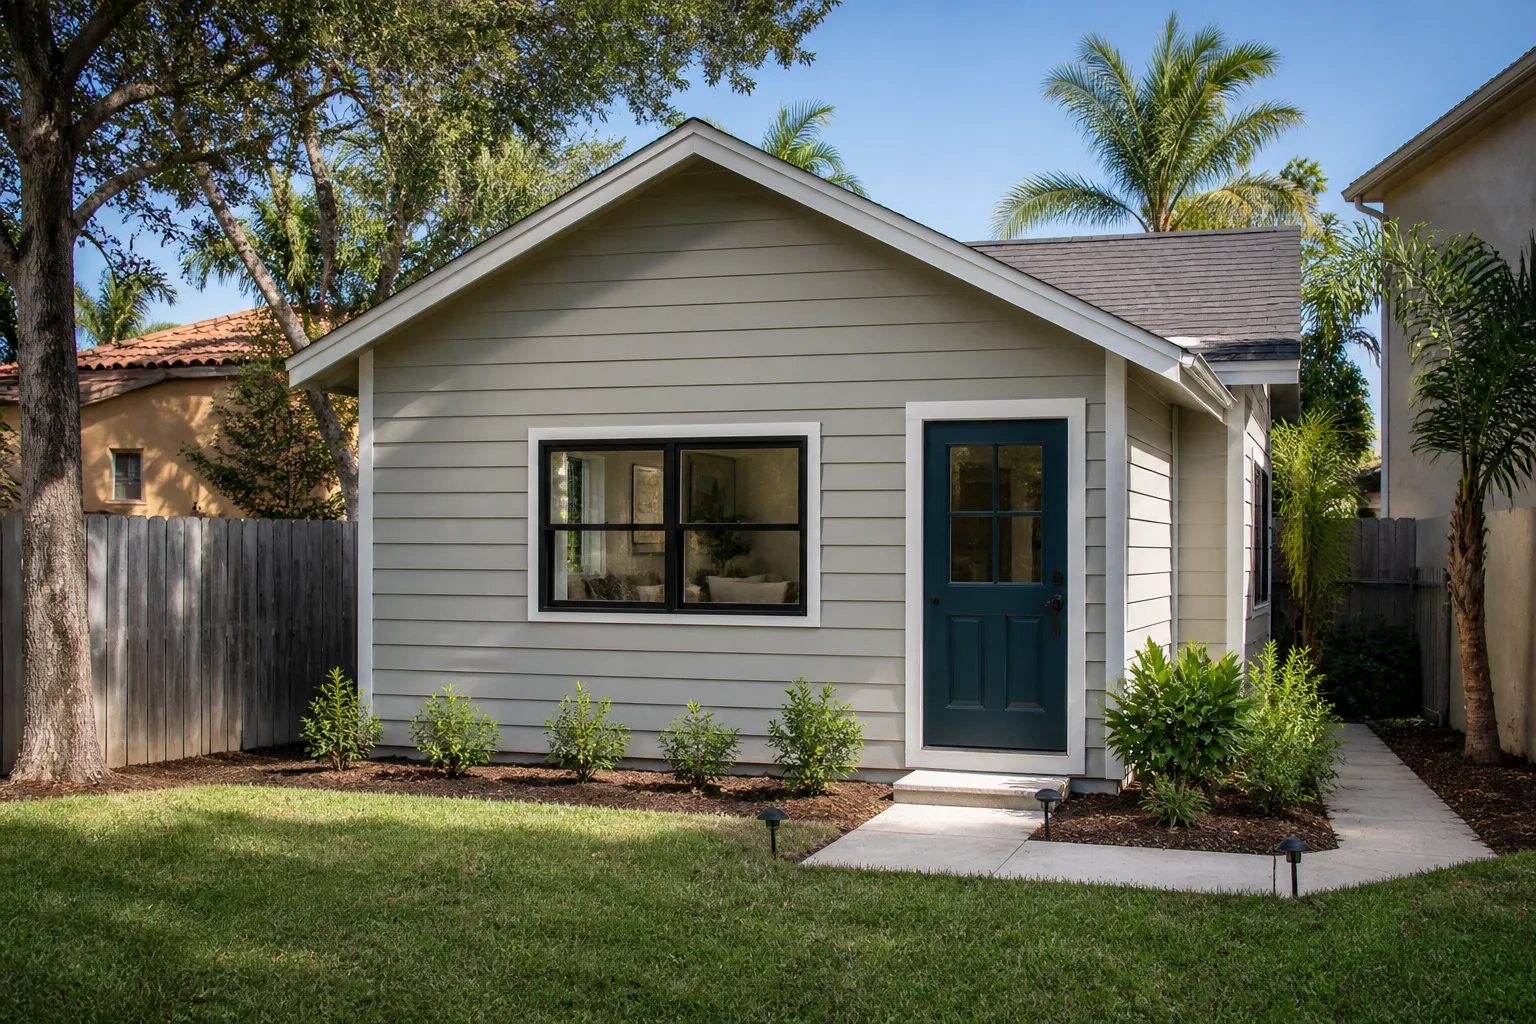
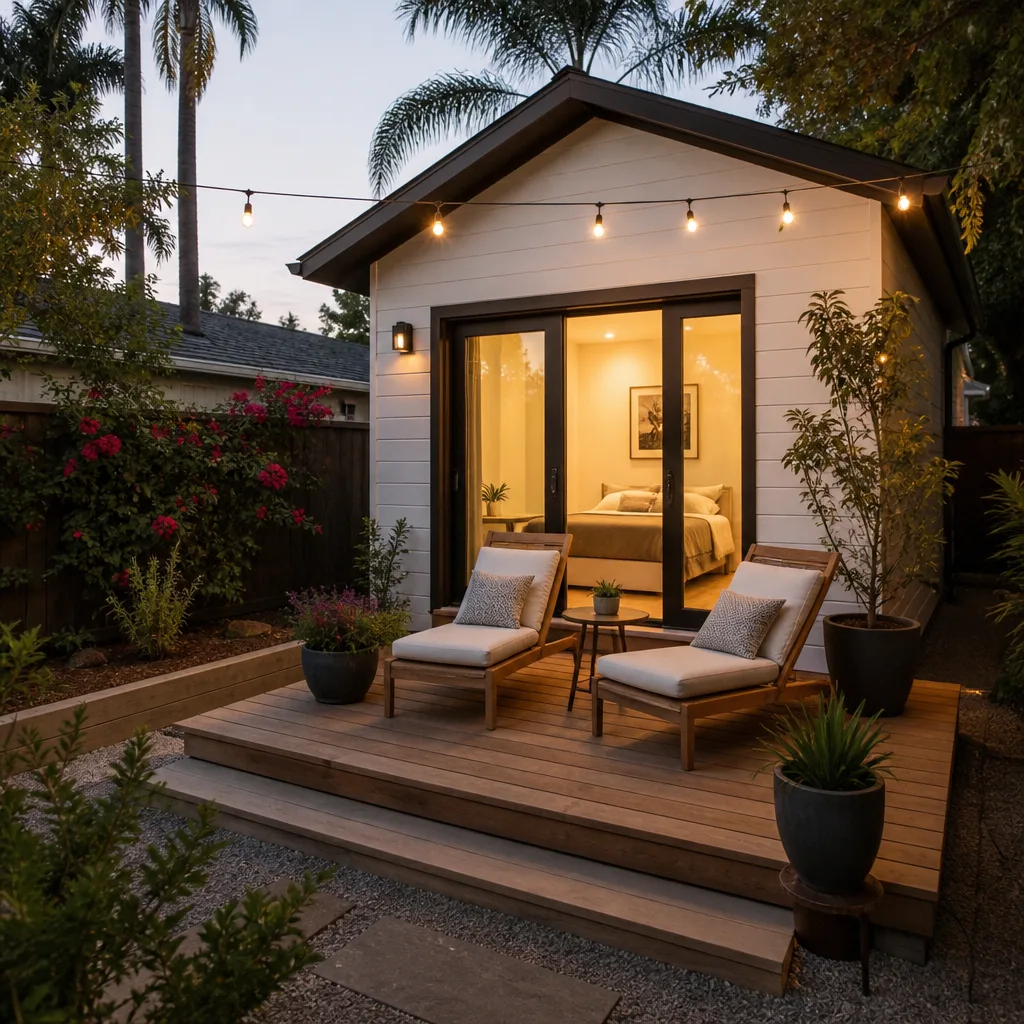
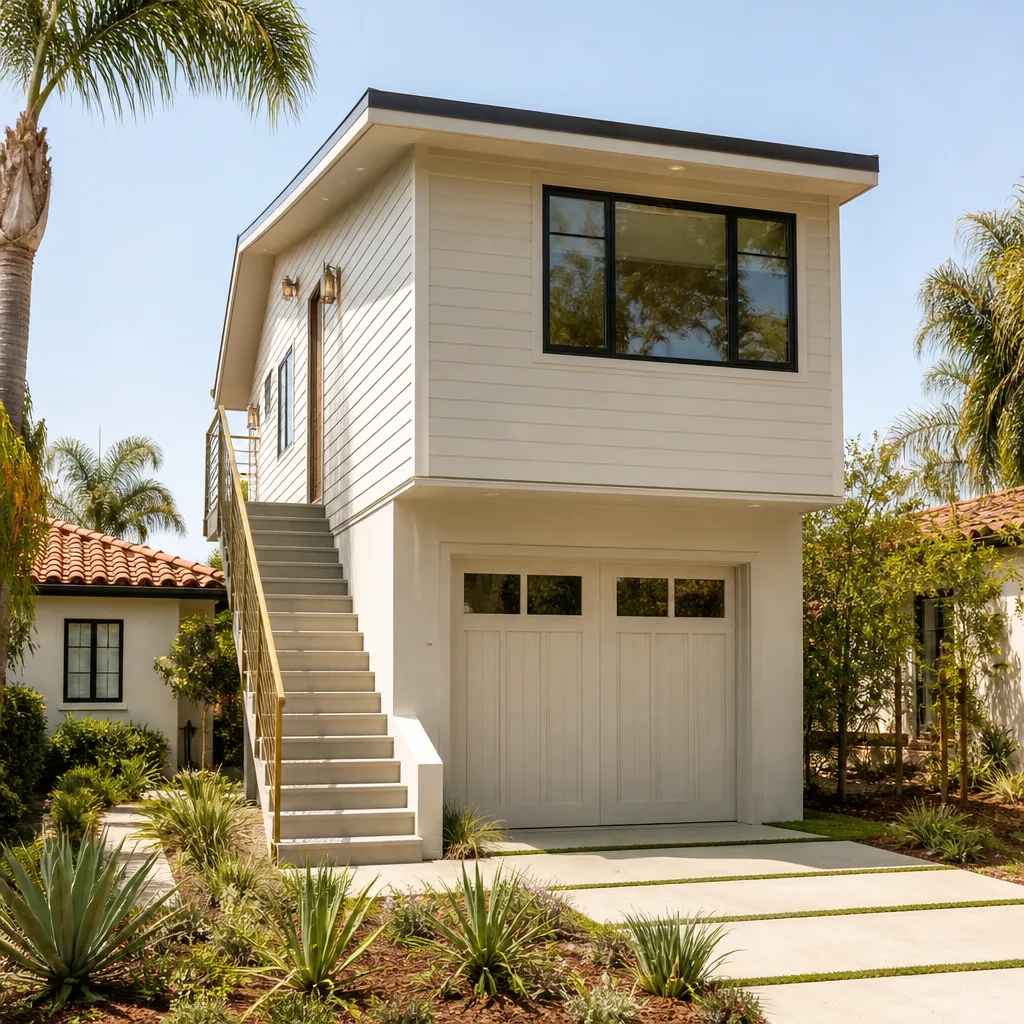
An accessory dwelling unit is a second home built on the land you already own, and in Sunrise Manor that land usually means a small rear yard behind a block wall. We build ADUs and only ADUs, which matters here because the township’s housing stock, its county permitting, and its desert heat all push a detached unit in directions a general builder won’t anticipate. Sunrise Manor is unincorporated Clark County, so your project answers to the county building department rather than a city hall, and the design has to earn its approval on setbacks, pool separation, and drainage before anyone pours concrete. More living space. More options. One specialized team. Call (888) 329-9931 to talk through your lot.
Why Sunrise Manor Homes Are Different
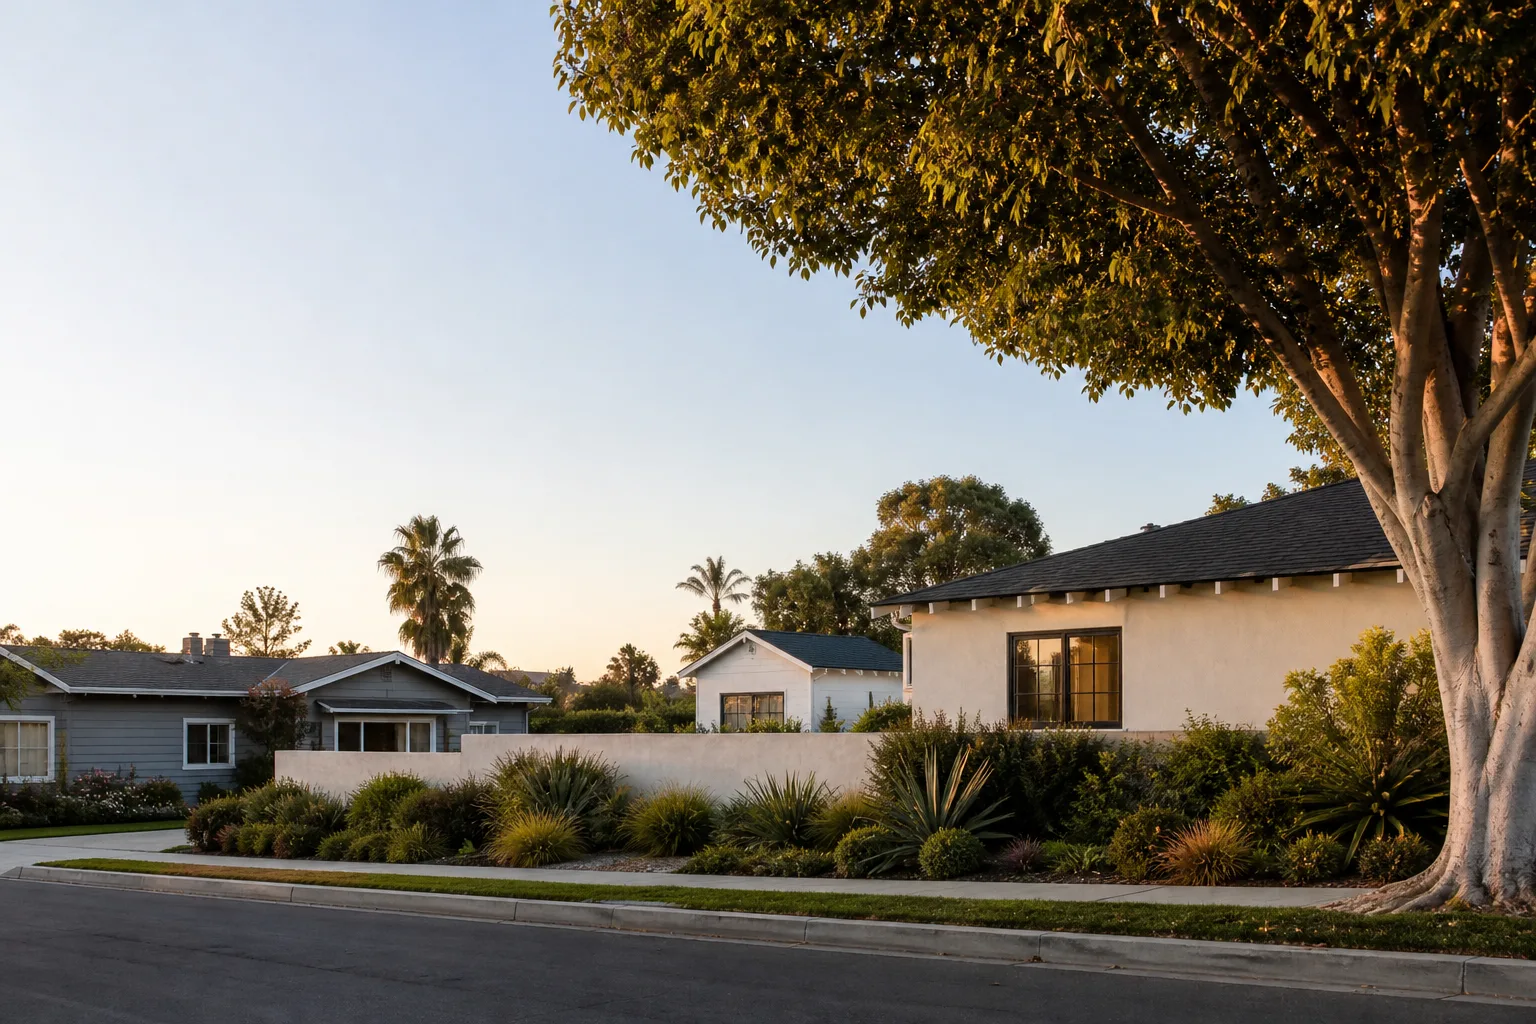
Sunrise Manor sits outside the City of Las Vegas line, and that single fact reshapes an ADU project. Because this is an unincorporated Clark County township, every unit here runs through Clark County’s Title 30 rules and the county building department, and the reviewer is looking closely at how a new structure fits beside an existing pool and a block-wall lot line. Most of the housing here went up before 2000, single-story stucco ranch and tract homes on slab-on-grade with wood framing and shallow shingle roofs. That means matching stucco, fascia, and roof pitch to the original house is part of the job, not a finish detail. The desert heat raises the bar on insulation, cool roofing, and shaded or upgraded HVAC. Then July through September brings the monsoon, and a flat slab-on-grade lot with a detached unit needs positive grading and a real drainage plan or the county will send it back. The backyard pool is often only a few feet from the proposed footprint, so the design has to satisfy privacy, pool-barrier separation, and drainage in a tight, sun-baked strip of yard.
Our Main Sunrise Manor Services
Homeowners in Sunrise Manor call us most often about adding a detached home for family or income, and about expanding the house they already have. Both start with the same free estimate and a written line-item quote.
ADU Builders in Sunrise Manor
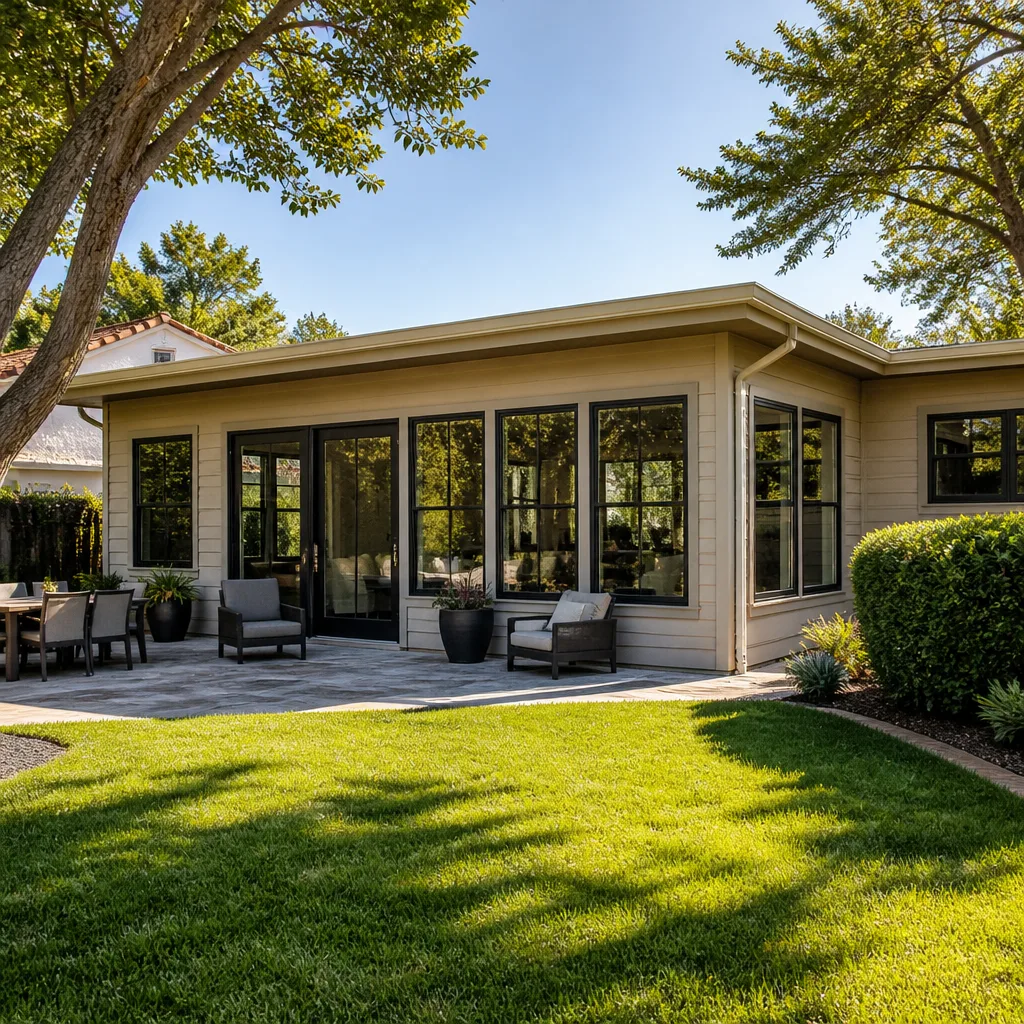
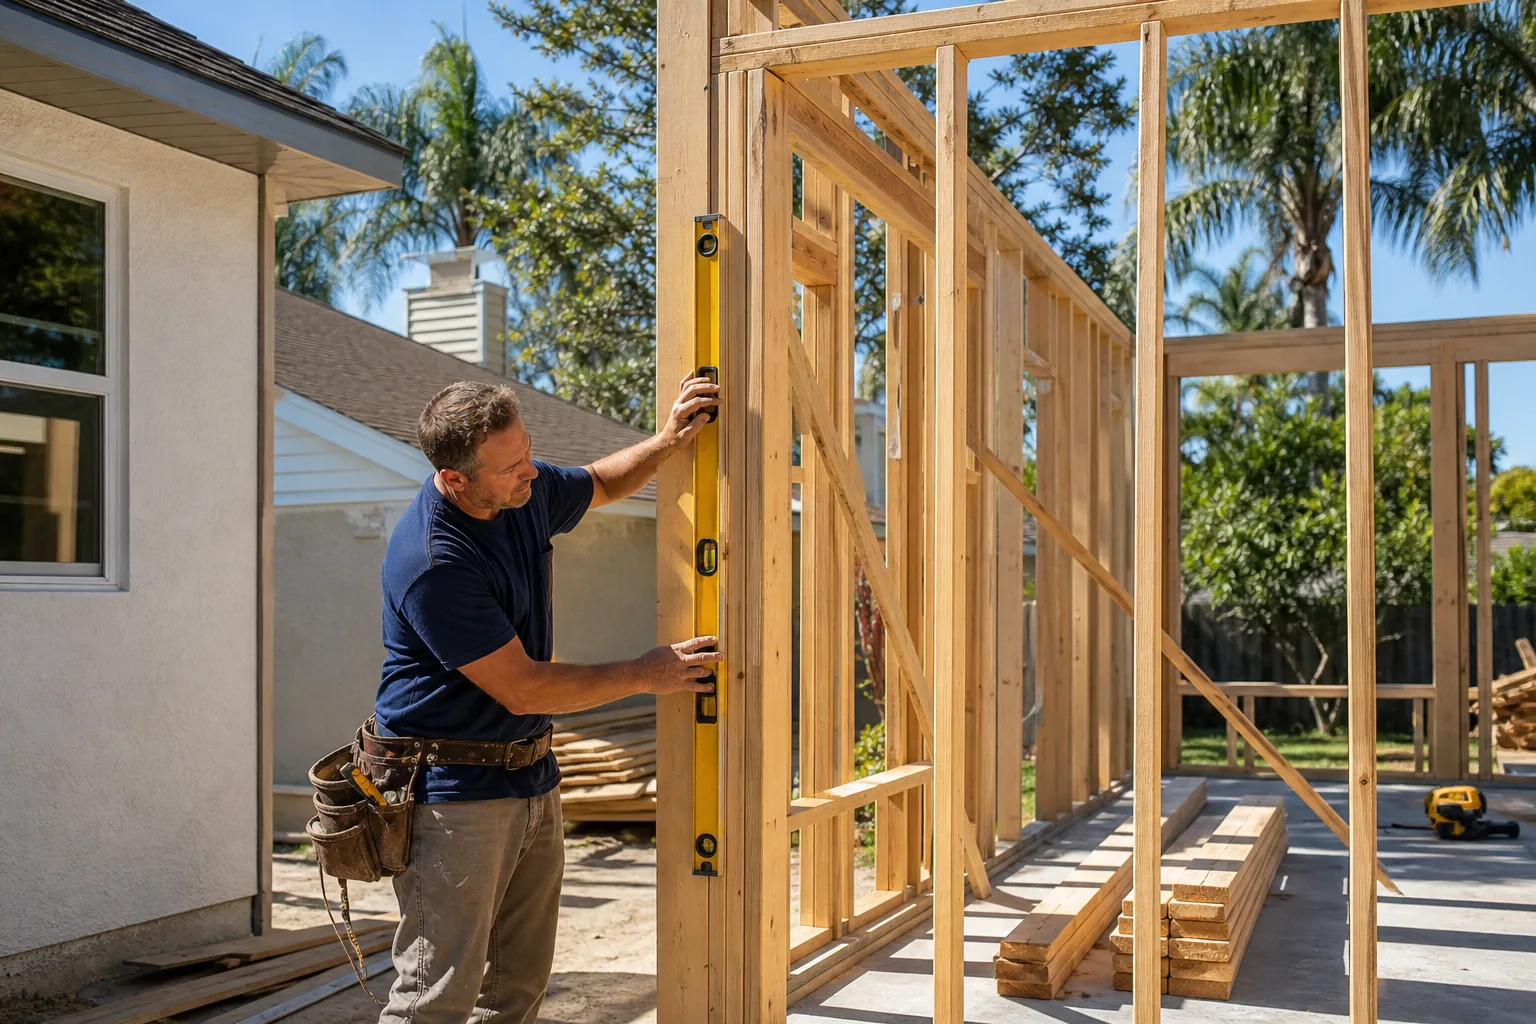
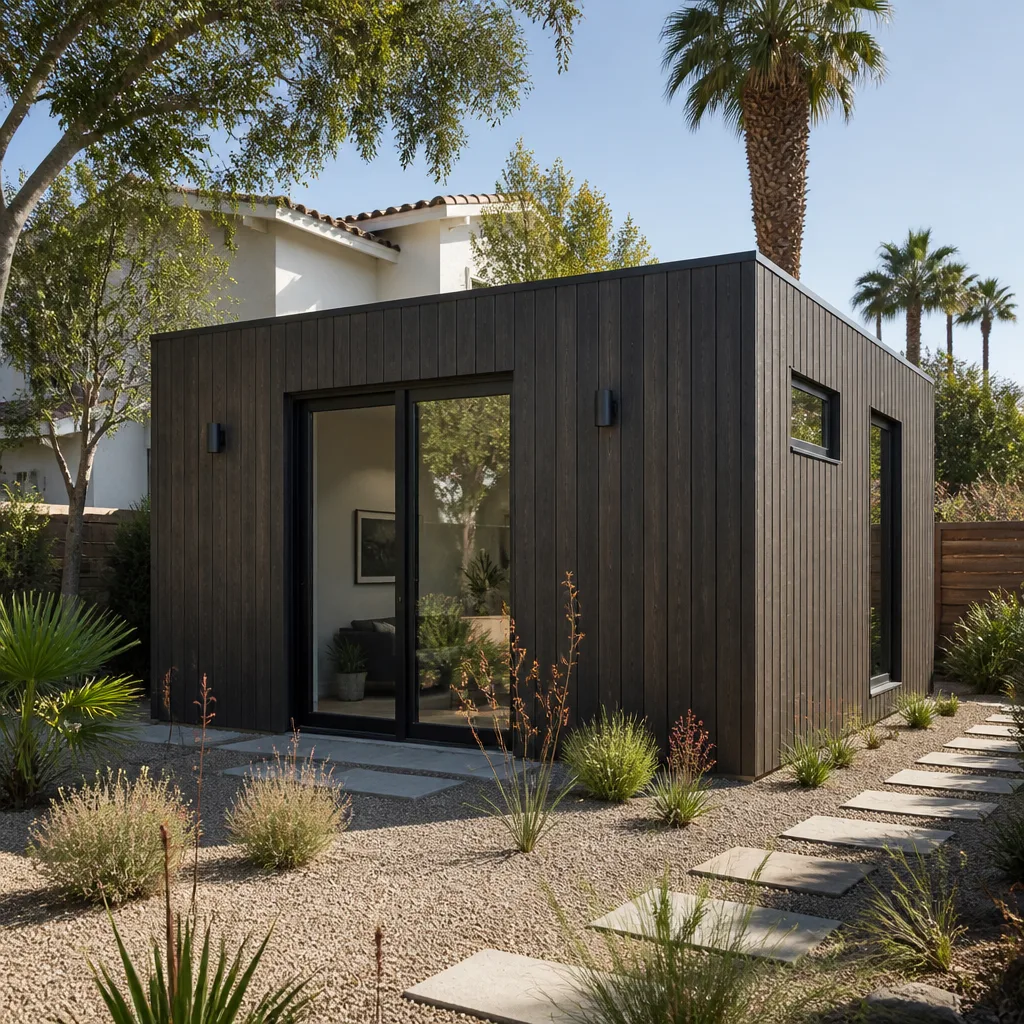
A ground-up ADU in Sunrise Manor starts with the lot, not the floor plan. We walk the rear yard, measure the distance from the pool and the block wall, and confirm what the county will actually allow before anyone draws a wall. From there it’s design, permitting, site prep, utilities, and construction, with the finish matched to your existing stucco and roof so the new unit looks like it belongs. If a prefab unit from Abodu or Cover fits your site better than a stick-built structure, we’ll say so. Our ADU Builders in Sunrise Manor page covers the full path from lot review to keys.
Room Addition Contractor in Sunrise Manor
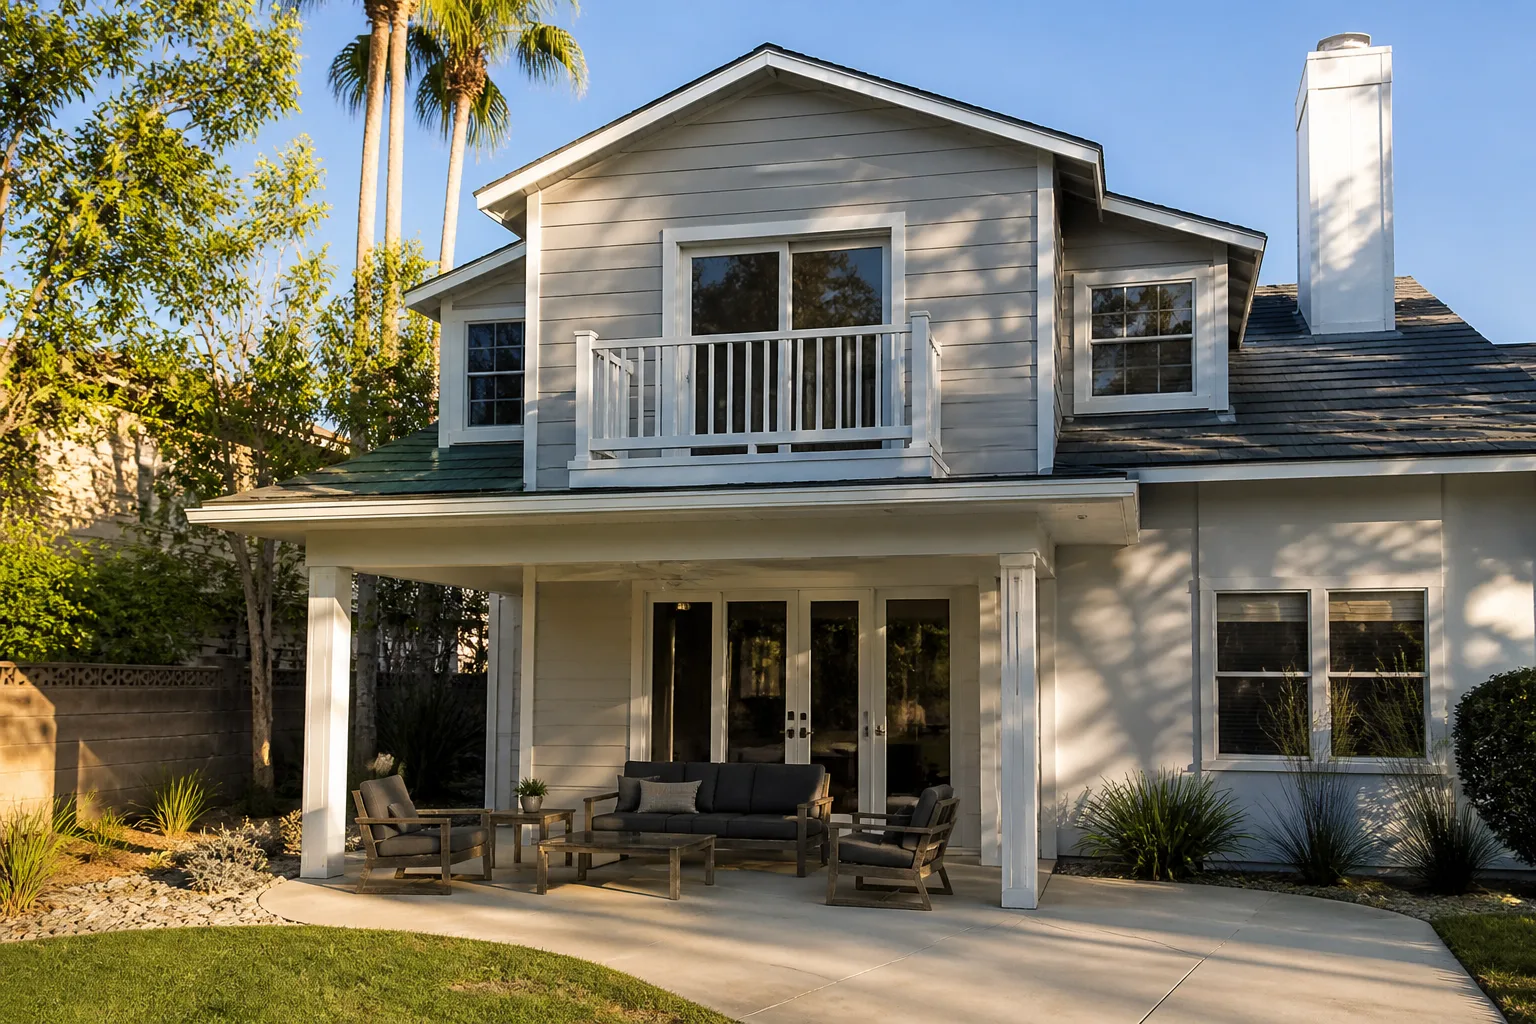
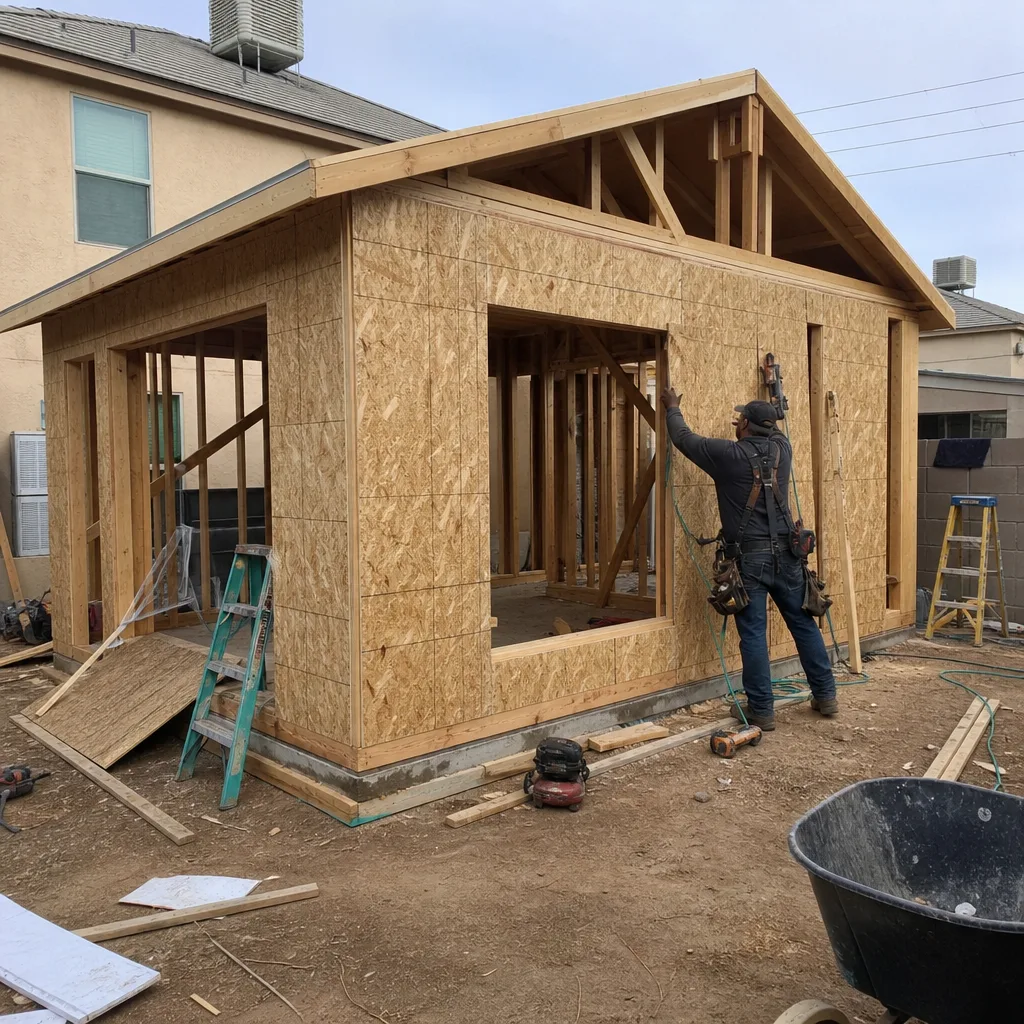
Not every household wants a separate structure. Sometimes the right answer is connected space: a primary suite, an in-law wing, or a family room that opens off the existing house. On these pre-2000 slab-on-grade ranch homes, that means tying new framing into an older roofline and matching tract-era stucco and fascia so the seam disappears. The heat load matters too, since an addition shared with the main house has to work with the existing HVAC. Our Room Addition Contractor in Sunrise Manor page walks through how we handle it.
Garage Conversion Contractor in Sunrise Manor
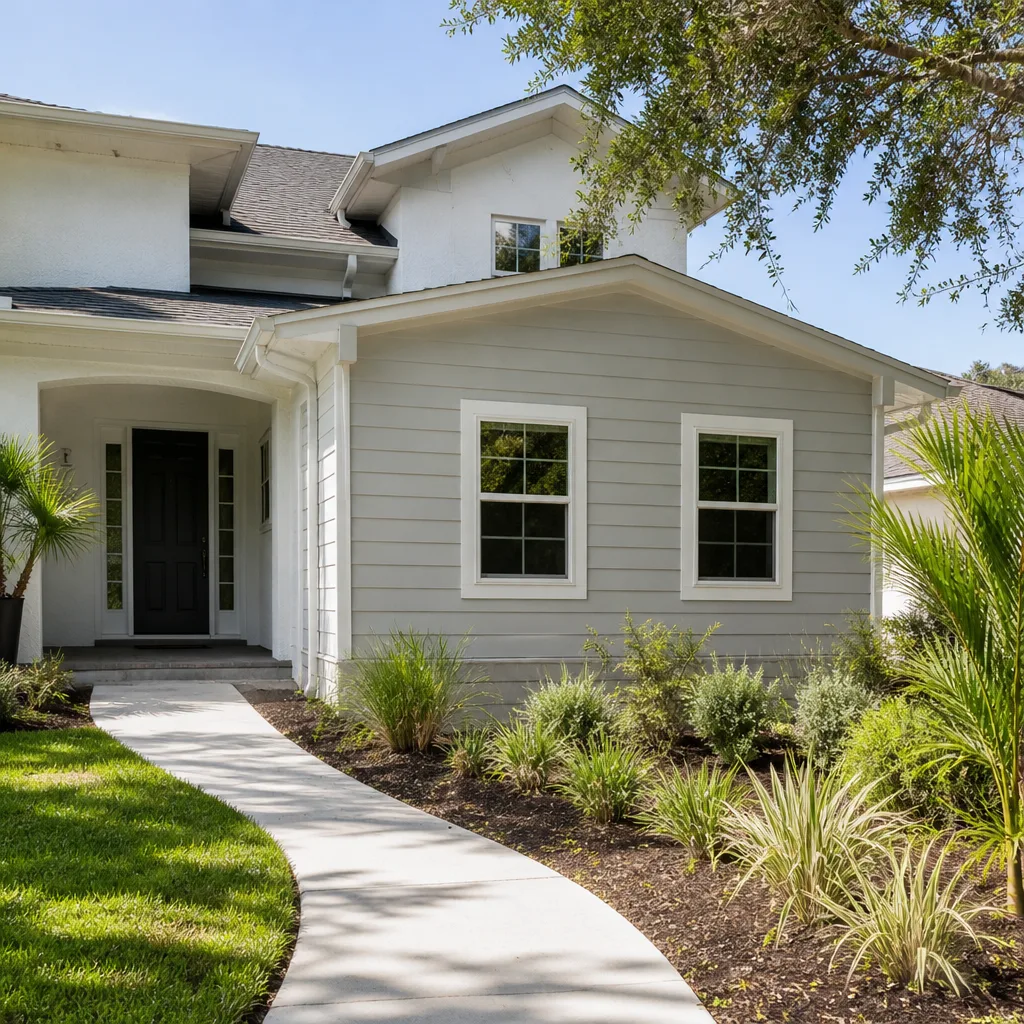
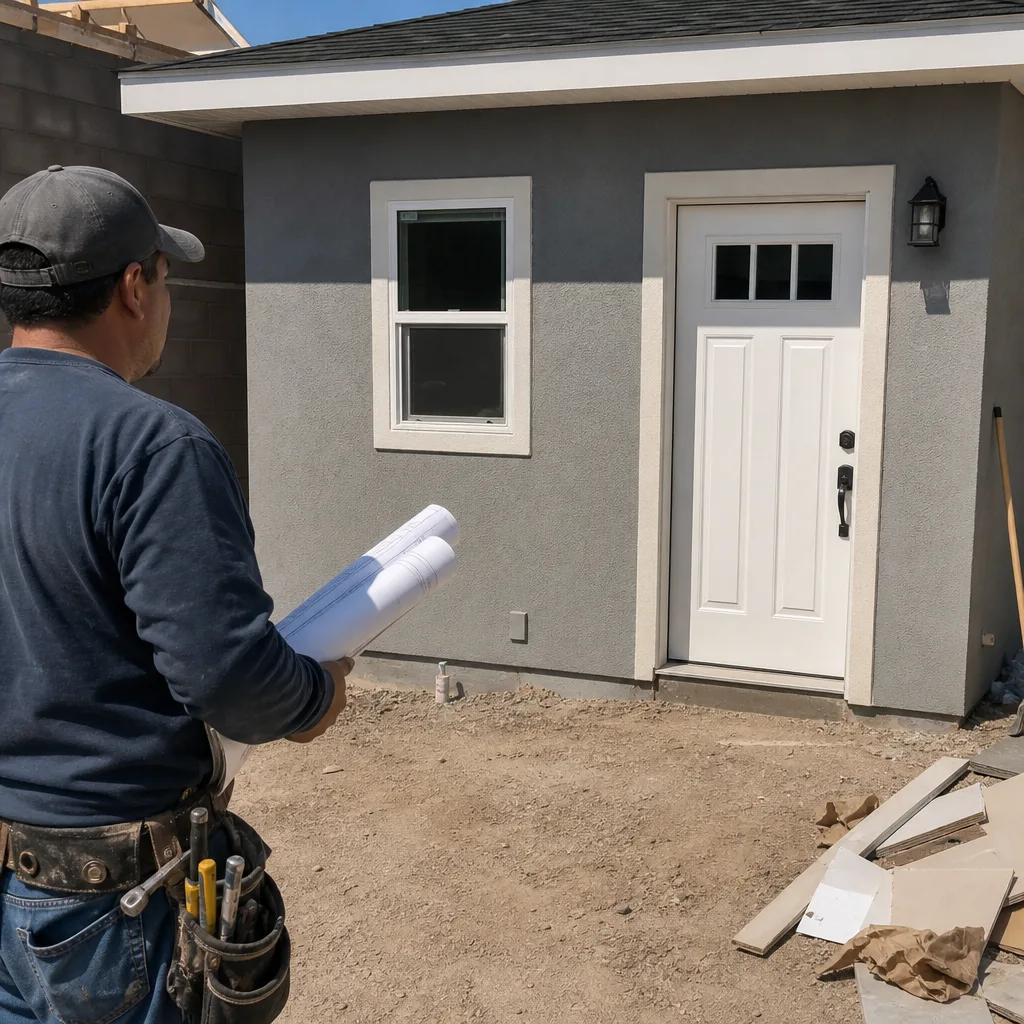
Most Sunrise Manor garages were framed for cars, not people, which is exactly why a conversion here is a building-code job before it’s a design job. On the pre-2000 stucco ranch homes that dominate the township, the garage already sits under the main roof, on the same slab, and inside the block wall – so a conversion skips new foundations and maximum lot coverage questions, but picks up insulation, egress, and desert-heat HVAC work instead. We run these through our Garage Conversion Contractor work as its own discipline, with plans drawn for the county reviewer rather than for a resale listing.
Garage Conversion Permit
Signs you need it
Any conversion with a sleeping room, a bathroom, a kitchenette, or a separate entrance needs a county permit and inspections before it’s legal living space.
What it costs in Sunrise Manor
Design and permitting for a conversion typically runs $6,000 – $25,000, and the written estimate sets the final price.
How we do it
We survey the garage, confirm Title 30 compliance with Clark County, draw the plans, submit them, and schedule inspections through framing, insulation, electrical, and final.
Garage Conversion to Living Space
Signs you need it
Your garage holds boxes and a second car that never parks there, while the house feels short a room for guests, work, or aging parents.
What it costs in Sunrise Manor
Interior conversion work typically falls between $40,000 – $90,000, depending on whether you add a bathroom or kitchenette, and the written estimate sets the final price.
How we do it
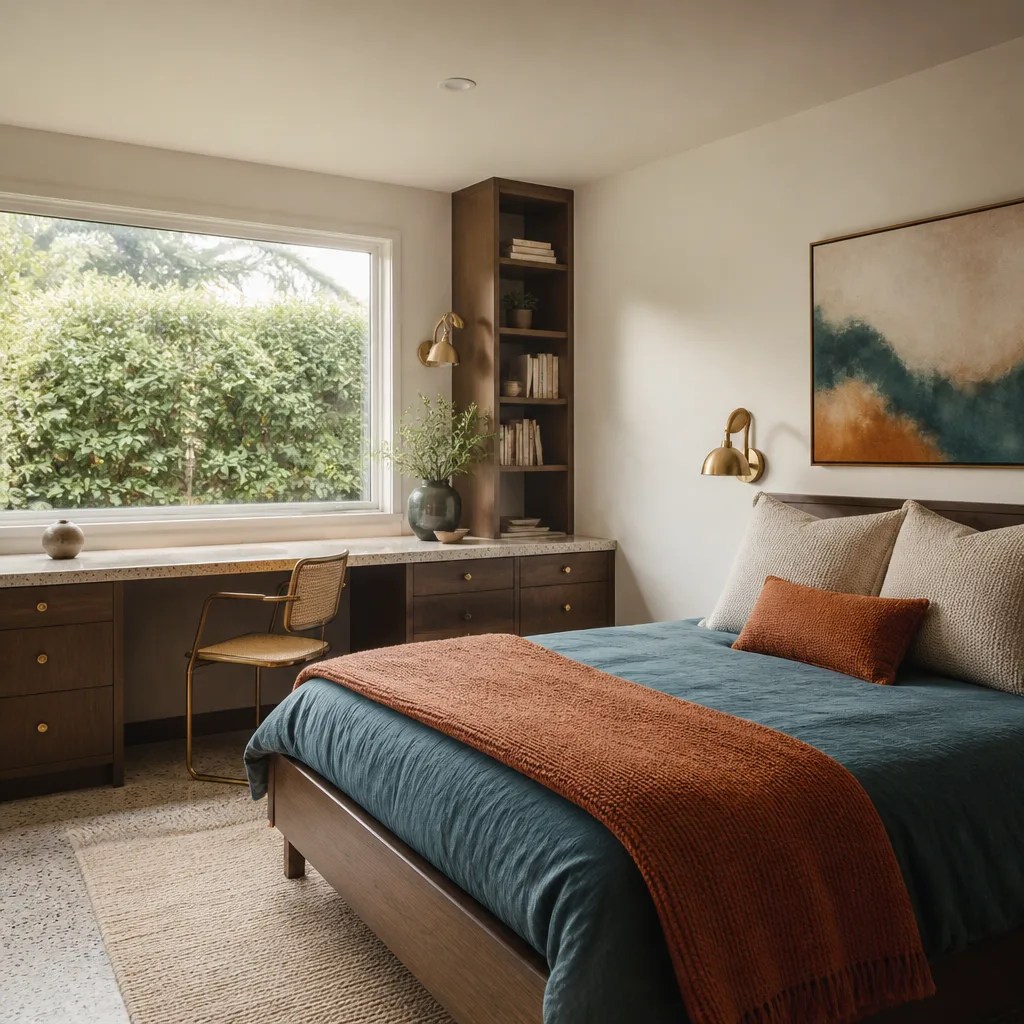
We raise the floor to house level where needed, frame new walls, insulate for desert heat, run electrical and HVAC, finish the interior, and match the exterior stucco to the original house.
What Garage Conversion Contractor Costs in Sunrise Manor
These are typical estimated ranges for Sunrise Manor, not a quote. The written estimate you receive sets the final number.
| Item | Typical range in Sunrise Manor |
|---|---|
| Garage Conversion ADU | $80,000 – $180,000 |
| Junior ADU & Interior Conversion | $40,000 – $90,000 |
| ADU Design & Permitting | $6,000 – $25,000 |
Does a garage conversion need a permit in Sunrise Manor?
Yes. Because Sunrise Manor is unincorporated Clark County, a habitable conversion needs a county building permit and inspections, and the work has to meet Title 30 rules. Unpermitted living space creates real problems at resale.
Can I convert my Sunrise Manor garage into a rentable ADU?
Often yes. A garage conversion is one of the more achievable ADU paths here because the structure, slab, and roof already exist. Whether it can be rented depends on county and township rules, which we confirm before plans are final. Call (888) 329-9931 for a free estimate.
Brands We Service in Sunrise Manor
We work with premium prefab and modular ADU brands, including Abodu, Cover, and Dvele, so you can pursue a designer-grade unit without sourcing a separate installer. We don’t stock parts or inventory; what we bring is familiarity with these systems and a clear read on whether one suits your lot. See our brands for the full picture, and expect a straightforward turnaround conversation once your site is reviewed.
Pricing for ADU Company in Sunrise Manor, NV
These ranges are typical estimates for the Sunrise Manor market. Your written estimate is what sets your actual price.
| Service | Typical range in Sunrise Manor |
|---|---|
| New Detached ADU | $180,000 – $350,000 |
| Garage Conversion ADU | $80,000 – $180,000 |
| Junior ADU & Interior Conversion | $40,000 – $90,000 |
| ADU Design & Permitting | $6,000 – $25,000 |
| ADU Site Prep & Utilities | $15,000 – $50,000 |
| Home Addition | $45,000 – $130,000 |
| Kitchen Remodel | $14,000 – $45,000 |
| Bathroom Remodel | $9,000 – $28,000 |
In Sunrise Manor, price climbs when the lot is tight against the pool and block wall, when the existing electrical panel is already near capacity and needs an upgrade, and when drainage work has to satisfy monsoon-season review. We quote upfront with line items and fixed pricing, so change orders don’t surprise you once the county has signed off.
Neighborhoods We Serve in Sunrise Manor
We work throughout the township, from the older ranch blocks near the eastern edge to the tract streets closer in toward Las Vegas. Because Sunrise Manor is a compact unincorporated area, scheduling a site visit is straightforward and we can usually group estimates efficiently. When you call, we’ll confirm the earliest opening, Sunday through Friday, 7am to 7pm. A few of the areas we cover:
- Sunrise Manor core tract streets
- The eastern ranch-home blocks
- Streets near the Las Vegas border
- Established pre-2000 stucco neighborhoods
Service Area – Cities Near Sunrise Manor
Sunrise Manor borders and sits close to several neighboring communities, and we take ADU and addition work across the area. If you’re just outside the township line, we can still help. Homeowners nearby often reach out from Whitney, NV, from Winchester, NV closer to the city, and from the larger markets of Las Vegas, NV and North Las Vegas, NV. Where your property sits determines which jurisdiction reviews your plans, so we confirm that early.
Serving Sunrise Manor, NV – Our Local Coverage Area
We serve Sunrise Manor and nearby communities. Use the map below to see the area we cover. If you’re nearby, we can almost certainly help.
FAQs About ADU Company in Sunrise Manor
Yes. We cover the whole unincorporated township and the surrounding area. Because everything here runs through Clark County rather than a city hall, we plan for that review from the start. Estimates are free.
Clark County. Sunrise Manor is an unincorporated township, so the county building department and Title 30 rules govern your ADU, not the City of Las Vegas. We confirm the specifics with the county before plans are final.
We answer 24/7 and dispatch Sunday through Friday, 7am to 7pm, and we’re closed Saturday. Call (888) 329-9931 and we’ll book the earliest site visit that works for your lot and schedule.
What happens when you call
- 1A real person answersNo phone trees. Talk to a local ADU pro.
- 2You get an upfront price rangeHonest numbers before anyone is dispatched. No surprises.
- 3We come out and measureLicensed & insured, at a time that suits you. The visit and the quote are both free.
- 4You get the price in writingLine-itemed, yours to keep, and nothing starts until you say go.
What Sunrise Manor Customers Say
"Every invoice was tied to a completed milestone, so I always knew what I was paying for."
- Stephanie Fletcher"The kitchenette layout he suggested made better use of the space than the one on our original sketch."
- Megan Hoffman"He was honest that our lot had a slope problem that would add real cost, before we signed anything."
- Ernesto Castillo