A free site visit, a check of what your lot allows and a written, line-item price.
Get your free estimateHow Much Does ADU Design & Permitting Cost in Sunrise Manor?
ADU design and permitting in Sunrise Manor typically costs $6,000 to $25,000. That range covers architectural drawings, structural and title-24 work, plan submittal, and the rounds of revision that come with getting a casita approved. The written estimate you receive after we review your lot sets the final price, and the estimate is free.
Most homeowners are surprised by how much of that number is design rather than paperwork. A detached unit, a garage conversion, and a junior ADU each need a different drawing set, and the city reviews them against different code paths. We build ADUs and only ADUs, so we know where the cost sits in each one before we start.
Key Takeaways
- Design and permitting alone runs a typical $6,000 to $25,000 in Sunrise Manor.
- The full project adds construction on top: a new detached ADU runs $180,000 to $350,000, a garage conversion $80,000 to $180,000, and a junior ADU or interior conversion $40,000 to $90,000.
- Site prep and utilities are a separate line, typically $15,000 to $50,000.
- The city’s rules depend on your zoning and your lot, so we confirm them with the planning or building department before plans are final.
- Free estimates, and our technicians have up to 11 years of experience.
ADU Design & Permitting Cost Breakdown (2026)
Here’s how the typical $6,000 to $25,000 breaks out by task. These are estimated ranges for the Sunrise Manor market, not quotes. Your actual numbers depend on the unit type, the shape of your lot, and how the city responds to the first submittal.
| Line item | Typical estimated range |
|---|---|
| Feasibility review and site analysis | $800 – $2,500 |
| Architectural and site plan drawings | $2,500 – $9,000 |
| Structural drawings and calculations | $1,200 – $4,500 |
| Title-24 energy compliance | $600 – $2,000 |
| Plan check and permit fees paid to the city | $1,500 – $6,000 |
| Plan revisions after review comments | $500 – $3,000 |
| Project coordination through approval | $800 – $3,500 |
What pushes you toward the top of that range? A detached unit on a lot with grading or drainage questions, a design that needs a variance, or a garage conversion where the existing structure turns out to be shallower than the drawings assume. What keeps it low? A straightforward garage conversion with a clean existing footprint, or a prefab unit from a brand like Abodu, Cover, or Dvele that arrives with engineering already solved and only needs site-specific drawings and local approval.
Prefab changes the math in a useful way. When the manufacturer’s drawings are already stamped and tested, we spend less of your design budget re-inventing the structure and more of it adapting the site and the utility connections. That’s one reason we work with all three of the major premium brands rather than steering you toward one path.
What Affects ADU Design & Permitting Pricing in Sunrise Manor
Two lots across the street from each other can land $8,000 apart on design cost. Here’s what moves the number.
- Unit type and where it sits. A junior ADU carved out of existing interior space needs fewer drawings than a detached unit with its own foundation, roof, and utility trench. The more separate the structure, the more sheets the plan set runs to.
- Your lot’s constraints. Setbacks, easements, drainage, and how the unit meets the alley or street all get reviewed by the city, and the rules depend on your zoning and the specific lot. We don’t guess at these. We confirm them with the city’s planning or building department before plans are final, and that step alone saves revision rounds.
- Garage conversions unlock existing square footage. You’re not creating a new foundation or pushing lot coverage, so the design scope narrows to the conversion itself. That’s usually the least expensive path through permitting for a Sunrise Manor property with a usable garage.
- Prefab versus stick-built. A branded modular unit shifts some engineering work to the manufacturer, while a ground-up custom build needs a full design set drawn for your site. Neither is automatically cheaper once everything is counted, but the split of work is different, and we walk you through both so you can decide with confidence.
- Revision cycles. Plan review almost always comes back with comments, and the cost of answering them depends on how complete the first submittal was. A set that anticipates the reviewer’s questions is cheaper than three rounds of corrections.
- Structural and energy scope. Older existing structures, unusual roof loads, or a conversion that changes how the space is heated and cooled all add engineering and compliance work.
Whether you’re converting your garage, building from the ground up, or exploring a prefab unit from Abodu, Cover, or Dvele, we help you find the right fit. That’s the whole job for us. We’re a dedicated ADU team, not a general contractor who also does kitchens and driveways, so the permitting side of a casita is familiar territory rather than a learning curve.
How ADU Design & Permitting Cost Fits the Whole Project
It helps to see design and permitting against the full build, because $6,000 to $25,000 is a small slice of what you’re actually spending, and it’s the slice that determines whether the rest goes smoothly.
- New detached ADU: $180,000 – $350,000
- Garage conversion ADU: $80,000 – $180,000
- Junior ADU and interior conversion: $40,000 – $90,000
- ADU design and permitting: $6,000 – $25,000
- Site prep and utilities: $15,000 – $50,000
- Home addition: $45,000 – $130,000
Those site prep numbers deserve attention early. Trenching utilities, running a new electrical service, and connecting water and sewer are where budgets quietly grow on a detached unit, and the design phase is when you find out how far the connections have to run. Getting that figured into the drawings before submittal is far cheaper than discovering it mid-build. The same logic applies to a room addition, which is the connected-living alternative when a detached casita doesn’t fit the lot or the budget. If you want to see how all of these paths sit side by side, our Casita Builders Sunrise Manor page lays out the three services we focus on.
What Does the Design and Permit Process Actually Involve in Sunrise Manor?
It’s a sequence, and each step only makes sense after the one before it.
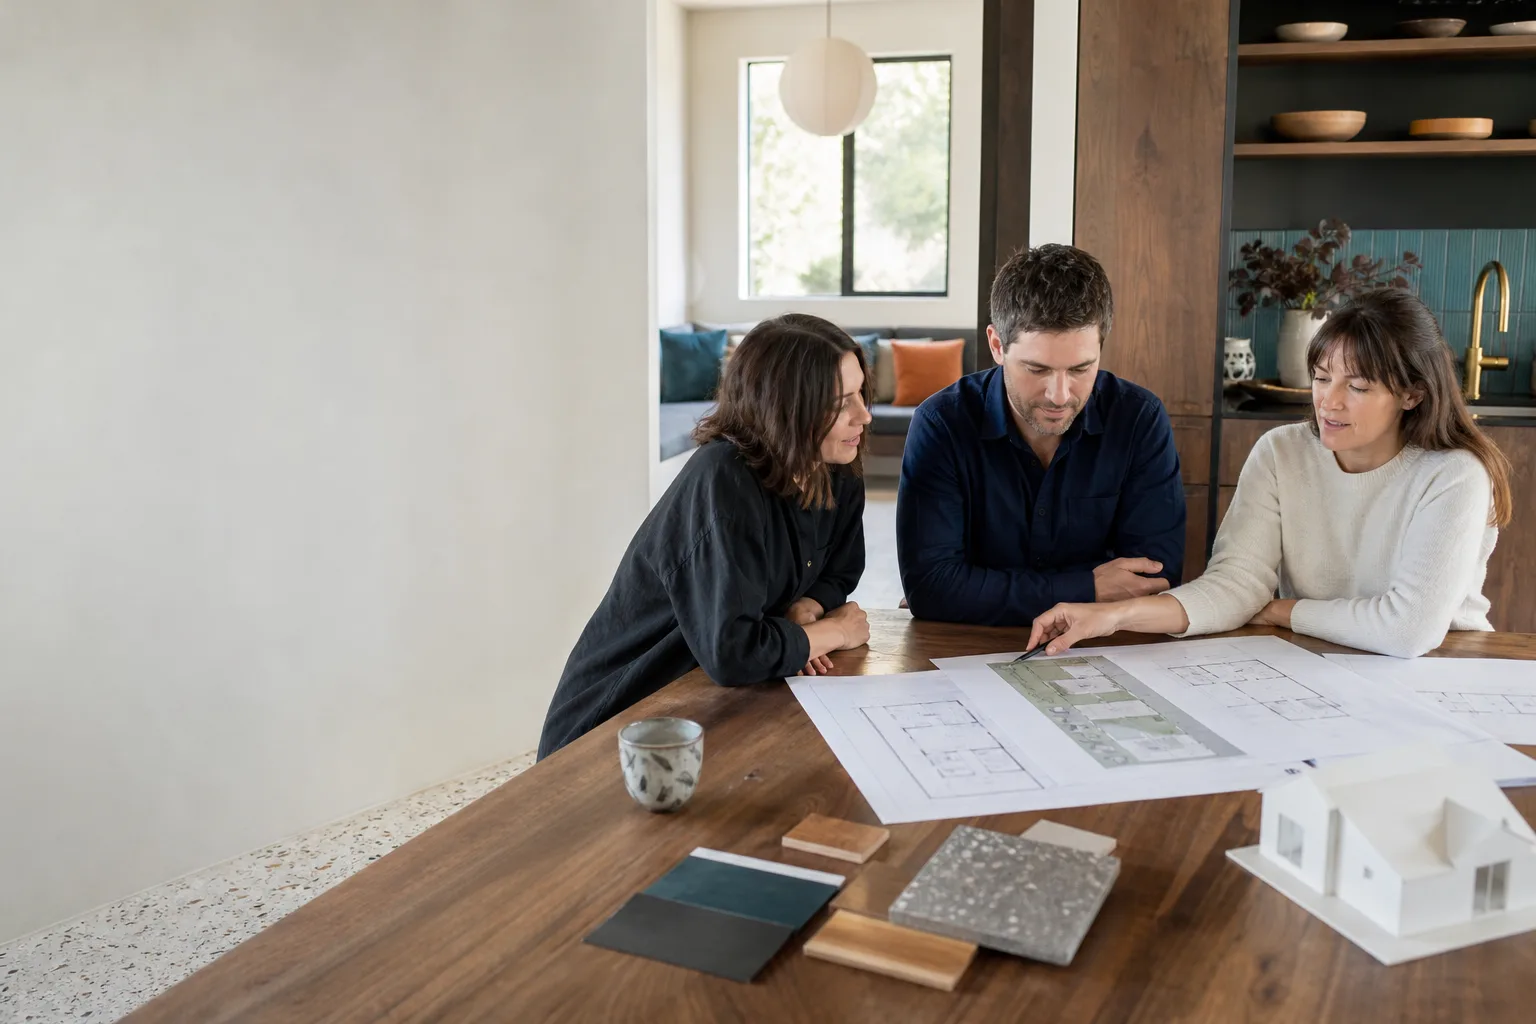
- Feasibility. We look at your lot, your garage, and what you want the space to do, then sketch the realistic options before anyone draws anything final.
- Design. Architectural drawings, site plan, structural work, and energy compliance, sized to the path you chose.
- Submittal and review. Plans go to the city, and we confirm the applicable rules with the planning or building department along the way rather than assuming last year’s rules still apply.
- Revisions. Comments come back, we answer them, and the set gets refined until it’s approved.
- Build. Permits in hand, construction begins, with the schedule set in your written estimate.
A casita should feel like a home, not an afterthought, and that starts at the drawing stage. The layout decisions made in step two are the ones you live with, so we treat the design as the design of a small house, because that’s what it is.
How to Save on ADU Design & Permitting
You can’t skip permitting, but you can keep the design phase from ballooning.
- Start with the garage first. If your garage is sound, a conversion avoids new foundations and lot coverage questions, which trims the design scope. Garage conversion expertise is one of the three project types we focus on.
- Get the site facts early. Utility distance and drainage questions cost nothing to identify at the start and a lot to discover after submittal.
- Consider a prefab unit’s existing engineering. The branded modular units from Abodu, Cover, and Dvele come with much of the structural work resolved. Ask us to compare that against a custom design for your lot.
- Submit a complete set the first time. Every revision round is a cost. A thorough first submittal pays for itself.
- Don’t let design and build drift apart. A design that the builder has to rework is expensive twice. We handle both, so the drawings are made for the build that follows.
Call (888) 329-9931 for a free estimate. We answer 24/7. Fast dispatch from 7am to 7pm, Sunday through Friday. There’s no charge to sit down and walk through what your lot can realistically hold.
Prefab, Custom, Conversion, or Addition: Which Path Fits Your Budget?
There isn’t one right answer, and the design cost changes depending on which you pick. Here’s a plain read on each.
Prefab or modular. A designer-grade unit that shows up largely built. Best when you want the product quality of a premium brand and a cleaner path through engineering. The permit work still happens locally, and your site still needs its own drawings and utility connections.
Custom ground-up. You get exactly the unit your lot and life call for, but the design set is drawn from scratch. This is where the design budget tends to run highest, and often where it’s most worth it.
Garage conversion. The existing structure does a lot of the work. The permit path narrows to the conversion, and you skip lot coverage and foundation concerns on the new build.
Room addition. When you want connected space rather than a separate building, an addition bridges the gap. It’s a different permitting animal than a detached ADU, but it’s still within our ADU-category focus.
We offer prefab and traditional build methods so the recommendation follows your situation, not our limitations. More living space. More options. One specialized team. To see how these choices apply to homes across the area, including nearby neighborhoods, our Sunrise Manor page is a good place to start.
FAQs – ADU Design & Permitting Cost
How much does ADU permitting cost in Sunrise Manor?
Permit fees paid to the city typically fall in the $1,500 to $6,000 range within the broader $6,000 to $25,000 design and permitting estimate. The exact figure depends on the unit type and your lot, and the written estimate sets the final price. Call (888) 329-9931 for an exact quote, and estimates are free.
Is design and permitting included in the build price?
No. Design and permitting are typically a separate $6,000 to $25,000 from the construction ranges of $180,000 to $350,000 for a new detached ADU. We itemize everything so you see the full picture before you commit, and the written estimate is where the final numbers land. Call (888) 329-9931 for a free estimate.
Can you help me decide between a prefab ADU and a custom build?
Yes, and that’s a design-phase decision with real cost implications. Prefab units from brands like Abodu, Cover, and Dvele shift some engineering to the manufacturer, while a custom build needs a full drawing set. Our technicians have up to 11 years of experience weighing both against your site and goals. Call (888) 329-9931 to talk through which way makes sense for your lot.
How long does it take to get an ADU designed and permitted?
The schedule depends on the unit type, the completeness of the plan set, and how many revision rounds the city’s review requires, so we set it in the written estimate rather than guessing. What we can tell you is that a clean first submittal shortens the process. Call (888) 329-9931 and we’ll walk you through the sequence for your project.
Do you handle both the design and the build?
Yes. We’re a specialized contractor focused on ADU-category construction, so the drawings are made for the build that follows under the same written estimate, and we coordinate permitting through to approval. That consistency is one reason homeowners come to us rather than sourcing an installer separately. Call (888) 329-9931 for a free estimate.
Why Choose an ADU Specialist for Design and Permitting?
Because a casita is a specific kind of building with its own rules, and the design phase is where those rules get met or missed. A dedicated ADU team spends its days on detached units, garage conversions, and room additions, not on the full spread of general construction. That focus shows up in the plan set and in how cleanly your project moves through review.
We’re licensed and insured, and we work with premium prefab and modular brands including Abodu, Cover, and Dvele, so you can pursue a designer-grade unit without sourcing a separate installer. Whether you’re converting your garage, building from the ground up, or exploring a prefab unit, we help you find the right fit and see it through permitting to the finished space. We build ADUs and only ADUs, and that’s the whole reason the design and permitting side runs as smoothly as it does.
Call (888) 329-9931. We answer 24/7. Fast dispatch from 7am to 7pm, Sunday through Friday. Your estimate is free, your options are laid out clearly, and the written estimate sets the final price. More living space, more options, one specialized team.
Pricing reflects the Sunrise Manor market as of 2026. Casita Builders Sunrise Manor offers free estimates – call (888) 329-9931.
Written by the team at Casita Builders Sunrise Manor.
What Our Customers Say
"Every invoice was tied to a completed milestone, so I always knew what I was paying for."
- Stephanie Fletcher"The kitchenette layout he suggested made better use of the space than the one on our original sketch."
- Megan Hoffman"He was honest that our lot had a slope problem that would add real cost, before we signed anything."
- Ernesto Castillo