
Last updated November 18, 2026
ADU Site Preparation: What Happens Before Framing Starts
The most common reason an ADU budget gets uncomfortable in the first 30 days has nothing to do with lumber prices or labor. It’s what the excavator hits when the shovel goes in. In Sunrise Manor, that’s often caliche: a cemented layer of desert hardpan that looks like ordinary dirt on the surface and behaves like low-grade concrete six inches down. A standard excavation turns into a jackhammer operation, and nobody priced it. The fix isn’t a bigger contingency line. It’s a real site prep phase. This guide walks through everything that happens between “we should build an ADU” and the day a framing crew shows up on your lot in Sunrise Manor.
Quick Answer
ADU site preparation is the phase where your lot gets tested, surveyed, cleared, graded, and connected to utilities before any foundation or framing work begins. In Sunrise Manor, that means budgeting for caliche hardpan, mapping how far your sewer, water, and electrical service need to extend, and confirming grading and drainage with Clark County before a foundation permit is issued. Done right, site prep is a planning phase with a written scope. Skipped, it becomes a change-order phase.
Table of Contents
- Why Site Prep Decides Your ADU Budget
- What a Soil Assessment Reveals About Las Vegas Valley Lots
- Caliche Hardpan: The Sunrise Manor Site Prep Reality
- Utility Location and Lateral Connections
- Grading, Drainage, and the Foundation Permit
- What “Site Ready” Actually Means
- Prefab Site Prep vs. Custom Build Prep
- Common Mistakes to Avoid
Why Site Prep Decides Your ADU Budget
Site prep is the only phase of an ADU project where the unknowns live underground. Materials and labor get priced to the penny in a written estimate. What’s under your lot, and where your existing utilities actually run, gets discovered. That asymmetry is why a lot with a clean site and a lot with hidden hardpan can carry very different real costs for the same 600-square-foot casita.
In our experience working ADU projects across Sunrise Manor, the site phase is where a project either holds its estimate or starts drifting. Here’s why:
- Excavation quantities are assumptions until soil is tested. A foundation footprint that takes two days to dig in sand can take considerably longer in layered caliche.
- Utility runs are distances, not guesses. The farther your backyard ADU sits from the main sewer, water line, and panel, the longer the trenching and the bigger the electrical service.
- Grading is a permit item, not an afterthought. Clark County wants to see the site drained and graded in a way that doesn’t dump water on your neighbor, and that review happens before a foundation is poured.
None of this argues against building. It argues for spending real planning time on the lot before you spend real money on the structure. A site evaluation that costs a fraction of the build can prevent the four-figure surprises that make homeowners lose sleep during construction. If you’re still at the stage of deciding whether an ADU pencil out at all, our guide on ADU builders covers the pathway options and how a project moves from idea to permit.
What a Soil Assessment Reveals About Las Vegas Valley Lots
A geotechnical assessment tells you what your foundation is actually sitting on. It’s a small pre-construction cost that returns detailed information: soil composition, bearing capacity, the depth of hardpan layers, and moisture behavior. In the Las Vegas Valley, those findings tend to land in a predictable range, and Sunrise Manor lots carry their own pattern.
Here’s what these assessments typically surface in this region:
- Caliche layers. Calcium-carbonate-cemented soil that forms naturally in arid climates. It’s common in the Las Vegas Valley and shows up across Sunrise Manor in varying thickness. Depth and density determine whether a foundation can go in as planned or needs over-excavation.
- Expansive clay pockets. Some valley lots carry clay that swells and shrinks with moisture, which affects foundation type and reinforcement choices.
- Fill and grading history. A lot that was previously cut, filled, or graded may have soil conditions the original surface doesn’t predict. The soil assessment is how you find out before you build on top of it.
- Depth to stable bearing strata. The geotechnical report tells the structural team where the reliable soil begins, and that drives foundation design.
The practical point: any project in Sunrise Manor should request and budget for a geotechnical report during site evaluation, and any foundation plan should be based on what it finds, not what the last casita on the same block needed. Different lots, different results.
Caliche Hardpan: The Sunrise Manor Site Prep Reality
Caliche is the ADU budget item that surprises Sunrise Manor homeowners most often. It’s a naturally cemented soil layer that forms when dissolved minerals in desert groundwater precipitate out and bind the dirt. On the surface it looks like hard dirt. On a small lot a bobcat handles. Six or twelve inches down, it’s a continuous layer that resists a standard bucket and demands an excavator with a ripper or a jackhammer attachment.
Why this matters for ADU site prep:
- Excavation time scales with hardness. The right machine makes short work of caliche. The wrong machine makes every cubic yard a fight.
- Utility trenching hits the same layer. A sewer lateral and water line run through the same hardpan the foundation excavation hits, so trenching can cost more than expected too.
- Over-excavation may be required. If a geotechnical report finds unsuitable soil above the bearing layer, plans may call for digging deeper and replacing it with engineered fill.
- Cost rides on the written scope. A bid that says “excavation” without addressing caliche risk is leaving the risk with you. A bid that names the possibility and prices a defined scope is written by someone who has built in this soil before.
The right way to handle this on a Sunrise Manor lot is to get the geotechnical report first, then have the excavator quote tied to the findings. If a soil report says caliche is present, the estimate should say so, and it should say so in a fixed price. Our approach: everything we discover on the site before build is priced into the written line-item estimate, not left for a change order mid-project.
Utility Location and Lateral Connections
Every backyard ADU needs its own water, sewer, electrical service, and often gas. The big unknowns in Sunrise Manor are how far those existing services are from the ADU footprint, and whether the existing panel or meter can support the load you’re adding.
Before site prep is “done,” all of the following should be mapped:
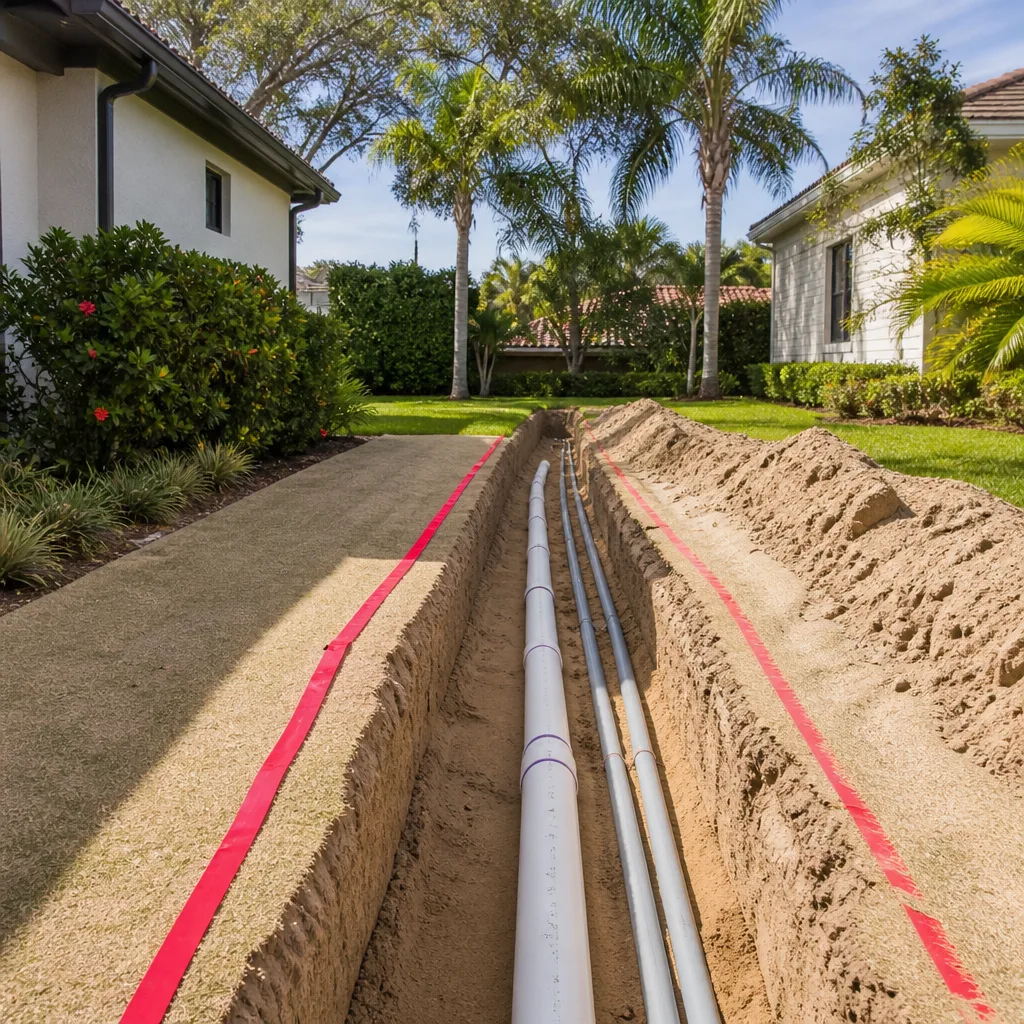
- Sewer lateral. The distance from your home’s sewer connection point to the ADU’s plumbing stub-out, plus whether the line needs upsizing or a new tap into the main.
- Water service. A separate water line and meter run, or a sub-tap off the existing service, depending on what your utility allows and what the ADU design requires.
- Electrical service. Panel capacity, the run from the main panel to the ADU subpanel, and whether the service needs an upgrade. Electrical work at the panel and service entrance is genuinely dangerous and should only be done by a licensed electrician. We never recommend homeowners open a panel themselves.
- Gas. If the ADU will have a gas range or water heater, a separate gas line is added to the utility scope.
- Utility locating. Before any digging, all existing utilities on the lot are located and marked. Hitting a buried line is one of the most expensive mistakes on a build site and one of the easiest to prevent.
Utility scope is one of the biggest hidden variables between an ADU priced under a budget and one that surprises you. When we scope a project, the lateral distances are measured, not estimated, so the written estimate reflects what you’ll actually pay.
Grading, Drainage, and the Foundation Permit
Grading and drainage aren’t cosmetic. They’re how the site manages water, and Clark County wants to see them resolved before a foundation permit is issued. The specific requirements depend on your lot, your design, and the current version of the code, so we confirm them with the county’s building department before plans are final. What we can say is what the phase involves across Sunrise Manor lots.
Grading and drainage during site prep generally covers:
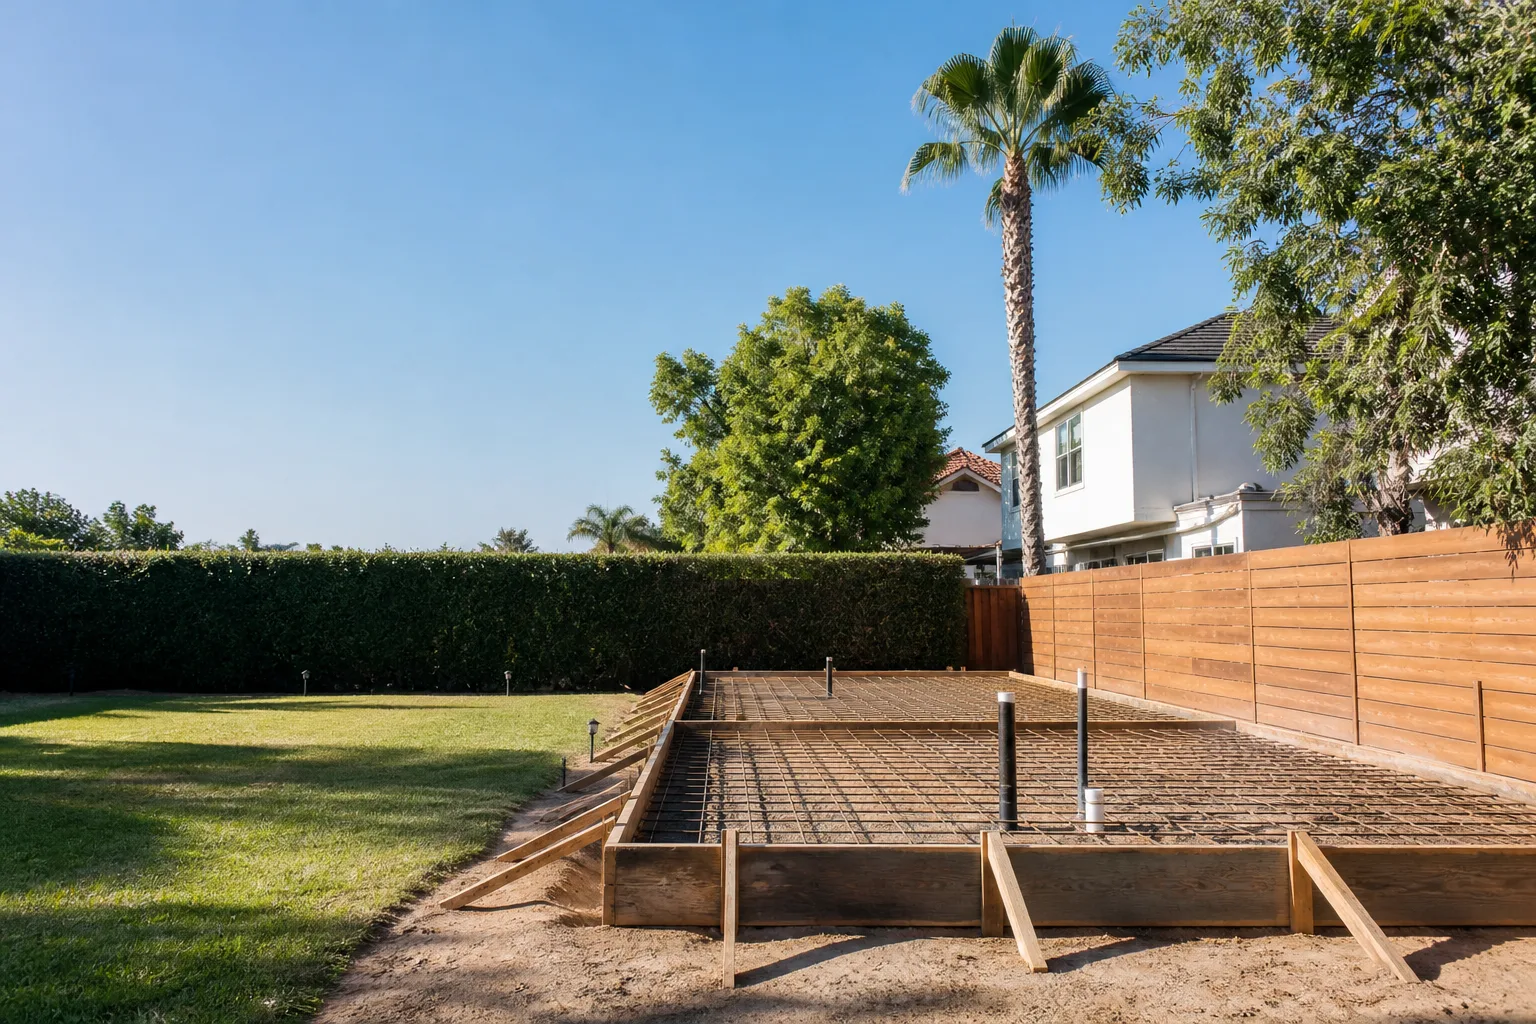
- Establishing the pad elevation. The ADU foundation is set at a height that accounts for the main home, the surrounding lot, and how water drains away from both.
- Managing runoff. Site plans show water flowing away from the ADU, the house, and the property line, not pooling against either one. On a sloped lot this affects site work more than on a flat one.
- Foundation type selection. Lot slope and soil conditions feed into whether a slab-on-grade, a stem-wall foundation, or a raised or pier system is the right fit. Steeper lots often call for more foundation work.
- Retaining and terracing. Where the pad needs to sit higher or lower than the surrounding grade, retaining solution is designed into the site plan.
- Permit submittal. Grading plans, the foundation plan, and drainage details go to the county for review. This is the step that gets you to the “founding permit issued” milestone.
On a sloped lot in Sunrise Manor – and plenty of these lots have a grade worth designing for – this phase gets a dedicated conversation, not a single line in a budget. Slope changes foundation type, and foundation type changes cost.
What “Site Ready” Actually Means
Site ready is the checklist state between “site conditions are understood” and “a framing crew can show up and work.” If you can tick every item below before framing is scheduled, site prep is genuinely done.
- Geotechnical report completed and reviewed. The team designing the foundation knows what’s under the soil.
- Boundary and topographic survey completed. Property lines are verified, and the lot’s grade is documented.
- All utilities located and marked. Nothing gets dug into that shouldn’t be.
- Engineering plans approved and permits issued. Foundation, grading, and building permits are in hand.
- Site cleared. Debris, vegetation, and old structures removed from the ADU footprint and the access path, so equipment can get in cleanly.
- Pad graded and compacted. The building pad is at the elevation the plans call for, compacted to its engineered specification.
- Utility trenching roughed in. Water, sewer, gas, and electrical conduit are routed to their stub-out points.
- Foundation work complete and inspected. The foundation has been poured and inspected before the framing crew shows up.
When Casita Builders Sunrise Manor scopes an ADU project, this checklist is the definition of “site ready” on our side. If a project reaches framing on schedule, it’s because every box above was ticked. If a project doesn’t, it’s usually because one of them got skipped and got discovered later.
Prefab Site Prep vs. Custom Build Prep
Prefab ADUs from Abodu, Cover, and Dvele change the build method, but they don’t change what the site has to do. The unit arrives on a truck and gets set in place; the site does all the work around it. In many cases the site prep for a prefab unit is more front-loaded than for a custom build, because there’s a fixed delivery date on the calendar and the site has to be genuinely ready by then.
How the two paths differ during site prep:
- Prefab requirements are documented up front. Companies like Abodu and Dvele publish specific site requirement checklists for access, pad size, and utility stub-out locations. Request that checklist before signing anything. The pad needs to be ready in the exact configuration the manufacturer specifies.
- Access is critical. A prefab unit has to be delivered by truck and moved into place, so driveway width, turn radii, and overhead clearance have to be verified at site survey time. If the lot can’t accommodate delivery, that’s a site prep problem, and it should be discovered early.
- The site scope is narrower but tighter. A custom build moves slower and can absorb a surprise mid-phase. A prefab unit has a delivery date that doesn’t move; any site surprise that surfaces late can cascade into a delay that costs money.
- Fabrication happens off-site. The time savings of prefab come from the manufacturer’s work happening in parallel with site prep. That only works if site prep on your lot keeps pace with the factory schedule.
Because we work with Abodu, Cover, and Dvele, we can help you read those site-requirement checklists before you sign, compare them to your lot in Sunrise Manor, and tell you honestly whether prefab or a custom build is the better fit. If your garage is the underused asset rather than your yard, a garage conversion may avoid foundation and site work altogether, which is a different conversation. If your goal is connected living space for family, our room addition contractor page covers that path.
Common Mistakes to Avoid
- Skipping the geotechnical report. Pricing foundation work without soil data is guessing. In Sunrise Manor, that guess frequently meets caliche, and the resulting change order lands on your plate.
- Not pricing caliche excavation as a possible line item. An excavation quote that doesn’t mention what happens if the machine hits hardpan isn’t a quote, it’s an opening bid. Get it in writing whether caliche is priced as part of the fixed scope or excluded.
- Assuming the existing electrical panel can carry the load. An ADU adds a subpanel, which means the main panel needs to support the added demand. That means a licensed electrician evaluating it during site prep, not after framing. Panel work is not a homeowner job.
- Forgetting the sewer and water laterals are part of the site scope. The distance from the existing main to the new ADU footprint determines a real chunk of utility cost. Map it before you scope.
- Treating grading and drainage as an afterthought. Clark County reviews draining and grading before a foundation permit issues. Discovering you need a retaining solution during permit review pushes the schedule.
- Not requesting the prefab brand’s site checklist before signing. Abodu, Cover, and Dvele each document the exact pad and access requirements for their units, and finding a mismatch after the unit is ordered is expensive.
- Assuming a sloped lot is a dealbreaker. Slopes often just change the foundation type. The mistake isn’t having slope, it’s not talking about it with someone who has built on slope before.
When to Call a Professional
Call a professional ADU specialist before you sign an excavation quote, before you choose a prefab brand, and before you submit anything to Clark County. Site assessment, grading design, utility mapping, and electrical service evaluation all involve decisions that are difficult and expensive to correct once the first crew mobilizes. If your lot has an unusual shape, a slope, or an existing structure you want to keep or remove, that’s a conversation to have on day one. If you’re comparing prefab and custom, that’s a site question as much as a budget question. Casita Builders Sunrise Manor offers free estimates in Sunrise Manor, so the first step is a no-cost conversation about your lot. Call Casita Builders Sunrise Manor at (888) 329-9931 to start. We answer 24/7. Fast dispatch from 7am to 7pm, Sunday through Friday.
Frequently Asked Questions
Site preparation in Sunrise Manor typically runs in the range of a few thousand to well over ten thousand dollars, and the top of that range in this area is often caliche excavation and utility runs. A geotechnical report, survey, grading, utility trenching, and foundation work all sit inside this phase, so the exact number depends on the lot. Call (888) 329-9931 for a free written estimate that itemizes the site scope.
Caliche is a naturally cemented hardpan layer that forms in desert soil, and in Sunrise Manor it’s common enough that every project should plan around it. A standard excavator bucket struggles with it, so excavation can take longer and require specialized equipment. The right move is a geotechnical report before pricing the dig, and a written scope that addresses caliche whether it’s hit or not.
Sometimes. The answer depends on your utility provider’s current requirements and the design of the ADU, and we confirm it with the utility and the county before plans are final. In practice, a backyard ADU may need a separate water meter, a sewer tap, and its own electrical subpanel, or it may share existing service. It’s a site-by-site conversation.
The site still has to be graded, plumbed, and connected to utilities either way, but prefab units come with a documented site requirement checklist that specifies the exact pad and access configuration. Request that checklist before signing. A prefab unit also has a fixed delivery date, so the site has to be ready by that day, which makes front-loaded site prep even more important.
The timeline varies with the lot, the geotechnical findings, and county permit review, so the date is set in your written estimate rather than promised on a first call. A lot with clean soil and short utility runs moves through this phase faster than one that hits deep hardpan or needs retaining work. The scope is what you can compare between bids, and the schedule follows from it.
Usually yes. Slope affects the foundation type the engineering calls for, and steeper lots often need more site work and retaining than flat ones, but a slope is a design problem, not a dealbreaker. The right move is to have the slope measured during site survey and the foundation design based on the survey and the soil report.
The Bottom Line
ADU site prep is the phase where your project either locks to a schedule or starts drifting. The work between “we should build” and “the framing crew is here” contains every one of the expensive surprises: caliche in the soil, long utility runs, grading questions, and prefab site requirements that only surface on paper. In Sunrise Manor, plan for the caliche conversation from the start. Get the geotechnical report, map the utilities, confirm grading and drainage with Clark County, and pick a builder who prices the site scope in writing before the equipment arrives. Our technicians have up to 11 years of experience, and we build ADUs and only ADUs. More living space. More options. One specialized team.
If you’re planning an ADU in Sunrise Manor and want to price the site before you commit to the structure, call (888) 329-9931 for a free estimate. We answer 24/7. Fast dispatch from 7am to 7pm, Sunday through Friday. We’re closed Saturday. A call outside those hours is booked into the next opening. Whether you’re converting your garage, building from the ground up, or exploring a prefab unit from Abodu, Cover, or Dvele, we’ll help you find the right fit. A casita should feel like a home, not an afterthought, and that starts with getting the site right.
Written by the team at Casita Builders Sunrise Manor.


