

Last updated November 18, 2026
The ADU Design Process: From First Sketch to Permit Set
Most homeowners treat the design phase as the fun part before the “real” work starts. They picture themselves sketching a little house on a napkin, picking a roofline, imagining where the morning light will land. Then they hand it off and wait for the building department to tell them what’s wrong with it. That framing is backwards, and it’s where projects lose time and money. Every design decision you lock in during the first two weeks determines how cleanly your plan set moves through Clark County plan review later on. Get the site plan right and the submittal is quiet. Get it wrong and you’re fielding correction letters while your budget sits in limbo. In this guide we’ll walk through what a real design package contains, what Sunrise Manor lots demand of it, and how to hand the county a submittal they can approve the first time.
Quick Answer
The ADU design process runs through three distinct phases: a conceptual sketch, design development drawings, and permit-ready construction documents. Each phase produces a different deliverable with a different level of detail, and each one builds on the last. The design phase ends when you have a stamped, site-specific permit set that satisfies Clark County plan review, construction documents detailed enough to build from, and a written scope of work. Skipping or rushing any phase pushes problems downstream, where they cost more to fix.
Table of Contents
- The Three Design Deliverables You’ll Actually Receive
- What a Clark County Site Plan Must Show (And a Floor Plan Doesn’t)
- Designing for the Desert: Shade, Wind, and Finish Choices
- How Prefab Plans Change the Design Phase
- The One-Shot Submittal Checklist
- What the Design Phase Actually Looks Like, Step by Step
- Common Mistakes to Avoid
- When to Call a Professional
The Three Design Deliverables You’ll Actually Receive
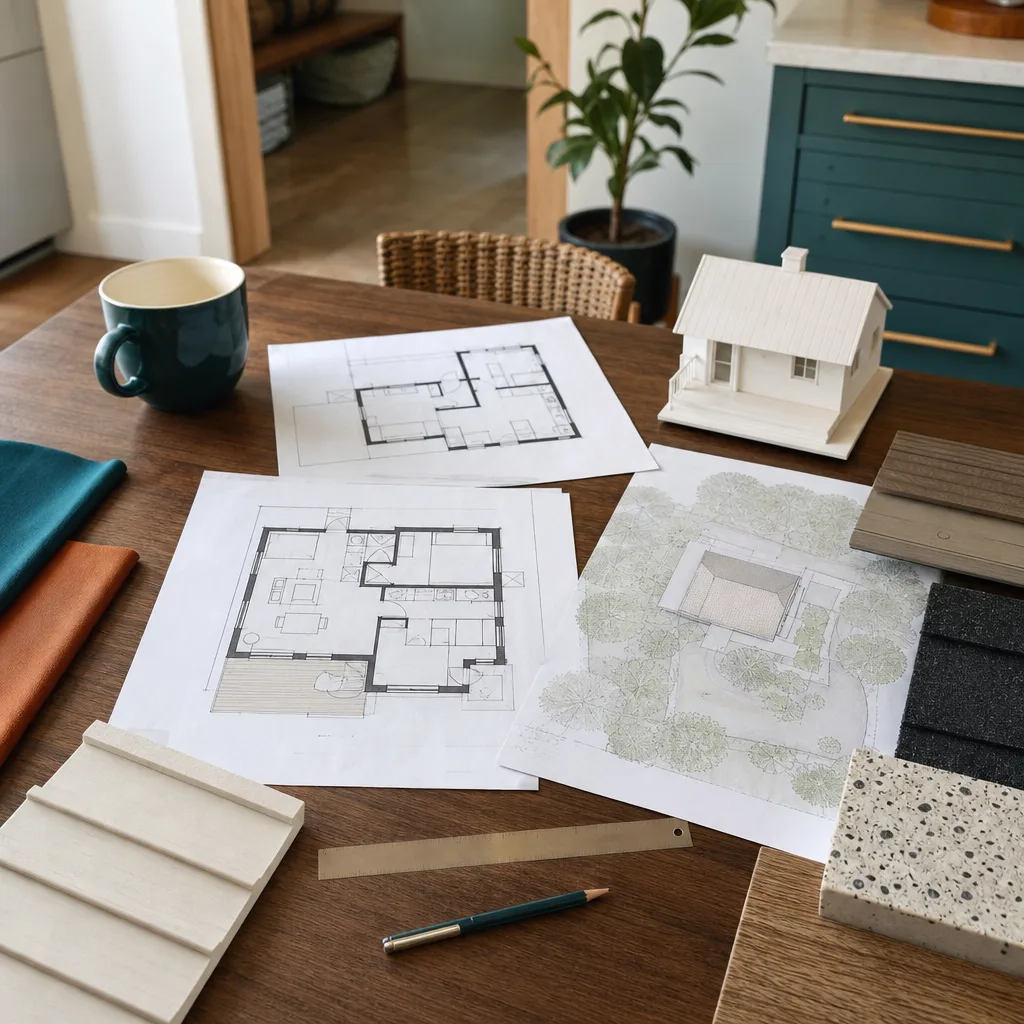
Walk into a design conversation expecting “drawings” and you’ll walk out confused. You should expect three separate deliverables, produced in sequence, each one answering a different question. Understanding the difference protects you from paying for a permit set when you’re still deciding whether to build at all.
1. Conceptual Sketch
The sketch is a diagram of intent. It answers whether an ADU fits on your lot at all: where it sits, roughly how large it is, how it relates to the existing house, and how you’d get to it. It’s often pencil or a simple digital sketch with no dimensions beyond approximate footprint. This is where the site and the program meet, and it’s the cheapest place to discover a constraint. Neighborhoods across Sunrise Manor have lots of different shapes and depths, and a sketch is where you find out whether your lot wants a detached unit tucked behind the house or a garage conversion that uses what’s already there.
2. Design Development Drawings
Design development is where the project takes shape in real dimensions. Walls get thickness. Windows get sizes and locations. The roof overhang gets a number attached to it. You’ll see elevations showing how the unit looks from the street and from your kitchen window. Prefab clients see how a chosen Abodu or Cover model adapts to their site at this stage. This is the phase where design changes are still cheap.
3. Permit-Ready Construction Documents
Construction documents are what you submit to Clark County and what a builder builds from. They include the site plan, floor plans, elevations, sections, structural details, energy compliance documentation, and the specifications for materials and fixtures. They’re stamped and site-specific. This set is the deliverable that ends the design phase.
- Sketch: does it fit? – quick, inexpensive, revision-friendly
- Design development: does it work? – real dimensions, elevations, material direction
- Construction documents: can it be built and permitted? – full detail, stamped, submittable
What a Clark County Site Plan Must Show (And a Floor Plan Doesn’t)
The site plan is the single most misunderstood part of an ADU package. A floor plan shows the inside of the building. A site plan shows where the building sits on the earth, and for Clark County plan review, that’s the sheet they read first. Many of the correction letters we see on first submittals come from a site plan that’s missing one required element.
A compliant ADU site plan in Sunrise Manor needs to show:
- Setback dimensions from every property line – measure to all four sides, not just the front. Setback requirements for ADUs depend on your city and your lot, so we confirm them with the city’s planning department before plans are final.
- Existing structure footprints – the main house, any carport, shed, or existing concrete pads. Plan reviewers compare your proposed ADU against everything else already on the parcel.
- Utility easements – any recorded easement across the lot. Building over an easement is a guaranteed correction.
- Drainage flow indication – arrows showing where stormwater flows across the lot and how it drains around the new unit. Desert lots often shed water toward the street in ways a simple plan won’t show.
- Utility connections and routing – where the ADU will tie into water, sewer or septic, and power.
- Driveway and access – how the unit is reached, and whether any parking or access changes are proposed.
- North arrow and scale – small details that make a plan readable to a reviewer.
If any one of these is missing, the plan review can’t complete its review of the site, and you get a request for information back. That’s the slow loop. Drafting a complete site plan up front is far cheaper than getting a correction letter and re-drafting later.
Designing for the Desert: Shade, Wind, and Finish Choices
An ADU in Sunrise Manor exists in a specific climate, and the design decisions that make it pleasant to live in are often the same decisions that keep plan review happy. Three of them matter more than any other.
Roof Overhang Depth for Summer Shading
Deep roof overhangs are one of the most effective passive-cooling tools in the desert. In summer, the sun sits high and a properly sized overhang shades the south-facing glazing; in winter, a lower sun angle reaches under the overhang and warms the interior. Too-shallow an overhang and the unit bakes in July. Too-deep and it can obstruct views or create structural complexity that shows up in the construction documents. We work the overhang dimension in at design development so it’s baked into the permit set, not added later.
Window Placement for Cross-Ventilation
Desert evenings cool off quickly, and a well-placed pair of windows can move a lot of air through a small unit. We look at prevailing wind direction on the site and plan windows to work with it, not against it. Orientation also affects solar gain: a wall of west-facing windows is a design decision that will raise cooling loads and should be made deliberately.
Exterior Finish Under Clark County Aesthetic Standards
Exterior finish is a design choice and a code matter at the same time. Many cities and counties have design standards or neighborhood compatibility rules that affect material and color choices for accessory structures. We confirm what applies to your lot with the city’s planning department before selecting finishes. Where it’s flexible, we lean toward durable, low-maintenance finishes that hold up to intense sun, hard water, and the dust that comes with the season. That’s not an aesthetic afterthought. It’s how the unit looks in year ten.
- Roof overhang: sized at design development, not added later
- Window placement: works with prevailing wind and sun angles
- Exterior finish: chosen within the city’s standards and built to last
How Prefab Plans Change the Design Phase
A prefab ADU changes the design phase, but it doesn’t remove it. What changes is scale: the brand supplies a pre-engineered plan set for the unit itself, so there’s less design work inside the box and tighter constraints on how the box adapts to your site. A standard Abodu model or a Cover unit arrives with a defined footprint, window layout, and structural system. The site work, utility routing, foundation connection, site plan, and any site-specific modifications are still yours to design.
What this means practically:
- Less custom design work: you’re not starting from a blank sheet for the interior layout
- Tighter site adaptation constraints: the unit’s dimensions are fixed, so the site plan has to work with them rather than the other way around
- More time on the site and the permit set: the county’s review of the site, utility, and foundation aspects is still substantial
- Faster to a build start: prefab timelines lean on manufacturing, not construction, once the permit set is approved
If you’re exploring the prefab route, our ADU builders page lays out how custom and prefab compare. The point isn’t that one is better. It’s that the right choice depends on your lot, your timeline, and how much you want to customize. We work with Abodu, Cover, and Dvele, so we can give you an honest read on which direction fits your site before you commit to a design path.
One thing to understand about prefab plans: a pre-engineered unit is not automatically a pre-approved permit. The unit’s plans may be stamped by the brand’s engineer, but the county still reviews the site, the foundation, the utility connections, and the compatibility with your lot. The design phase with a prefab ADU is shorter, but it isn’t skipped. Plan accordingly.
The One-Shot Submittal Checklist
Here’s the useful part. Plan reviewers are looking for a specific set of items, and if any one of them is missing, you get a correction letter. The correction letter resets the clock and forces a re-drafting pass. A clean first submittal isn’t luck. It’s preparation. Use this checklist before anything goes to Clark County.
- Complete site plan: setbacks to all property lines, existing footprints, utility easements, drainage arrows, north arrow, scale.
- Stamped construction documents: floor plans, elevations, sections, and structural details covering the ADU’s structural system.
- Foundation and connection details: how the unit attaches to the ground, and for prefab, how the manufacturer’s system connects to the site-specific foundation.
- Utility plan: water, sewer or septic, and electrical routing from the existing house or the point of connection to the new unit.
- Energy compliance documentation: the required energy compliance forms for the climate zone and the design.
- Site-specific engineering: the stamped engineering specific to your lot, not a generic plan set.
- Setback and lot-coverage verification: confirmed against the city’s rules for your specific lot before submittal.
- Neighborhood design standards confirmation: any applicable aesthetic or compatibility rules reviewed and addressed.
- Title block and owner information: correct property address, owner of record, and project description on every sheet.
- Internal consistency check: dimensions that match across the site plan, floor plan, and elevations. Reviewers find mismatches quickly.
Every item on this list is cheaper to fix before submittal than after. A revision that happens the same week you submit is a small inconvenience. A revision that arrives after plan review is complete means re-drafting, re-submittal, and another review cycle. Get it right on the front end.
What the Design Phase Actually Looks Like, Step by Step
This is where we map the process end to end, so you know what to expect and what to have ready. Every project moves at its own pace, and the schedule is set in the written estimate, but the sequence is consistent.
- Site and goal conversation. We walk the lot, look at the existing structures, and talk through what the ADU is for: rental income, multigenerational living, an office, or long-term property value. The goal drives every decision after this.
- Lot and rule check. Before we sketch, we confirm the rules that apply to your specific lot with the city’s planning or building department. Setbacks, lot coverage, and any neighborhood standards depend on your city and your lot.
- Conceptual sketch. We produce a sketch of where the ADU sits and roughly how large it is. You see the fit before you see the details.
- Path decision: custom, prefab, garage conversion, or room addition. This is the fork in the road. A detached build, a garage conversion, or a room addition all have different design implications. Prefab brands like Abodu or Dvele shift the work toward site adaptation rather than interior design. We help you choose based on your lot and goal, not on what’s easiest for us.
- Design development. Real dimensions, elevations, window placement, roof overhang, and material direction. Changes are still affordable here.
- Construction documents. The full permit set is drafted and stamped. Site plan, floor plans, elevations, sections, structural, energy compliance, utilities. This is the deliverable that goes to the county.
- Submittal prep and checklist review. We run the one-shot submittal checklist before anything is filed. If something is missing, it gets fixed now.
- Plan review and response. The county reviews the set and either approves or sends it back with comments. If comments come back, we respond in the same design package.
Sunrise Manor homeowners often ask how long this takes. The honest answer is that the schedule depends on the lot, the path chosen, and the city’s review queue. What we can do is keep the design phase on track so the submittal is clean on the way in. If you want the broader view of how an ADU build comes together after permit, our Casita Builders Sunrise Manor page covers the full picture.
Common Mistakes to Avoid
- Treating the design phase as the cheap, editable part. It isn’t. The decisions you lock in here set the entire budget and schedule. Every hour spent getting the site plan right is cheaper than a correction letter.
- Submitting a floor plan without a complete site plan. A floor plan shows the building. The site plan shows it fits. Reviewers need both, and the site plan is where most first-submittal comments originate.
- Choosing a prefab unit before checking the site. A beautiful Abodu model can be the wrong unit for your lot’s dimensions, drainage, or utility access. Site check first, product selection second.
- Designing for the picture, not the climate. A shallow overhang and a wall of west glass look striking on paper. In a Sunrise Manor summer, they’ll bake the unit and raise your cooling costs every month for as long as you own it.
- Skipping the city-rule confirmation step. Setbacks, lot coverage, and aesthetic standards depend on your city and your lot. Guessing is the most common way a project stalls.
- Changing the design after submittal. Any change after the set is filed restarts a review cycle. It’s the most expensive revision on the project.
- Choosing a builder before the permit set is done. The design package should be complete before you price construction, or the bid is against a moving target.
When to Call a Professional
The right time to bring in an ADU specialist is before you sketch, not after. If you’re still deciding whether an ADU fits your Sunrise Manor lot, a professional walk-through tells you where the constraints are before you’ve paid for a single drawing. If you’ve already got a rough plan and want a real permit set, we can pick up from there and translate your sketch into a submittal-ready package. If you’re weighing prefab against custom, the cleanest time to get an honest comparison is while the design is still flexible. And if you’ve received a correction letter from plan review and need to respond, we handle those too. Casita Builders Sunrise Manor offers free estimates in Sunrise Manor – call (888) 329-9931. We build ADUs and only ADUs, so the design decisions we make are the ones we live with on the build. Call (888) 329-9931. We answer 24/7. Fast dispatch from 7am to 7pm, Sunday through Friday.
Frequently Asked Questions
Design development drawings show the project at real dimensions but aren’t detailed enough to submit or build from. The permit set, or construction documents, includes the site plan, structural details, energy compliance, and utility plan required by Clark County plan review. The permit set is the final deliverable of the design phase and is stamped site-specific. Call (888) 329-9931 for an exact quote – estimates are free.
No. A prefab unit shortens the design phase because the interior is pre-engineered, but the site plan, foundation connection, utility routing, and county submittal still need to be designed for your specific lot. The design work shifts from interior layout to site adaptation. Call (888) 329-9931 to talk through which prefab model fits your Sunrise Manor lot.
A compliant site plan shows setback dimensions from every property line, existing structure footprints, utility easements, drainage flow indication, utility connections, and a north arrow with scale. Missing any one of these typically triggers a correction letter. Setback requirements themselves depend on the city and the lot, so we confirm them with the city’s planning department before plans are final.
Design costs vary by path: a garage conversion or room addition typically needs less custom design work than a ground-up build, and a prefab unit often carries less custom drafting because the brand supplies the unit plans. We set the price per job in a written estimate after we’ve seen the site. Call (888) 329-9931 for a free estimate.
You can, but a design change after submittal restarts the plan review cycle and costs more than the same change made at design development. The cheapest place to make a change is before the construction documents are stamped. If a change is unavoidable after submittal, we respond to the correction letter and re-submit. Call (888) 329-9931 for a quote on a re-submittal.
Yes. Casita Builders Sunrise Manor is a dedicated ADU builders practice, and we handle the design package and the construction so the permit set and the build plan are the same document. We also handle room addition contractor work for homeowners who want connected living space rather than a detached unit. Call (888) 329-9931 for a free estimate in Sunrise Manor.
The Bottom Line
The design phase is where an ADU project gains or loses efficiency, and it happens in the first two weeks, not the last. A complete site plan, a clear path decision between custom, prefab, garage conversion, or room addition, and a design that respects the Sunrise Manor climate are the three things that make a clean submittal possible. The stamped permit set is the goal, and everything before it should serve that goal. Keep the design simple, get the site plan right, and use the one-shot checklist before you file. More living space, more options, one specialized team. Call (888) 329-9931. We answer 24/7. Fast dispatch from 7am to 7pm, Sunday through Friday.
If you want to see how our Sunrise Manor practice handles the full project from first sketch through build, visit Sunrise Manor or call for a free consultation.
Written by the team at Casita Builders Sunrise Manor.


