
Last updated November 18, 2026
Prefab or Site-Built ADU in Sunrise Manor: How to Choose
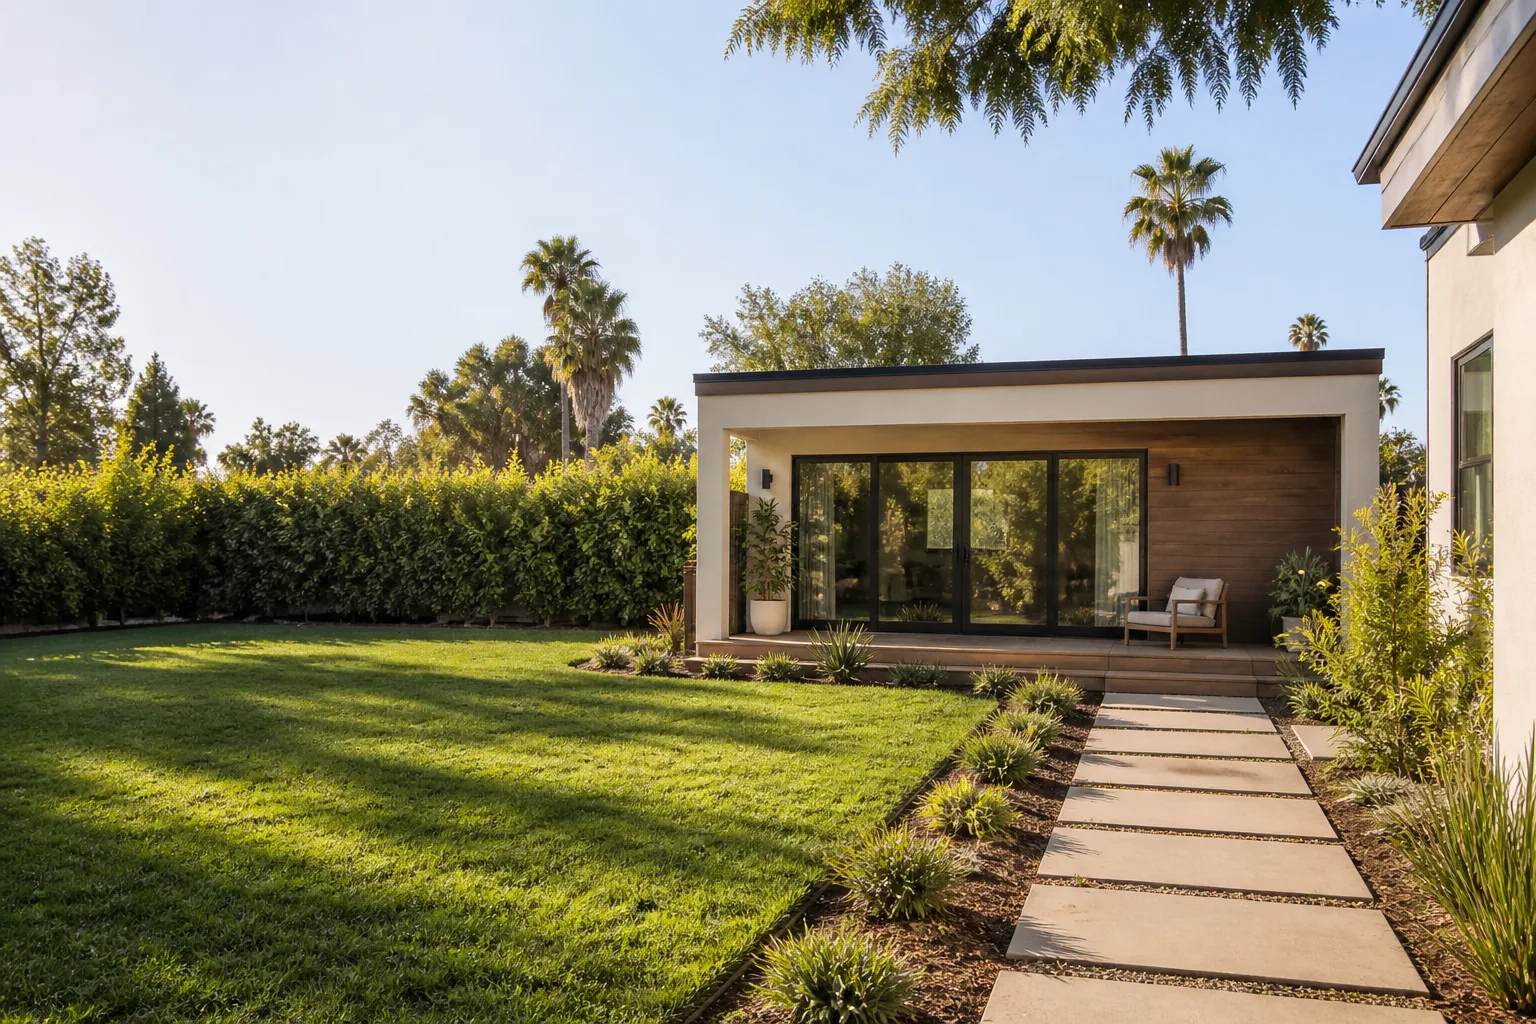
Prefab ADU brands love to put a big number on the box: ten to sixteen weeks, factory-built, delivered to your yard. The part they don’t put on the box is that the clock doesn’t start until your site is ready. In Sunrise Manor, getting a site ready can take longer than the factory build itself. Caliche hardpan under the slab, a utility line running through the only clear spot in the side yard, a lot that narrows where the unit has to go, or a mature tree that blocks the delivery crane from reaching the drop zone can each turn a “fast” prefab project into a longer job than a straightforward site build. This guide walks through what prefab really means across the spectrum, where site-built wins, and how to tell which path fits your lot in Sunrise Manor before you sign anything.
Quick Answer
For most Sunrise Manor lots, the right choice comes down to site conditions rather than product quality. Prefab modular ADUs from names like Abodu, Cover, and Dvele have closed the quality gap with site-built construction, and for a simple rectangular unit on a clear, accessible lot with a standard utility layout, prefab is genuinely faster and easier to price. But when your lot has caliche close to the surface, tight crane access, or an unusual footprint, site-built construction gives you the flexibility to build around those conditions without paying to move delivery machinery into a place it can’t go. The right answer is the one your site supports.
Table of Contents
- What “Prefab” Actually Means: Three Different Products
- The Prefab Timeline That Marketing Leaves Out
- Crane Access and Delivery Logistics on Sunrise Manor Lots
- The Caliche Question: Soil and Foundations
- When Site-Built Wins
- What Brand Training Actually Gets You
- A Step-by-Step Way to Decide
- Permits and the Paperwork Side
What “Prefab” Actually Means: Three Different Products
The word “prefab” gets used for three very different kinds of ADU, and the site-work requirements behind each one are not the same. If you compare quotes from companies selling different categories without knowing the difference, the numbers won’t make sense. Here’s the breakdown.
Panelized systems
Panelized ADUs arrive as wall and roof panels built in a shop, then assembled on your foundation like a very precise kit. The panels are lighter than a full module, so they can be moved by hand and lifted by smaller equipment. That makes panelized workable on tighter lots where a full crane can’t reach. The trade-off: assembly happens on your site over more days than a single module drop, and the finished product looks closer to a traditional build because it’s put together by people rather than welded together in a factory.
Modular units
Modular ADUs ship as one or more large boxed sections, craned onto a prepared foundation and stitched together on site. Cover and Dvele both work in this space, and modular units carry the fastest on-site assembly of the three categories when the site allows it. The speed comes with a catch: the site has to be ready for a low-bed truck and a crane before the module arrives. If the crane can’t reach the pad, the module waits.
Fully-finished box units
Abodu’s product sits at the most finished end of the spectrum. The unit arrives essentially complete, finishes and all, and gets set onto a prepared foundation. On-site work is measured in days, not weeks. This is also the category most sensitive to delivery access, because a fully finished box can’t be assembled in pieces and can’t be maneuvered through a space a crane can’t reach.
The practical takeaway for anyone comparing prefab to site-built ADUs in Sunrise Manor is that you have to compare like for like. A panelized quote and a fully-finished box quote aren’t the same product at different prices. They’re different buildings with different site requirements. Ask any prefab provider directly which category their unit falls into, and what site access their install method needs. If they can’t answer in plain language, that’s information too.
The Prefab Timeline That Marketing Leaves Out
Prefab brands market timelines that start the day the factory begins building your unit. What they don’t advertise is the work that has to happen before that day arrives, and in Sunrise Manor that pre-factory work is where most of the real calendar time gets spent.
Here’s the sequence honestly:
- Site assessment and feasibility. Survey, soil review, access review, utility locations. This is before any design work.
- Design and plan preparation. Even a prefab unit needs plans drawn to the local code and formatted for submittal.
- Plan submittal and approval. The city reviews and comments, and you respond to comments. Timelines vary by city and lot complexity, and there’s no shortcut around the department’s own queue.
- Site preparation. Clearing, grading, foundation, utility trenching and rough-in. This phase is the same for prefab and site-built and is often the longest part of a prefab project.
- Factory build. This is the phase the marketing timelines describe.
- Delivery and set. Truck, crane, placement, connection to foundation and utilities.
- Final inspections and completion. The finished structure has to be inspected against the approved plans.
For homeowners comparing prefab to site-built, the honest comparison is total time to move-in, not factory time. On a simple lot with a straightforward foundation, a prefab unit’s total calendar time is usually shorter than site-built. On a lot with complications, that advantage can shrink or disappear, because you can’t redesign a factory-built unit around an unexpected site condition the way you can adjust a stick-built plan mid-construction.
Crane Access and Delivery Logistics on Sunrise Manor Lots
This is the single most common reason a prefab ADU doesn’t work on a Sunrise Manor lot, and it’s the thing brand marketing almost never mentions. Getting a modular unit into your yard means a crane reaching your foundation pad from a stable position, and a low-bed delivery truck getting close enough to unload it.
What a crane needs on the ground:
- Clear access from the street or driveway to the pad. A narrow side yard under roughly fifteen feet wide frequently rules out the reach a crane needs to set a modular unit.
- Mature trees out of the lift path. A large tree in the wrong spot blocks the swing of the boom, and tree trunks can’t move.
- Overhead clearances. Low power lines or a dense canopy can prevent the crane from operating safely.
- Firm ground for outriggers. A crane’s outriggers need stable footing, and loose or recently turned soil changes what’s possible.
The typical Sunrise Manor lot has a house facing the street, a driveway down one side, and the usable side or back yard accessed through a gap that’s often narrower than the crane needs. Mature landscaping adds another variable. If you’re looking at Abodu or Cover for a fully-finished or modular unit, ask for an honest crane-access review before you order anything. Some lots can have a tree removed or a fence and gate widened to clear a path. Others simply can’t. That’s when a panelized unit, or a site-built ADU that’s framed in place, becomes the better plan.
If you’re not sure where your lot falls, a site visit from a company that works with both prefab and site-built units is worth more than an hour of price comparison. We’ll walk the lot, check the access, and tell you honestly which category your yard supports before you commit to anything.
The Caliche Question: Soil and Foundations
Caliche is a layer of calcium-carbonate-cemented soil that’s common across the Las Vegas Valley, including much of Sunrise Manor. It’s often called hardpan because that’s exactly what it is: a hard, cemented layer that ordinary excavating equipment can’t always get through. If you’ve ever watched a crew struggle to dig a planting hole in your yard, you’ve met caliche.
Why this matters for a prefab ADU: every ADU needs a foundation, and every foundation needs to sit on soil that’s been prepared to the right depth and bearing capacity. On a lot with caliche close to the surface, that preparation often means specialized breaking and excavation equipment, deeper footing work, or engineered foundation design to handle the hardpan. All of that is scoped and priced before a factory-built unit ships. If it isn’t scoped honestly upfront, the surprise comes off the prefab’s cost and speed advantage.
The fix is straightforward: get a site and soil assessment before you commit to any specific prefab product. A foundation designed for your specific lot costs money upfront and saves far more than that in rework. If a prefab sales rep quotes a “typical” foundation cost without looking at your yard, treat that number as an estimate that could change.
What soil review usually involves
- A footing review to confirm what depth the foundation needs
- An access review for excavation equipment to reach the pad
- Utility locates so any lines crossing the foundation area are identified
- A read on drainage and how water moves across the lot
None of this is a reason to avoid prefab. It’s a reason to do the site review first, on any ADU path you choose. Site-built and prefab both stand on the same soil, and the honest way to compare costs is by comparing foundations designed for your lot, not catalog numbers pulled from a brochure.
When Site-Built Wins
Site-built construction gets a bad reputation for being slower and more expensive, and on the simplest possible lot, that’s often true. But in plenty of real Sunrise Manor situations, site-built is the better answer. Here’s when.
You need a footprint a factory mold can’t produce
Prefab units come in standard sizes and shapes. If your lot only works with an L-shaped footprint, or you need to tuck the unit against an odd property line, or the best spot for the ADU is a spot a standard rectangle can’t reach, site-built construction can follow the site instead of the site following a product. You get the square footage the lot supports, not the square footage a factory happens to sell.
You want the ADU to match your existing home
An ADU is a second building on the property, and for many homeowners, having it look like a separate prefab box set down in the backyard is fine. If you’d rather it read as a natural extension of the main house, with matching roof pitch, siding, window style, and trim, a site-built build gives you that. A room addition is even closer to the main house, where the new space shares a wall, a roof line, and often a utility path.
Utilities already run where you need them
One of the less-discussed advantages of building close to the main house: short utility runs. If water, sewer, and electrical already run near the foundation pad, site-built framing and tie-in can be simpler, because there’s less trenching and fewer long runs. Prefab units set deeper into the yard often need longer runs out to the pad, and that’s real money on the foundation and rough-in line items.
You want to integrate with existing landscaping or hardscape
A site-built ADU can be built around a patio, a pool fence, or a mature tree you want to keep. Prefab delivery has less room to work around those features, because the crane’s flight path is what it is. If the yard matters to you as its own space, a site-built design can respect that.
Your lot can’t be reached by a crane
If the crane access review says a modular delivery isn’t possible, a panelized unit or a site-built build are the two remaining paths. Site-built framing is the most flexible of the three, because every component is brought in through whatever gap you have.
Our ADU builders work with homeowners on both sides of this equation, and the honest recommendation depends on the lot, not on what we’d rather sell. When a room addition is the better fit, we can handle that too, and our room addition contractor handles the attached-living-space projects where the new space touches the main house.
What Brand Training Actually Gets You
You can buy a prefab ADU directly from a brand, but the install has to be handled by someone, and the difference between a trained installer and an untrained one is worth understanding before you place an order.
- Plan pre-approval. Brands that work with trained contractors often have their plans pre-reviewed or pre-approved for common local code requirements, which can reduce submittal back-and-forth.
- Warranty protection. Some parts of a prefab unit’s warranty are conditioned on installation by a trained contractor. An untrained install can put parts of the warranty at risk, and it’s the homeowner who discovers this later.
- Install sequencing. A trained installer knows the sequence the factory expects: which parts ship first, how the foundation needs to be prepped, how the crane and delivery need to be scheduled against the set date, and where the connection points land. Getting the sequence wrong can add weeks.
- Scope clarity. Trained contractors know what the factory includes and what the site contractor has to handle. That prevents the classic gap where the homeowner assumes the brand handles something and the brand assumes the site contractor does.
Working with a contractor who is familiar with Abodu, Cover, and Dvele means you can pursue a designer-grade modular unit without having to source a separate installer. That’s a real advantage for homeowners in Sunrise Manor who want a premium prefab product but don’t want to manage a three-way relationship between the brand, the site contractor, and the city.
A Step-by-Step Way to Decide
Here’s the sequence we walk homeowners through when they’re comparing prefab and site-built ADUs in Sunrise Manor. It’s not complicated, but it has to be done in the right order.
- Walk the lot for access first. Before anything else, look at the path a crane would take from the street to the proposed pad. Narrow gaps, trees, overhead lines, and outbuildings that can’t move all count as blockers. Note which ones are fixable and which aren’t.
- Get a soil and foundation read. Have someone who knows the area look at the soil. Caliche changes the foundation design and cost, and the earlier you know, the more accurately you can compare prefab to site-built.
- Map the utilities. Where does water, sewer, electrical, and gas run relative to the proposed pad? Long runs out to a back-corner prefab site cost more than short runs to a site-built room addition near the house.
- Confirm your footprint against the lot. A standard prefab rectangle may fit your lot perfectly or may leave usable space on the table. Site-built can shape the footprint to the lot.
- Decide what the ADU has to look and feel like. If a prefab unit in a style the brand offers suits you, that’s a real answer. If you want a building that reads as part of the existing house, site-built is more likely to get you there.
- Price both paths on your actual lot, not on a catalog. This is the step that most homeowners skip. Get a written comparison that reflects what your specific site needs.
- Confirm the rules with the city. Rules on setbacks, height, size, and rental use vary by city and depend on the lot. We confirm them with the city’s planning or building department before plans are final.
- Compare total time to move-in, not factory time. Add up the pre-factory work, the foundation, the set, and the final inspections. That’s the number that matters.
When you’re ready to run this sequence on your own lot, we’re the company that can walk through both paths with you. We’re Casita Builders Sunrise Manor, and every project we take on is in the ADU category.
Permits and the Paperwork Side
Every ADU in Sunrise Manor needs permits, whether the unit is factory-built or site-built. There’s no shortcut around this, and no prefab brand is exempt from local plan review.
What the paperwork involves:
- Site plan. A drawing of the lot showing where the ADU sits relative to property lines, the main house, and utilities.
- Architectural plans. Drawn to match the local code. Prefab brands typically provide their own plan set, and the contractor you work with confirms it’s formatted correctly for the local submittal.
- Structural and foundation plans. Designed for your specific lot’s soil and conditions, not a generic assumption.
- Utility plans. Showing water, sewer, and electrical connections and how they’ll be routed.
- Plan review and comments. The city’s reviewers respond with comments, the designer or contractor responds, and revisions go back and forth until the plans are approved.
Rules about setbacks, square footage, height, and rental use vary by city and by lot, and we confirm them directly with the city’s planning or building department before plans are final. That step is not optional for a good ADU, and it’s a lot easier when the contractor doing the confirming has handled the process before.
The permit process is also where site-built has a real advantage on complex lots. If plan review surfaces a design detail that conflicts with an unusual lot condition, a site-built plan can be adjusted by the designer. A factory-built unit can be adjusted within limits, but the factory’s design has to stay what it is.
Common Mistakes to Avoid
- Comparing a prefab catalog price to a site-built bid. The catalog price is for the unit. The bid is for the whole project. Compare total numbers, including foundation, utility runs, and install.
- Skipping the crane access review. The single biggest source of prefab delays on Sunrise Manor lots is discovering after the order is placed that the unit can’t be set. Walk the access path first.
- Assuming caliche won’t affect your lot. Hardpan is common in the valley. If nobody has reviewed your soil, the foundation budget is a guess.
- Buying a prefab unit before the foundation is designed for your lot. The foundation is designed for the site, not the product. Ordering the product first invites expensive design changes later.
- Assuming the brand handles everything. Prefab brands do their part. Site preparation, foundation, utilities, and install often fall on the contractor. Confirm who owns what in writing.
- Overlooking how long plan review can take. Review timelines vary by city and lot complexity, and they run on the department’s queue, not the factory’s. Plan the calendar honestly.
- Choosing the footprint based on the product instead of the lot. A standard prefab rectangle is convenient. If your lot would support more square footage, or a shape that fits better, a site-built ADU may serve you better even at a slower schedule.
When to Call a Professional
If you’re at the stage where you’re comparing prefab and site-built ADUs but aren’t sure how to read your own lot, that’s the moment to bring in someone who works with both. We walk the lot for crane access, review soil and foundation conditions, map the utility runs, and confirm the rules with the city. You don’t have to figure out which path is right before you call. That’s the conversation we’re here to have.
If you already know you want a specific prefab product from Abodu, Cover, or Dvele and need a contractor who’s familiar with the install sequencing and site requirements, we can help with that too. And if you’ve decided on a site-built path or a garage conversion, that’s also in our wheelhouse, because we work on ADU-category projects and nothing else.
Casita Builders Sunrise Manor offers free estimates in Sunrise Manor. Call (888) 329-9931. We answer 24/7. Fast dispatch from 7am to 7pm, Sunday through Friday.
For homeowners who want to see how we approach Sunrise Manor ADU work from the ground up, our main page is the place to start. The Casita Builders Sunrise Manor approach puts design, permits, and build under one specialized team, so you’re not coordinating between a designer, a permit expediter, and a builder who’s never handled an ADU before.
Frequently Asked Questions
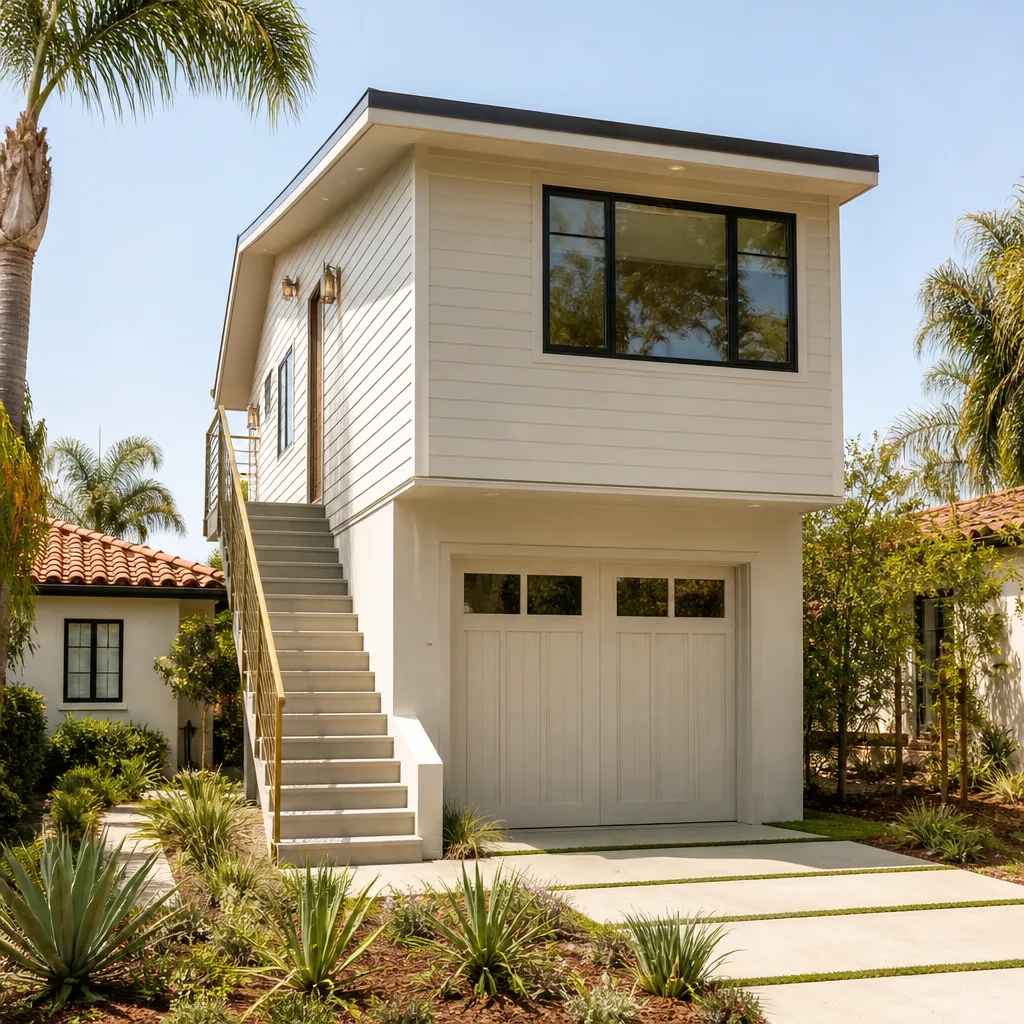
Often yes, but not always, and the gap depends on your lot. On a clear, accessible lot with standard soil and a simple rectangular footprint, a prefab modular ADU from a brand like Cover or Abodu is usually less expensive than a site-built ADU of comparable square footage, because the unit is built in controlled conditions and installed fast. On a lot with caliche near the surface, tight crane access, or a footprint that doesn’t fit a standard prefab module, the foundation and access work can erase the price difference. The honest comparison is a written quote on your actual lot, not a catalog number. Call (888) 329-9931 for an exact quote; estimates are free.
Longer than the factory timeline suggests. The factory build itself is the fast part. Site assessment, design, plan review, foundation, utilities, delivery, set, and final inspections all happen around the factory build, and on many lots the pre-factory phase takes longer than the factory build itself. The realistic total depends on your lot’s complexity and the city’s review queue. The schedule for your specific project is set in the written estimate.
No. Some lots can’t be reached by the crane a modular delivery needs, and the unit can’t be placed. Panelized prefab units and site-built ADUs are both options on tighter lots, because components can be brought in through narrower gaps. A site visit that walks the crane access path is the only way to know for sure. Call (888) 329-9931 to schedule one; estimates are free.
Caliche is a hard, calcium-carbonate-cemented soil layer common across the Las Vegas Valley. When it sits close to the surface, it can require specialized excavation, deeper footing work, or engineered foundation design, all of which are scoped before construction. Prefab and site-built ADUs both stand on the same soil, so the soil review happens on either path. If a quote doesn’t reflect what’s actually under your yard, the number will change once work starts. We confirm the soil conditions before finalizing any estimate, and the written estimate sets the final price.
Usually yes, and whether that matters is up to you. Abodu, Cover, and Dvele offer finish options that can read as modern or as matched to nearby styles, but a prefab unit is still a separate building set on your lot. If you want the ADU to read as a natural extension of the main house, with matching roof pitch, siding, and trim, a site-built ADU or a room addition can get closer. That’s a real design choice, not a knock on prefab. Call (888) 329-9931 to talk through what fits your goals; estimates are free.
Yes. Every ADU needs permits regardless of whether it’s prefab or site-built, and we handle the submittal and coordinate with the city’s planning or building department through review. Rules on setbacks, height, and size vary by city and depend on the lot, and we confirm them with the city before plans are final. Prefab brands typically provide their own plan set, which we format for local submittal. Whether your goal is a garage conversion, an ADU builders ground-up project, or a room addition, permits are part of the plan from the start. Call (888) 329-9931 for an exact quote; estimates are free.
Panelized units arrive as wall and roof panels assembled on site, modular units arrive as one or more large boxes craned onto the foundation, and fully-finished units like Abodu arrive essentially complete and set into place. Modular and fully-finished units have the fastest on-site assembly, but they need clear crane access. Panelized units can be built on tighter lots because components are lighter and easier to move. Which category fits your lot in Sunrise Manor is the first question to answer. Call (888) 329-9931; we answer 24/7, fast dispatch from 7am to 7pm, Sunday through Friday.
The Bottom Line
Prefab ADUs have caught up to site-built on quality, and for the right lot, a designer-grade modular unit from a brand like Abodu, Cover, or Dvele is a genuinely good answer. But the choice isn’t about which product is better on paper. It’s about what your specific Sunrise Manor lot supports. Caliche under the slab, crane access down a narrow side yard, utility distances, and footprint flexibility each tip the answer one way or the other. Get the site review done first, compare total time to move-in rather than factory time, and price both paths on your actual lot. When you’re ready for that conversation, call (888) 329-9931. We answer 24/7, fast dispatch from 7am to 7pm, Sunday through Friday, and estimates are free.
Written by the team at Casita Builders Sunrise Manor.


