
Last updated November 18, 2026
Junior ADU or Full ADU: What Is the Difference?
Most explainers on this topic lead with square footage, but the detail that actually determines which unit type is right for your situation is a legal requirement that has nothing to do with size. Homeowners in Sunrise Manor spend hours comparing floor plans and counting feet, then discover the deciding factor is who lives in the main house. The junior accessory dwelling unit, or JADU, sits inside your existing walls and carries an owner-occupancy condition. A standard ADU does not. That single difference changes your financing, your rental strategy, and how an appraiser values the property. In this guide we walk through the size caps, the kitchen rules, the honest cost comparison, and the ownership question, so you can pick the path that fits your lot and your life in Sunrise Manor.
Quick Answer
A JADU is a small unit, capped at 500 square feet in Clark County, carved out of existing living space or an attached garage inside your main home, and it historically required the owner to live on the property. A full ADU can be attached or detached, can be built new from the ground up, carries no such size cap under state law, requires a complete kitchen, and does not carry the owner-occupancy condition. The legal and occupancy rules matter more than the square footage when you choose between them.
Table of Contents
- What Size Is a Junior ADU, and Why Does the Cap Matter?
- Who Has to Live There? The Owner-Occupancy Rule Explained
- Kitchen Rules: Efficiency Kitchen vs. Full Kitchen Code
- What Does Each Option Cost? An Honest Comparison
- How Lenders and Appraisers Treat JADU Income vs. ADU Income
- Prefab, Custom, or Conversion: Which Method Fits Which Unit
- Permits and Planning: What We Confirm Before Plans Are Final
- How to Choose: A Step-by-Step Decision Path
What Size Is a Junior ADU, and Why Does the Cap Matter?
A JADU is capped at 500 square feet in Clark County. That number is not a suggestion or a target; it is a ceiling, and it shapes everything about the design. You are not building a small house on your lot. You are finding 500 square feet or less inside the footprint you already own.
The state rules also require a JADU to be carved from existing living space or an attached garage. That means a spare bedroom with an adjoining bathroom, a section of a long hallway, a converted attached garage bay, or a portion of a finished basement if you have one. You cannot build a JADU as a new detached structure. If the space does not already exist under your roof, a JADU is not the tool for the job.
Why does the cap matter so much? Three reasons:
- It limits who can live there comfortably. A single person or a couple fits well. A family of four does not. If your plan is multigenerational living with children, 500 square feet gets tight fast.
- It changes the construction approach. A JADU is a conversion project, not a ground-up build. You are working with existing walls, existing plumbing runs, and existing ceiling heights. Sometimes that saves money. Sometimes moving a drain line through a slab costs more than expected.
- It keeps you inside existing lot coverage. Because a JADU lives inside the house, it usually does not trigger the maximum lot coverage questions that a detached ADU raises. That is a real advantage on smaller Sunrise Manor lots where the backyard is already spoken for.
If your lot has room and your budget allows a new structure, a detached ADU opens up more designs and no internal size cap under state law. If your lot is tight, or your house already has an underused wing, a JADU is often the cleaner path. We build ADUs and only ADUs, so we look at your actual floor plan before we recommend either one.
Who Has to Live There? The Owner-Occupancy Rule Explained
This is the section most homeowners skip, and it is the one that matters most. The owner-occupancy rule has historically required that a JADU be on a lot where the owner lives in the main home or the JADU itself. A standard ADU does not carry that condition in the same way.
Nevada’s AB 478 reforms changed the landscape around owner-occupancy requirements for ADUs. The direction of travel in state law has been toward loosening owner-occupancy conditions so more homeowners can build and rent. That is the general picture. The exact requirement that applies to your property, at the moment you pull your permit, depends on the city, the lot, and the current version of the rules. We confirm the status with the city’s planning or building department before plans are final, and we do not guess.
Why should this drive your decision? Because owner-occupancy changes what the unit is for:
- If owner-occupancy applies to your JADU, the unit works as a home for a family member, a caregiver, or a tenant while you live on the property. It is not a pure investment vehicle you can rent out while you live elsewhere.
- If you want to move out and keep both units rented, a full ADU is the safer structure to plan around, because it is not tied to the owner living there in the same way.
- If you are building for a parent or an adult child, owner-occupancy is not a burden at all. It is exactly the arrangement you had in mind.
For homeowners in Sunrise Manor who want to keep a parent close, the owner-occupancy condition is a non-issue. For homeowners building purely for rental income while living across town, it can be the deciding factor. Ask the question early, before you fall in love with a floor plan.
Kitchen Rules: Efficiency Kitchen vs. Full Kitchen Code
Here is a difference that surprises almost everyone: a JADU can include an efficiency kitchen without the separate exhaust requirement that a full kitchen triggers. A full ADU has to meet complete kitchen code, which means a full cooking setup with the ventilation, appliance clearances, and electrical that code requires.
What does an efficiency kitchen look like in practice?
- A compact cooking appliance, a small refrigerator, and a sink, arranged in a tight footprint.
- No separate exhaust hood requirement, which simplifies the mechanical work and can reduce cost inside an existing wall assembly.
- A layout designed for light cooking rather than full meal production. Think reheating, simple breakfasts, coffee, and small meals.
A full ADU kitchen is a different animal. It needs the exhaust, the proper clearances, and the complete set of appliances that code expects for a dwelling unit meant for full-time, independent living. If your plan is to rent to a long-term tenant who cooks every night, the full kitchen matters. If your plan is a guest suite or a room for a family member who eats most meals with the household, the efficiency kitchen is a reasonable fit.
This is also where design decisions get real, because kitchen placement drives plumbing and electrical routes. Moving a sink in a JADU means tying into existing drain lines inside the house, and that is often the least flexible part of a conversion. When we plan a JADU in Sunrise Manor, we usually design the efficiency kitchen around the existing plumbing wall rather than fighting it. Fewer moves, cleaner permits, less cost.
What Does Each Option Cost? An Honest Comparison
Costs for ADU projects vary widely by site, size, finish level, and what your existing house already has. We price per job with a written line-item estimate, and we are not going to hand you a number that pretends every project is the same. What we can do is show you where the money actually goes and which trade-offs you are buying.
Here is how the two paths usually compare in scope and spend pattern:
| Cost Factor | JADU (Conversion) | Detached Full ADU |
|---|---|---|
| Foundation | None new; existing slab or framing | New foundation required |
| Structural work | Interior framing, door openings, sometimes a bearing wall | Full new structure |
| Utilities | Tie into existing house systems | New runs, often a new meter or panel work |
| Kitchen | Efficiency kitchen, no separate exhaust | Full kitchen to code |
| Roof and exterior | Existing; maybe a window or door change | New roof, siding, windows, exterior finishes |
| Site work | Minimal | Grading, drainage, pathways, landscaping |
| Design and engineering | Lighter scope | Full architectural and structural set |
The trade-offs run in both directions. A JADU conversion of a spare bedroom and bathroom is usually the lower-cost path because you are not pouring a foundation or building a roof. The catch: you are limited by what the house already gives you. If the space needs a new bathroom added, or a bearing wall moved, the savings shrink quickly. A detached full ADU costs more, but you get a purpose-built unit with a full kitchen, independent utilities, and a design that is not constrained by your existing floor plan.
There is also the value side. A detached ADU adds a genuinely separate dwelling unit to the property, and that tends to register clearly in an appraisal. A JADU adds livable, rentable space inside the house, and it registers too, but differently. Both can add value in Sunrise Manor. They are not the same asset. Our ADU builders walk through the scope of both before you commit to a number, because a written estimate beats a guess every time.
How Lenders and Appraisers Treat JADU Income vs. ADU Income
When you refinance or sell, the way a lender or appraiser counts rental income depends on what the unit legally is. A detached ADU that meets code as a separate dwelling unit is easier to document as a standalone income source. A JADU is treated as part of the main residence, and its income is weighed differently.
Here is what that means in practice:
- Appraisal treatment. A full ADU with its own entrance, kitchen, and bath is typically valued as additional dwelling space with its own income potential. A JADU is usually valued as part of the overall home, contributing to livable square footage and rentability, but not valued as a fully separate unit.
- Lender documentation. When an appraiser supports a full ADU’s income, they are more likely to treat it as a second unit on the property. A JADU is less likely to be recognized as a separate income stream in the same way, and its income may not be counted at all in some lending scenarios.
- Owner-occupancy on the loan. If your loan requires you to occupy the property, a JADU’s owner-occupancy condition fits naturally. A full ADU that you rent out while living elsewhere can complicate certain loan programs.
The takeaway is not that one is better. It is that the exit strategy matters as much as the build. If you plan to hold the property long term and pass it to family, the JADU’s owner-occupancy condition rarely hurts. If your plan involves refinancing against rental income, or selling to a buyer who wants two rentable units, a full ADU’s separate legal status gives you more options. We tell homeowners in Sunrise Manor to decide this before design, because it changes the scope we build toward.
Prefab, Custom, or Conversion: Which Method Fits Which Unit
Your unit type narrows the construction method. A JADU is a conversion by definition, so it is a custom interior build. A full ADU can be built stick-built on site or delivered as a prefab or modular unit. That is where our range as an ADU specialist matters, because we can guide you through both without steering you toward the method that is easier for us.
What the three brand options look like in a plan:
- Abodu is a strong fit when you want a designer-grade modular unit placed on a prepared site, with predictable finishes. It suits a detached full ADU on a lot with clear access.
- Cover offers a refined modular product for homeowners who want a modern, complete unit without a full custom design process. It works well when the site is straightforward and the goal is speed and clarity.
- Dvele brings a high-performance modular approach with attention to envelope and efficiency, a good match for owners who care about long-term operating costs in the desert heat.
A prefab unit still needs a site: a foundation, utility connections, and a path for delivery. It does not remove the permit work or the site planning. A stick-built ADU gives you more freedom to match the main house, work around an awkward lot, or design a specific layout. Neither is better in the abstract. We guide you through prefab vs. custom so you can decide with confidence, not confusion.
Then there is the third path that many homeowners overlook: the room addition. If what you actually want is connected space for a family member, not a separate kitchen and entrance, a room addition contractor scope can bridge the gap between a JADU and a full ADU. More living space, connected to the house, without the full independence of a separate unit. Not every project fits a JADU or a detached ADU, and we would rather tell you that than sell you the wrong build.
Permits and Planning: What We Confirm Before Plans Are Final
Every ADU project, JADU or full ADU, requires permits. The exact rules depend on the city and the lot, and we confirm them with the city’s planning or building department before plans are final. We do not quote a rule that might not apply to your property. Here is the sequence we follow:
- Confirm the unit type and its conditions. We check what the current rules require for a JADU or an ADU on your specific lot, including owner-occupancy and any local conditions.
- Review the existing structure. For a JADU, we inspect the walls, plumbing, and electrical to make sure the conversion space can support what you want.
- Confirm the site for a detached ADU. For a full ADU, we check access, setbacks, and utility routing so the design fits the lot.
- Draw plans that match the confirmed rules. We design to what the city actually allows, not to a generic template.
- Pull permits and pass inspections. We handle the permit process and the inspections so the work is legal and documented.
This step-first approach is why we ask so many questions before we draw anything. The owner-occupancy question, the kitchen question, and the size cap all feed into the plan. Get them right early and the project runs clean. Get them wrong and you are rebuilding a plan you already paid for.
How to Choose: A Step-by-Step Decision Path
Here is the decision path we walk Sunrise Manor homeowners through. Work through it in order and the right unit type tends to reveal itself.
- Ask who will live there. A parent, an adult child, a caregiver, or a tenant. The person shapes the size and the kitchen.
- Ask whether the owner will live on the property. If yes, a JADU’s owner-occupancy condition is not a problem. If no, plan toward a full ADU.
- Look at what the house already has. A spare bedroom and bathroom points to a JADU. An empty lot points to a detached ADU.
- Decide what the kitchen needs to do. Light cooking fits an efficiency kitchen. Daily full cooking needs a full kitchen to code.
- Weigh the exit strategy. Long-term hold and family use favor the JADU. Refinancing against rental income and resale flexibility favor the full ADU.
- Match the build method to the site. A conversion is custom by nature. A detached ADU can be stick-built or prefab from Abodu, Cover, or Dvele.
- Get a written line-item estimate. Compare the two paths with real scope and real numbers, not rough guesses.
Homeowners in Sunrise Manor who run this list usually find the answer is obvious by step four. The unit type was never really about square footage. It was about how you plan to use the property.
Common Mistakes to Avoid
- Choosing by size alone. Square footage is the most visible difference and the least important one. The owner-occupancy rule and the kitchen rules decide more projects than the size cap ever does.
- Assuming a JADU can be built as a new detached structure. It cannot. A JADU has to come out of existing living space or an attached garage. Plan the conversion around the house you have.
- Ignoring the owner-occupancy question until after design. If you plan to move out and rent both units, a JADU can be the wrong choice, and you want to know that before you pay for plans.
- Planning a full kitchen inside a JADU. An efficiency kitchen avoids the separate exhaust requirement. Building a full kitchen into a JADU can add cost and complexity you did not budget for.
- Forgetting that prefab still needs a site. A modular unit from Cover or Abodu still needs a foundation, utility connections, and site access. The unit is not the whole project.
- Quoting a rule that belongs to a different city. ADU rules vary by city and lot, and they change. Confirm the current version with the city’s planning or building department before plans are final.
- Comparing a conversion to a new build without a written estimate. A rough comparison hides the plumbing and structural work a conversion sometimes needs. Get the line-item scope for both and compare like for like.
When to Call a Professional
Call a professional when you are weighing a JADU against a full ADU and cannot tell which one your lot and your plans actually support. Call when you have a spare bedroom and bathroom and want to know whether a conversion pencils out, or when your backyard is open and you want to know whether a detached build or a prefab unit makes more sense. Call when you need to know what the owner-occupancy rules require for your property right now, or when you want plans that match the current city rules instead of a template. Casita Builders Sunrise Manor offers free estimates in Sunrise Manor. Call (888) 329-9931. We answer 24/7. Fast dispatch from 7am to 7pm, Sunday through Friday.
Frequently Asked Questions
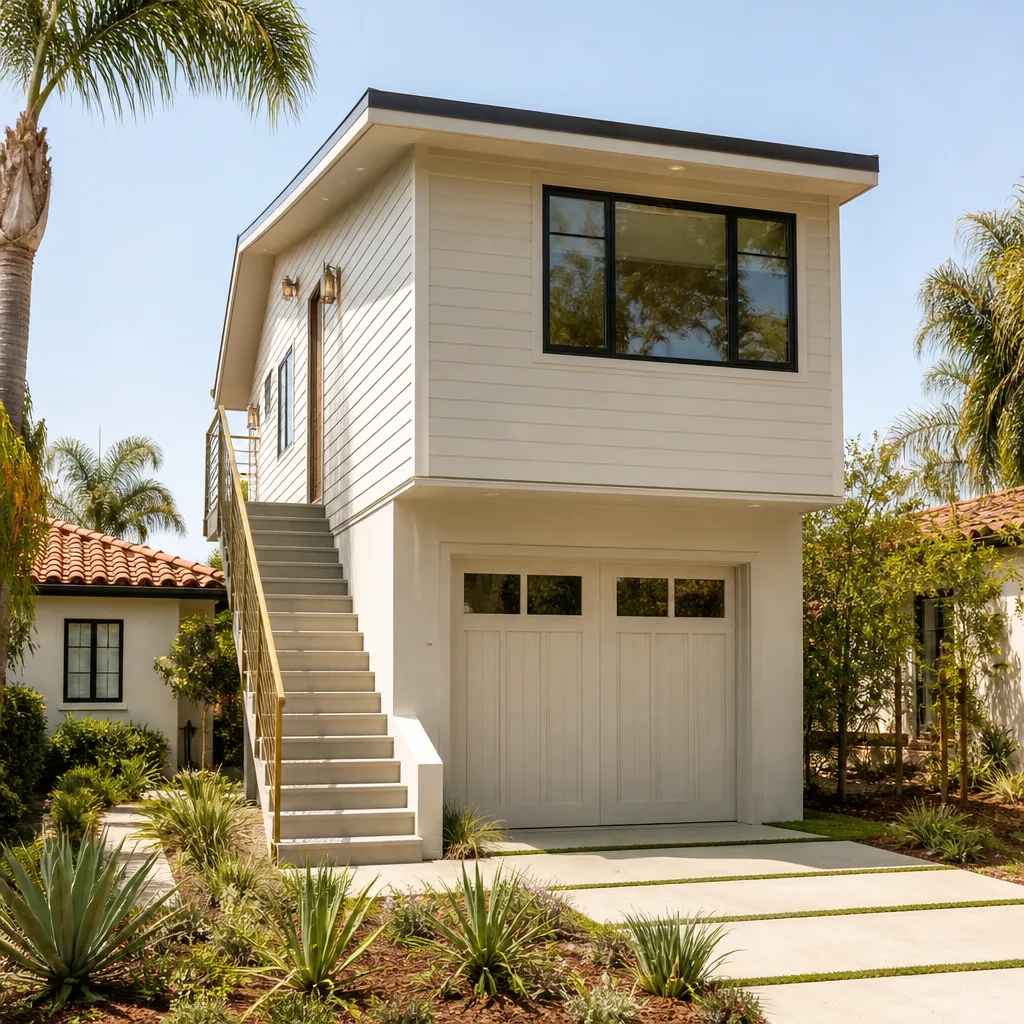
The main difference is legal status and occupancy, not size. A JADU is capped at 500 square feet in Clark County, must be carved from existing living space or an attached garage, can use an efficiency kitchen, and has historically carried an owner-occupancy condition. A full ADU can be attached or detached, can be built new, meets complete kitchen code, and is not tied to the owner living on the property in the same way.
The owner-occupancy requirement for JADUs has historically applied, and Nevada’s AB 478 reforms have moved state law toward loosening those conditions. The exact requirement that applies to your property depends on the city, the lot, and the current rules at the time you permit. We confirm the status with the city’s planning or building department before plans are final. Call (888) 329-9931 for a free estimate and we will walk through what applies to your property.
Rental rules depend on the city, and if owner-occupancy applies to your JADU, you may be required to live on the property while renting it. That makes a JADU a good fit for renting to a tenant while you live in the main home. If your goal is to move out and keep both units rented, plan toward a full ADU instead. Check the rental rules with the city before you build.
A JADU conversion is usually the lower-cost path because it uses the existing foundation, roof, and walls and skips new site work. The savings shrink if the space needs a new bathroom, a moved bearing wall, or significant plumbing work. A detached full ADU costs more but gives you a purpose-built unit with a full kitchen and independent utilities. We price per job with a written line-item estimate, and estimates are free.
No. A JADU has to be carved from existing living space or an attached garage. If you want a new detached structure, that is a full ADU, and it can be built stick-built on site or delivered as a prefab or modular unit from brands like Abodu, Cover, or Dvele. If you are not sure which your lot supports, call (888) 329-9931 for a free estimate.
A detached full ADU is generally valued and documented as a separate dwelling unit with its own income potential. A JADU is typically valued as part of the main residence, adding livable and rentable space, but not valued as a fully separate unit. Lenders are less likely to count JADU income as a standalone stream. If your plan involves refinancing against rental income or selling to a buyer who wants two rentable units, a full ADU gives you more flexibility.
The Bottom Line
The JADU versus ADU choice looks like a size question and turns out to be a legal one. The 500-square-foot cap in Clark County and the existing-space requirement shape the design. But the owner-occupancy rule and the kitchen rules decide whether the unit fits your life. A JADU suits a family member, a caregiver, or a tenant while you live on the property, and it makes smart use of space you already own. A full ADU gives you a separate unit, a full kitchen, and more flexibility on income and resale. Sunrise Manor homeowners who answer the ownership and kitchen questions first, then get a written line-item estimate, tend to land on the right build the first time.
Whether you are converting your garage, building from the ground up, or exploring a prefab unit from Abodu, Cover, or Dvele, we will help you find the right fit. A casita should feel like a home, not an afterthought. We build ADUs and only ADUs, so this is all we do. If you are researching your options in Sunrise Manor, start with the unit type that matches your plans, then call us to turn it into a real scope and a real number. Our technicians have up to 11 years of experience. Call (888) 329-9931 for a free estimate. We answer 24/7. Fast dispatch from 7am to 7pm, Sunday through Friday. More living space. More options. One specialized team at Casita Builders Sunrise Manor.
Written by the team at Casita Builders Sunrise Manor.


