
Last updated November 18, 2026
The Complete Guide to ADUs in Sunrise Manor
Most ADU guides written for the Las Vegas Valley are wrong for Sunrise Manor homeowners, and they’re wrong in a quiet way that costs real money. They quote City of Las Vegas setbacks, City of Las Vegas fees, and City of Las Vegas review timelines. Sunrise Manor isn’t in the City of Las Vegas. It sits in unincorporated Clark County, which means your ADU is reviewed by Clark County Development Services, not city planning staff. Different setbacks. Different forms. Different inspection sequence. If you’ve been reading ADU advice for the metro and wondering why the numbers don’t match your lot, that’s the reason. This guide covers the three ADU paths on a typical Sunrise Manor lot, what Nevada law actually requires of Clark County, how the desert changes your design, and the honest order of steps from first call to certificate of occupancy.
Quick Answer
An ADU in Sunrise Manor is reviewed and permitted by Clark County Development Services, not the City of Las Vegas, so any guide citing City of Las Vegas rules doesn’t apply to your property. You have three realistic paths: a detached new-build ADU, a garage conversion, or a JADU, and Nevada’s 2021 AB 478 sets a statewide floor that Clark County must meet rather than undercut. Final setbacks, height, and size limits depend on your specific lot and are confirmed directly with the county before plans are final.
Table of Contents
- Why Sunrise Manor’s Jurisdiction Changes Everything
- The Three ADU Types on a Sunrise Manor Lot
- What Nevada’s AB 478 Means for Clark County Homeowners
- Designing for Desert Heat, Shade, and Utility Hookups
- Prefab vs. Custom: Choosing With Confidence
- A Realistic Timeline from First Call to Certificate of Occupancy
- Garage Conversions: The Existing-Square-Footage Advantage
- What Drives ADU Cost in Sunrise Manor
Why Sunrise Manor’s Jurisdiction Changes Everything
Sunrise Manor is an unincorporated community in Clark County. It’s not a city with its own planning department. That single fact reshapes the entire approval process, and it’s the thing we clarify with nearly every homeowner before we talk about design. When you search for ADU guidance online, most results default to City of Las Vegas rules because that’s where the population and the content marketing are. Those rules don’t govern your lot.
What changes when you’re with the county:
- Who reviews your plans. Clark County Development Services handles permitting and inspection for unincorporated areas, including Sunrise Manor. You’re not walking plans into a city counter.
- Which setback and height rules apply. The county’s development standards govern your property, and they can differ from City of Las Vegas standards. We don’t state the numbers here because they depend on your lot, your zoning, and your existing structures. Those are confirmed with the county before plans are final.
- Which forms and submittals you need. Application packets, plan sets, and inspection sequences are county-specific. Using a city template creates delay.
- Who answers your questions. When something needs clarification, the call goes to the county, not the city. Knowing who to reach and how to phrase the question saves weeks.
This is the practical reason we describe our work as ADU-only. When your entire practice is accessory dwelling units, you learn one jurisdiction’s process deeply rather than five shallowly. If you want to understand the broader service picture, our Casita Builders Sunrise Manor overview is the place to start.
The Three ADU Types on a Sunrise Manor Lot
Nearly every Sunrise Manor property falls into one of three ADU paths. Which one fits depends on your lot size, your existing garage, your budget, and how you want the space to relate to the main house.
1. Detached new-build ADU
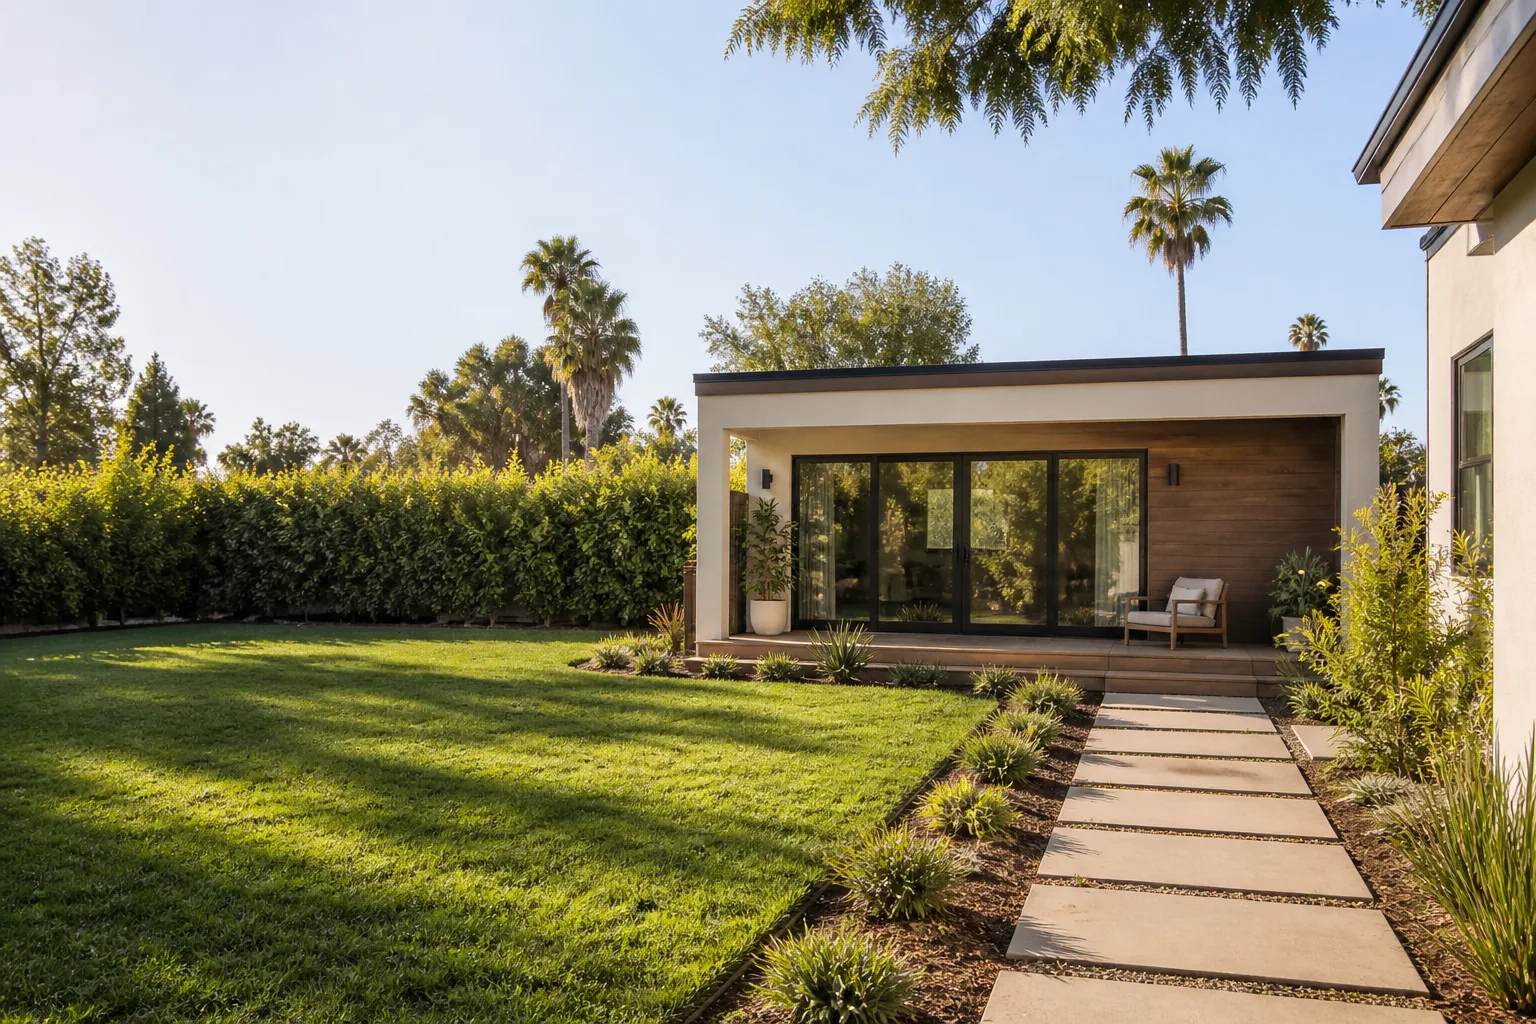
A standalone structure in the backyard. This is the most flexible option and the most expensive, because it involves a new foundation, new utility runs, and a full building envelope. On a large Sunrise Manor lot, it gives you the most design freedom and the strongest separation between households. It’s the right answer when privacy matters, when the garage is still needed for parking, or when the lot has room to place the unit thoughtfully.
2. Garage conversion
You convert existing garage square footage into living space. No new foundation, no new footprint, and a much shorter path through permitting in most cases because the structure already exists. For Sunrise Manor homeowners with an underused garage, this is often the fastest and most cost-effective route. The trade-offs are real, though: you lose covered parking, and the conversion has to meet living-space standards for insulation, egress, and utilities.
3. JADU (junior accessory dwelling unit)
A smaller unit, typically carved from existing space within or attached to the main home. JADUs work well for multigenerational living where a parent or adult child wants proximity without a fully separate structure. Because they use existing envelope, the utility and foundation costs are lower. The trade-off is size and privacy, and the specific rules for JADUs depend on county interpretation of state law, which we confirm with the county for your property.
If you’re leaning toward added living space connected to the main house rather than a separate structure, a room addition contractor path may serve you better than a standalone ADU. We build both, so the recommendation follows your situation rather than our preference.
What Nevada’s AB 478 Means for Clark County Homeowners
Nevada passed AB 478 in 2021, and it changed the ADU conversation statewide. The law establishes a statewide floor for ADU allowances, meaning local jurisdictions, including Clark County, must meet or exceed that floor rather than restrict below it. In plain terms: the state told local governments that ADUs are a housing option they need to accommodate, not one they can quietly zone out of existence.
What this means for you in practice:
- The floor is a minimum, not a ceiling. Clark County can be more permissive than the state requires; it can’t be more restrictive on the elements AB 478 addresses.
- Some local rules still apply. AB 478 doesn’t erase every local standard. Setbacks, height, lot coverage, and design review still depend on the county and your specific property.
- You still need permits. State law doesn’t exempt an ADU from building permits, inspections, or life-safety requirements. It shapes what the county can and can’t prohibit.
- The details matter more than the headline. We read the county’s current standards for your lot rather than relying on a summary of the law, because implementation is where the real answers live.
We won’t quote you a specific setback number or height limit here, because those depend on your zoning and your lot, and a wrong number in a guide is worse than no number. What we will say is that the county confirms these per property before plans are final, and that’s a step we build into every project.
Designing for Desert Heat, Shade, and Utility Hookups
An ADU in Sunrise Manor lives in the Mojave Desert, and the design has to respect that. Heat load is the single biggest design driver, and it shows up in your utility bills for the life of the unit. A structure that’s fine in a mild climate can be a money pit here if it’s oriented and insulated poorly.
What we focus on for desert siting:
- Shade orientation. Where the unit sits on the lot and which way its long walls face determines how much afternoon sun it absorbs. Placing the unit to take advantage of existing shade trees and the main house’s shadow reduces cooling load before you spend a dollar on equipment.
- Insulation and envelope. Desert temperature swings are hard on a building. A well-insulated envelope and thoughtful window placement keep the unit comfortable without oversized cooling.
- Roof and ventilation. Attic ventilation and roof material choices matter more here than in mild climates. Heat that builds up in a poorly vented roof transfers straight into the living space.
- Utility hookups. Running new water, sewer, and electrical service to a detached unit is a real cost line, and the distance from the main house’s service points drives it. A unit placed close to existing utility runs costs less to connect than one at the back of a deep lot.
- Landscaping and hardscape. A shaded path and appropriate plantings make the unit usable year-round, not just in the cooler months.
We’ve seen enough desert projects to know that the cheap-looking decision at the design stage (a slightly larger unit, a farther placement) often costs more over ten years than the design compromise that keeps the unit shaded and the utility runs short. That trade-off is worth talking through early.
Prefab vs. Custom: Choosing With Confidence
This is where a lot of Sunrise Manor homeowners get stuck, and it’s the question we most enjoy working through. There’s no universally right answer. There’s the right answer for your lot, your timeline, and your goals.
We work with premium prefab and modular ADU brands including Abodu, Cover, and Dvele. That matters practically: you can pursue a designer-grade modular unit without sourcing a separate installer and hoping the pieces fit together. One team handles the product and the site work.
When prefab tends to fit
- You want a predictable product with proven design and a shorter on-site construction window.
- Your lot has clean access for delivery and placement.
- You value a known finish level over a fully bespoke design.
When custom tends to fit
- Your lot is unusual in shape, slope, or access, and a standard module won’t drop in cleanly.
- You want the ADU to match a specific architectural style or tie visually to the main house.
- You’re converting an existing garage, which is always a custom job by nature.
We guide you through prefab vs. custom so you decide with confidence rather than confusion. Because we offer both, our recommendation isn’t shaped by what we’re able to sell. If you want to see how we approach the whole spectrum, our ADU builders page lays out the pathways.
A Realistic Timeline from First Call to Certificate of Occupancy
We won’t hand you a week count or a month count, because the schedule depends on your lot, your design, and the county’s review queue, and any specific number we quote today would be a guess dressed up as a fact. What we can give you is the honest sequence, so you know what the phases are and where the time goes.
- First call and feasibility conversation. We talk through your goals, your property, and which of the three ADU types is realistic. Free estimates and a written line-item quote follow.
- Site and zoning confirmation. We confirm the county’s current standards for your specific lot, including setbacks, height, and lot coverage, before any design is finalized.
- Design and plan development. The unit gets designed around your lot, the desert climate, and your chosen path (prefab, custom, or conversion). Plan sets are prepared for submittal.
- Permit submittal and county review. Plans go to Clark County Development Services. Review timing is set by the county, and we track the application through it.
- Construction or installation. For a custom build, this is the on-site build. For a prefab unit, this is site prep, delivery, and placement. For a conversion, it’s the remodel of existing space.
- Inspections. The unit is inspected at the stages the county requires. We make sure the inspections pass.
- Certificate of occupancy. The unit is legally habitable and ready to use.
The written estimate sets the price and lays out the schedule. That’s the document that matters, not a rule-of-thumb number from a website written for a different jurisdiction.
Garage Conversions: The Existing-Square-Footage Advantage
A garage conversion is often the smartest first ADU in Sunrise Manor, and the reason is structural. You’re using square footage you already have. No new foundation. No new footprint pushing against maximum lot coverage. That combination shortens the path and typically lowers the cost compared to a detached build.
What a conversion involves:
- Bringing the space up to living-space standards. Insulation, finished walls, and flooring appropriate for habitation.
- Egress and safety. Windows and doors that meet the requirements for a habitable unit, confirmed with the county.
- Utilities and climate control. Extending or upgrading HVAC, electrical, and plumbing so the unit is comfortable and code-compliant.
- Addressing the garage door opening. The former vehicle opening becomes a wall with windows or a door, designed to look intentional rather than boarded over.
- Parking considerations. You’re losing covered parking, which is worth thinking through on a Sunrise Manor lot where summer sun is brutal on a vehicle.
The conversion path is where a specialist earns their keep. A general contractor who mostly does kitchens may not know the habitable-space requirements for a converted garage, and that gap shows up at inspection. We build conversions as a core service, not a side job.
What Drives ADU Cost in Sunrise Manor
We won’t publish dollar figures here, because ADU pricing depends heavily on your lot, your chosen path, and finish level, and a made-up range would mislead you. What we will do is tell you exactly what moves the number up or down, so you can ask better questions and read a quote with clear eyes.
- ADU type. A garage conversion generally costs less than a detached new-build because the foundation and envelope already exist. A JADU carved from existing space can be lower still.
- Site work and utility distance. Long utility runs to a detached unit at the back of a deep lot add cost. Placement close to existing service points reduces it.
- Prefab vs. custom. A modular unit from Abodu, Cover, or Dvele has a known product cost. A fully custom design gives freedom but varies with every decision.
- Finish level. Fixtures, flooring, cabinetry, and appliances swing the total significantly. A designer-grade prefab sets expectations for finish quality.
- Climate design. Desert-appropriate insulation, shading, and HVAC are not optional here, and doing them right is a real line item worth budgeting for.
- County requirements. Permit fees and inspection requirements are set by Clark County and depend on the scope of your project.
The written line-item quote is the number that governs. Fixed pricing with no change orders is the standard we hold, and the quote is where that standard becomes real. Estimates are free, so the cost of finding out is a phone call.
Common Mistakes to Avoid
- Using City of Las Vegas rules for a Sunrise Manor lot. This is the most common and most expensive mistake we see. If a guide cites city setbacks or city fees, it doesn’t apply to unincorporated Clark County property, and building to the wrong standard means rework and delay.
- Designing before confirming zoning. Falling in love with a floor plan before confirming what the county allows on your lot leads to redesign, not construction. Confirm first, design second.
- Ignoring desert heat at the design stage. Choosing unit placement or window orientation without thinking about afternoon sun locks in high cooling bills and a less comfortable unit. Shade and orientation are free decisions early and expensive ones later.
- Underscoping utility runs. Assuming a detached ADU’s water, sewer, and electrical will be simple to connect can undershoot the budget. Every foot of distance from the main house’s service points is a cost line.
- Treating prefab as “no contractor needed.” A modular unit still needs site prep, delivery logistics, utility connections, and permit management that coordinate with the county. Sourcing a separate installer is where prefab projects can go sideways.
- Forgetting parking in a garage conversion. You’re trading covered parking for living space. On a Sunrise Manor lot, summer sun is hard on a vehicle left out, and that’s worth planning for.
- Choosing a contractor who does everything. An ADU has its own permit path, its own habitable-space rules, and its own inspection sequence. A contractor who also does kitchens and driveways may not know those rules fluently, and the gap surfaces at inspection.
When to Call a Professional
Some questions are worth a phone call rather than another evening of reading. Call us when you don’t know which ADU type your lot can support, when your research keeps pointing to City of Las Vegas rules you suspect don’t apply, or when you’re deciding between a prefab unit and a custom build and want an honest read on which fits. Call if your garage is sitting empty and you want to know what it takes to convert it, if you’ve hit a permit question and want someone who speaks county process, or if you’re comparing quotes and need help understanding what’s included. We build ADUs and only ADUs, so this is all we do. Casita Builders Sunrise Manor offers free estimates in Sunrise Manor. Call (888) 329-9931. We answer 24/7. Fast dispatch from 7am to 7pm, Sunday through Friday.
Frequently Asked Questions
Yes, ADUs are allowed in Sunrise Manor, and Nevada’s 2021 AB 478 sets a statewide floor that Clark County must meet rather than restrict below. The specific allowances, setbacks, and size limits depend on your lot and are confirmed with Clark County Development Services before plans are final. Call (888) 329-9931 for an exact read on your property, and estimates are free.
Clark County approves ADU permits in Sunrise Manor. Because Sunrise Manor is unincorporated, its permits run through Clark County Development Services, not the City of Las Vegas. Any guide citing City of Las Vegas setbacks or fees doesn’t apply to your lot, so start with the county. Call (888) 329-9931 to confirm what your property needs.
Yes, a garage conversion is one of the three standard ADU paths in Sunrise Manor. Because the structure already exists, it typically avoids new foundation costs and maximum lot coverage concerns, though the space still has to meet living-space standards for insulation, egress, and utilities. Call (888) 329-9931 for a free assessment of your garage.
ADU cost in Sunrise Manor depends on your ADU type, site work, finish level, and county requirements, so we set the price per job in a written line-item estimate rather than publishing a range that would mislead you. A garage conversion generally costs less than a detached new-build because the foundation and envelope already exist. Call (888) 329-9931 for an exact quote, and estimates are free.
The schedule for an ADU in Clark County depends on your lot, your design, and the county’s review timing, and we set it in the written estimate rather than promising a number here. The sequence runs from feasibility and zoning confirmation through design, county permit review, construction or installation, inspections, and certificate of occupancy. Call (888) 329-9931 to talk through the phases for your project.
Prefab tends to fit when you want a known product with a predictable design, and custom tends to fit when your lot is unusual or you want the unit to match a specific style. We work with premium prefab brands including Abodu, Cover, and Dvele, and we also build custom, so the recommendation follows your situation rather than our limitations. Call (888) 329-9931 to compare both paths for your lot.
The Bottom Line
Sunrise Manor’s identity as an unincorporated Clark County community is the key that unlocks almost every ADU question. Get the jurisdiction right and the setbacks, forms, and review process start to make sense. Nevada’s AB 478 gives you a statewide floor to build on, but the county confirms the details for your specific lot. Your three paths are a detached new-build, a garage conversion, or a JADU, and the right one depends on your property and goals. Desert design, prefab versus custom, and utility costs are all decisions worth getting right early. If you want a specialist who does ADUs and only ADUs, our Sunrise Manor service page is a good next stop. More living space, more options, one specialized team.
Ready to find out what’s possible on your property? Call (888) 329-9931 for a free estimate. We’ll confirm what the county allows for your lot, walk you through which ADU type fits, and give you a written line-item quote with fixed pricing and no change orders. Whether you’re converting your garage, building from the ground up, or exploring a prefab unit from Abodu, Cover, or Dvele, we’ll help you find the right fit. We answer 24/7. Fast dispatch from 7am to 7pm, Sunday through Friday. A casita should feel like a home, not an afterthought, and that’s how we build them.
Written by the team at Casita Builders Sunrise Manor.


