A free site visit, a check of what your lot allows and a written, line-item price.
Get your free estimateFast, Reliable Room Addition Contractor Across Summerlin
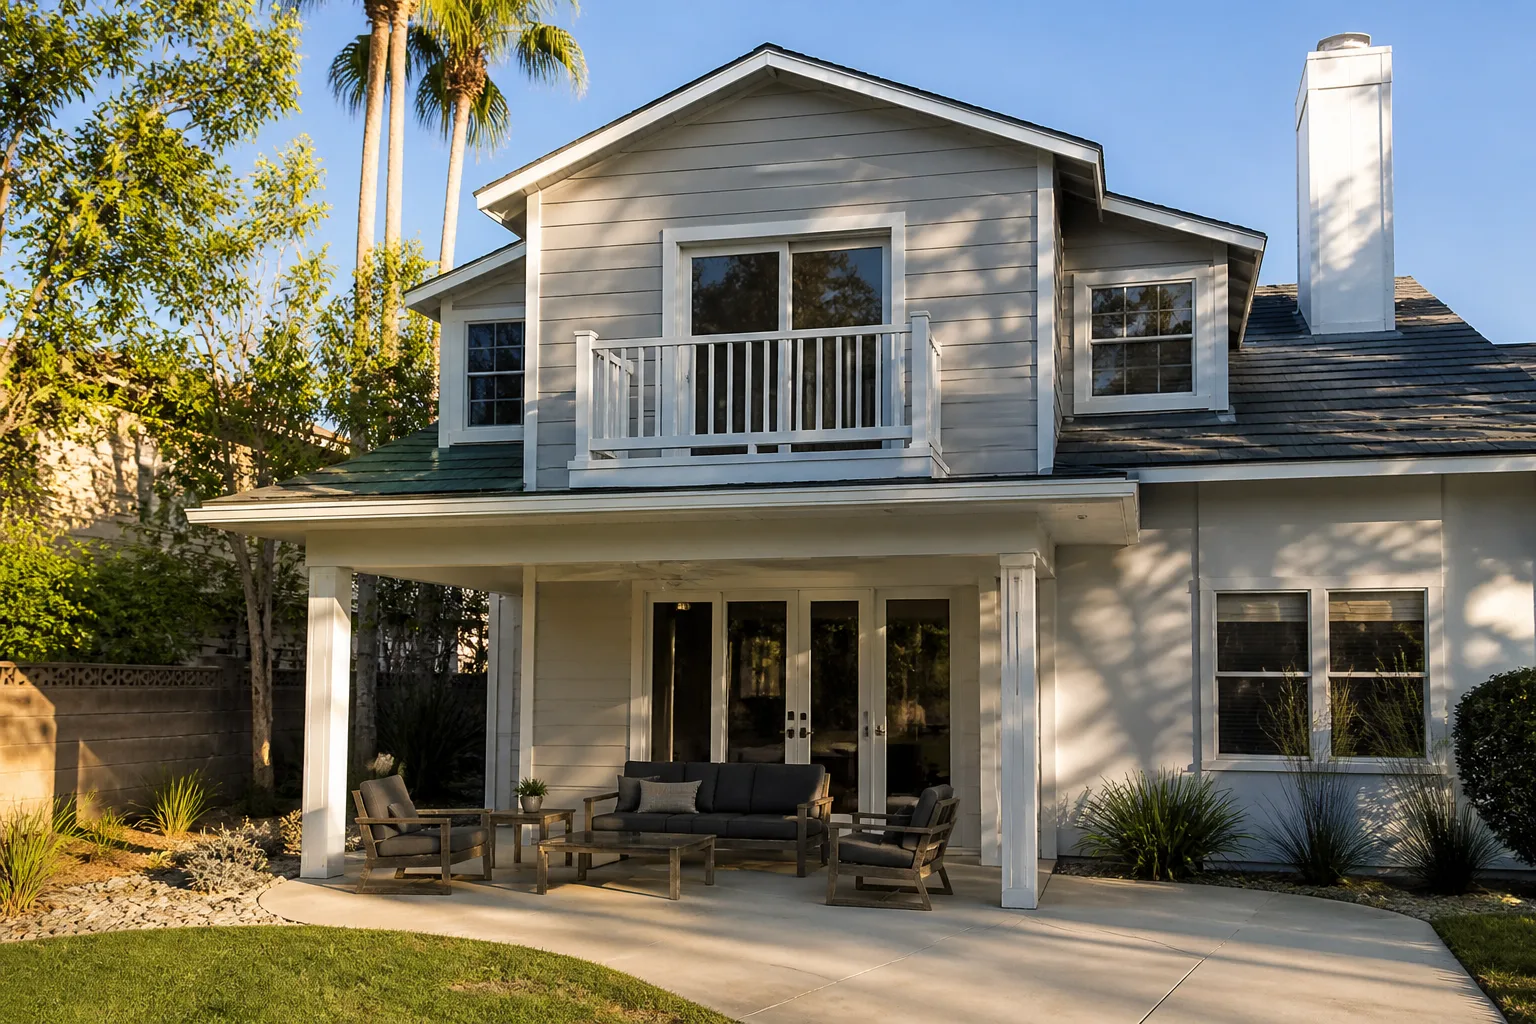
Adding a room in Summerlin means joining two things that already work well: the house you own and the community around it. That takes a builder who can match a 1990s Santa Barbara stucco tract home in Sun City Summerlin just as carefully as a custom estate near The Ridges, right down to the tile profile and the color palette the village guidelines expect. We’re Casita Builders Sunrise Manor, and room additions are one of only three things we do, alongside ADU builds and garage conversions. That focus is why Summerlin homeowners call us when they want connected living space, not a detached casita. Call (888) 329-9931 for a free estimate. We answer 24/7. Fast dispatch from 7am to 7pm, Sunday through Friday. Our technicians have up to 11 years of experience.
Why Summerlin Homeowners Call Casita Builders Sunrise Manor for Room Addition Contractor
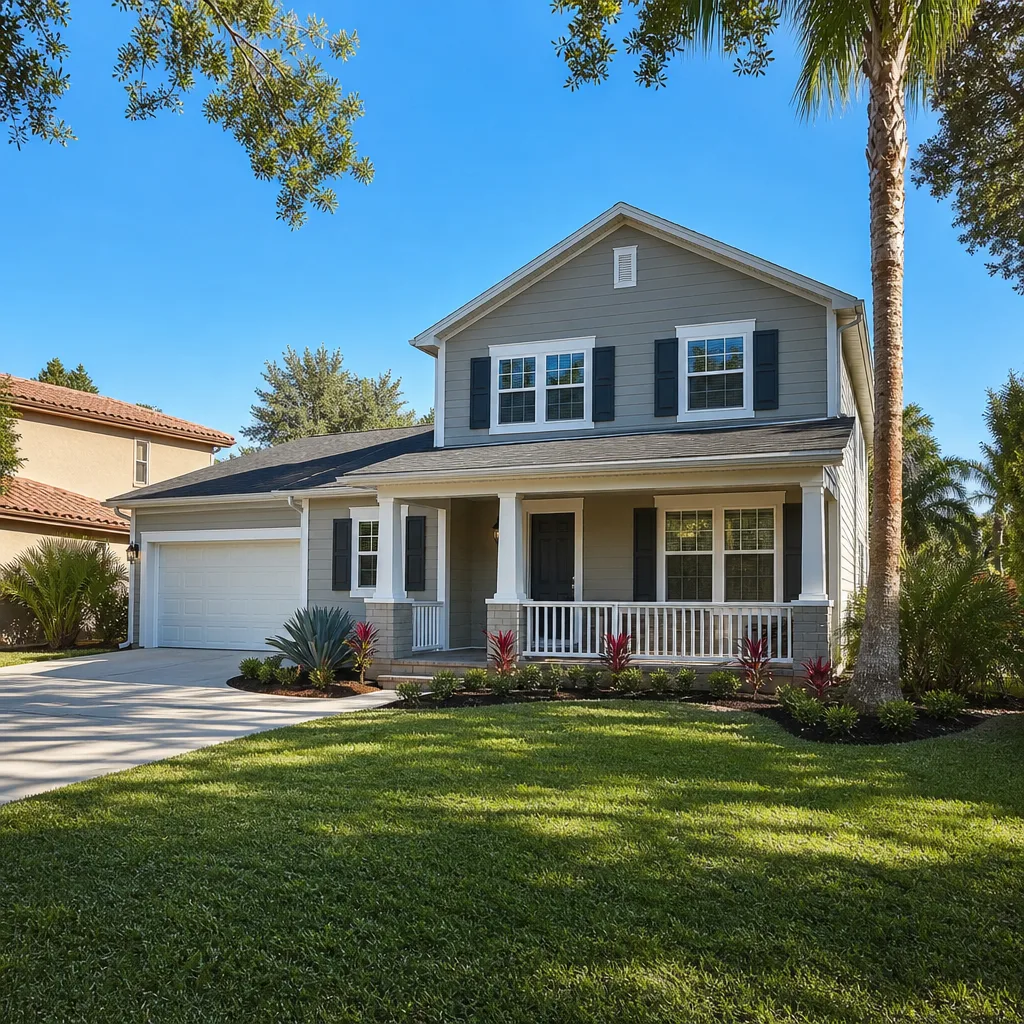
We build a strong local reputation in Summerlin the same way we build anything: by getting the details right before a shovel touches the ground. Homeowners in this community talk to their neighbors, and they expect a contractor who understands that design review comes before anything else. Our room addition contractor team is fluent in that world, from reading a village architectural packet to matching finishes on a 2000s estate in Red Rock Country Club.
Our technicians have up to 11 years of experience, and every project is scoped around custom millwork, architectural glass and specialty finishes, because that’s the tier Summerlin builds at. When you call, we don’t promise a number over the phone. We visit, walk the lot, read your village’s guidelines, and put a fixed price in writing before a single cabinet is ordered. That’s the difference between a quote you can plan around and one you have to keep revising.
Modular Home Addition in Summerlin
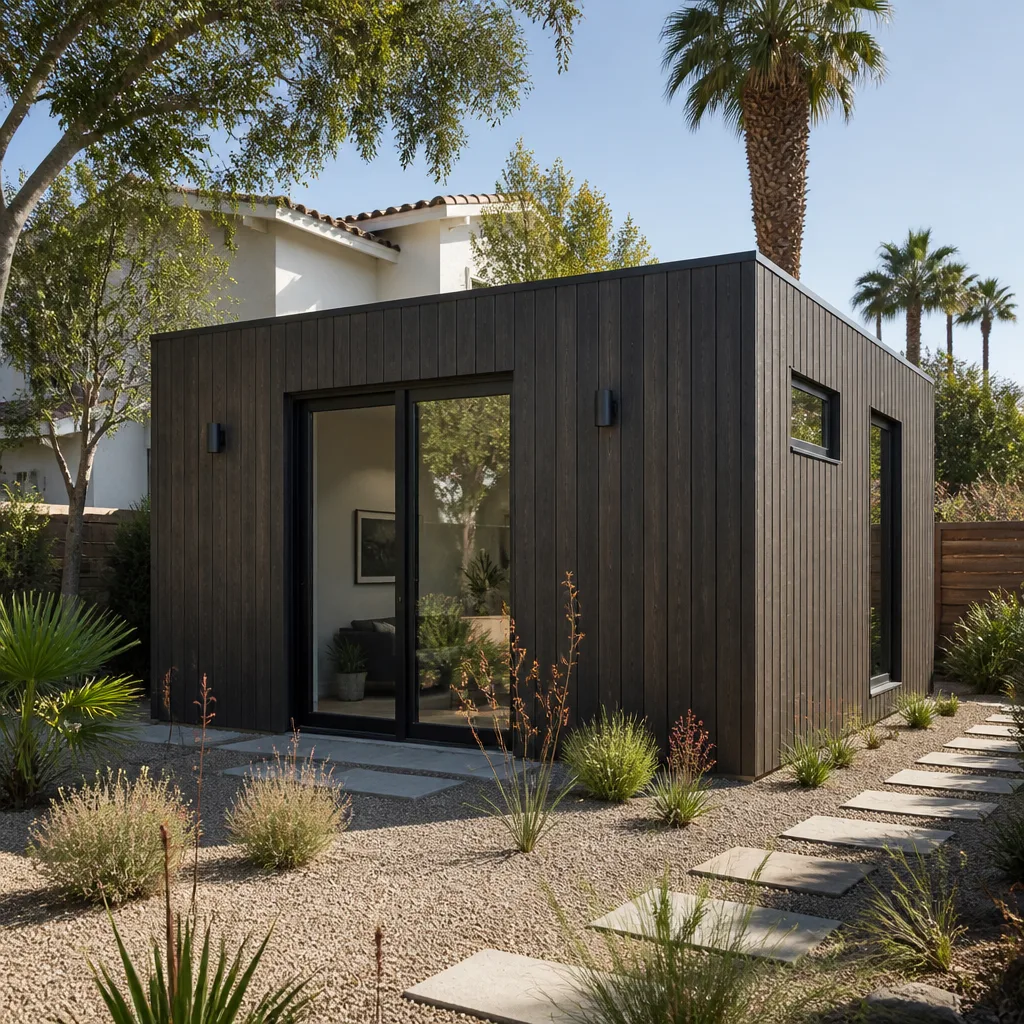
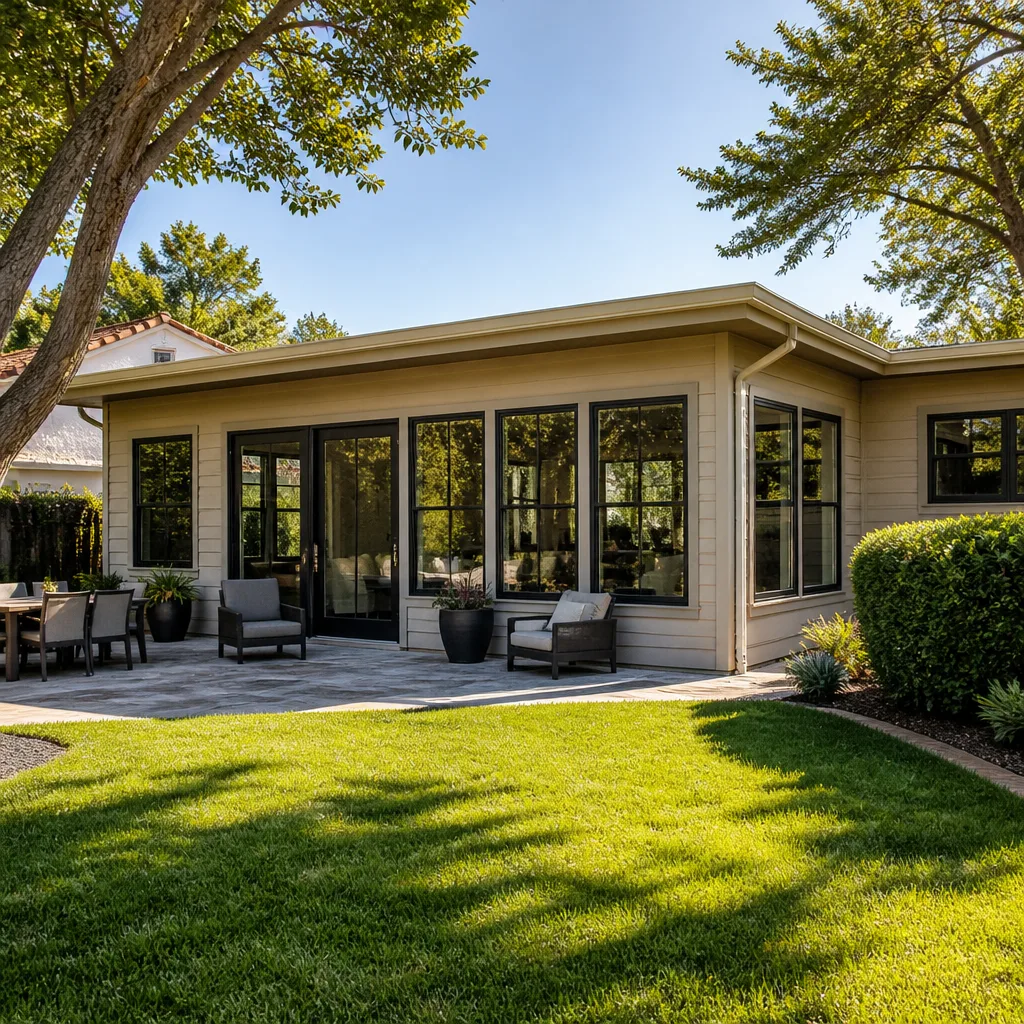
A modular home addition in Summerlin is a pre-engineered room delivered as a unit and set against your home, and it’s usually the right call when you want extra space without two build seasons of site work. Homeowners here lean toward it when a village lot is tight and traditional framing would crowd the placement, or when they want a guest suite or expanded living room finished quickly. Typical estimated pricing runs $45,000 – $130,000 for the addition itself, with design and permitting at $6,000 – $25,000 depending on scope. The written estimate sets the final price.
How a Modular Unit Fits an Existing Footprint
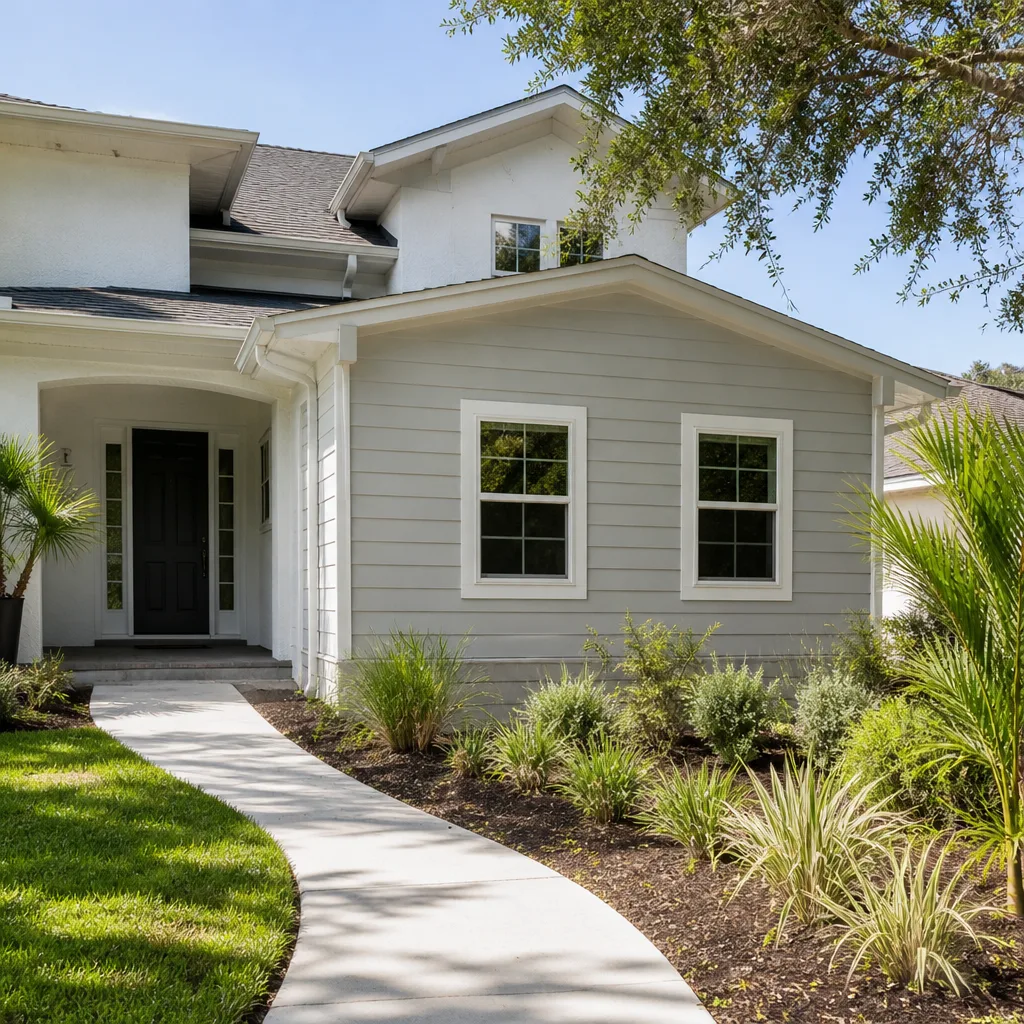
The module has to match your roof pitch and stucco tone so it reads as part of the original house, not bolted on. Retrofit utility connections and a proper foundation tie-in are coordinated up front. On Summerlin’s higher elevation, we plan the connection detail so the unit handles the cooling and monsoon drainage the same as the main structure.
Sequencing a Modular Build
Because the unit is fabricated off site while site work happens in parallel, the calendar is often set by factory lead time more than labor. We build the schedule around that reality, not against it, so the module arrives when the site is actually ready for it.
Home Addition Plans in Summerlin
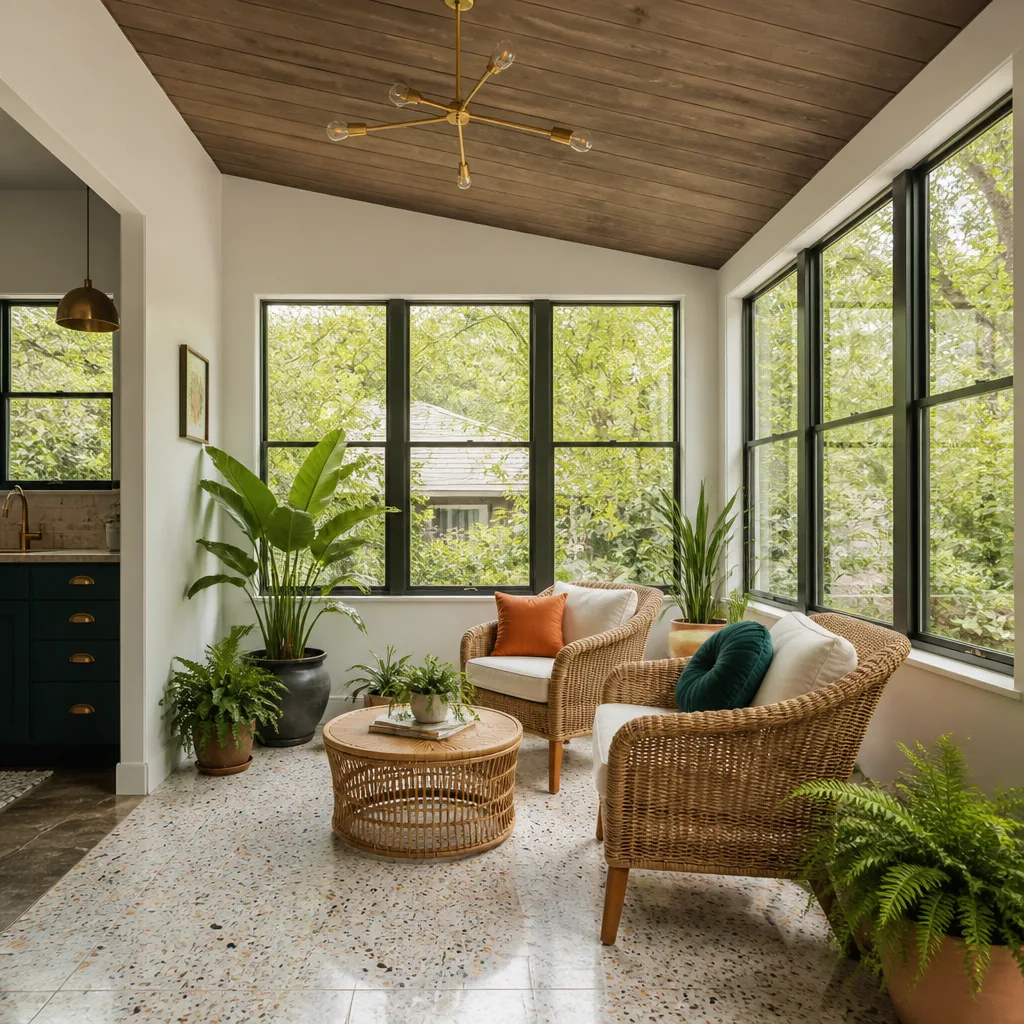
Home addition plans in Summerlin are the drawings, dimensions and finish schedules that let both the village design committee and Clark County review what you’re building, and they’re where most projects either move forward smoothly or stall. You need them any time you’re adding habitable space, and here they have to satisfy the architectural overlay before the building department ever sees them. Typical estimated pricing for plans and permitting runs $6,000 – $25,000, with a full addition at $45,000 – $130,000. The written estimate sets the final price.
Reading the Design-Review Packet
Each village and enclave has its own submission format, so we confirm yours first. Roof pitch, stucco color and street-visible massing are the items committees scrutinize most. Getting the packet right the first time is what usually determines your actual start date.
Plan Set Contents for a Village Lot
Plans must account for Summerlin’s rear set-back geometry, which is typically tighter on 1990s villages than the plans drawn for newer custom estates assume. They also need to show how the addition handles west and south sun exposure, because an unshaded room bakes in July. A covered patio or extended overhang is a scope item, not an afterthought.
Trusted Brands We Service in Summerlin
For homeowners weighing a manufactured approach to extra space, we work with premium names, including Abodu, Cover and Dvele. Bringing one of these units to a Summerlin property means a specialist who can coordinate delivery and installation alongside your village’s design and the county permit process, rather than hand it off to a general contractor sourcing a separate installer. We don’t stock parts and don’t keep inventory on hand, so there’s no wait on a warehouse that may or may not have what your unit needs. That keeps turnaround fast and keeps the scope clean. There’s no needless middle layer between you and a finished room.
Common Room Addition Contractor Problems We See in Summerlin Homes
- Ordering cabinetry and glass too early. When custom millwork and architectural glazing are released before the village packet is approved, a rejected stucco color or a roof-pitch revision can strand long-lead material. The fix is to get written sign-off on color, roof profile and street visibility before the order goes out. That single sequencing choice prevents the biggest schedule problem on these projects.
- Quoting as labor-and-materials instead of a fixed written price. A running estimate leaves the homeowner exposed the moment lead times or finish selections shift. We fix the price in writing before ordering, so the number you’re planning around doesn’t move once the job starts.
- Ignoring the 1990s-village lot geometry and sun exposure. Rear set-backs drawn for older villages are tight, and an addition placed without planning for west and south sun bakes in summer. Cover and shading go into the design, not onto the punch list.
- Assuming Clark County is the only approval. The village architectural committee is a distinct authority, and the same addition can clear one enclave and stall in the next. We read your village’s specific packet before a drawing is finalized.
Pricing for Room Addition Contractor in Summerlin, NV
On this tier, lead times matter more than labor when it comes to your schedule, and the price is fixed in writing before anything is ordered. A typical home addition in Summerlin runs $45,000 – $130,000, and design and permitting typically runs $6,000 – $25,000. Custom millwork, architectural glass and specialty finishes drive the top of that range, and they’re also the items with the longest lead times. That’s why we lock the price in writing before the order goes out: once you’ve approved finishes, a long-lead cabinet order shouldn’t be able to change your total. The estimate is free, it’s written line by line, and it’s the document that governs the final price.
| Line item | Typical estimated range |
|---|---|
| Home Addition | $45,000 – $130,000 |
| ADU Design & Permitting | $6,000 – $25,000 |
Because Summerlin is a master-planned community with its own design authority, a room addition here is usually guided by approval from the village committee before the permit is even filed. In Sun City Summerlin, The Ridges and Red Rock Country Club, the architectural oversight is real, and the same addition that clears one enclave can stall in the next. That’s why we build the packet into the schedule from day one, and it’s the single reason so many Summerlin additions take longer than the framing suggests. If the community guidelines call for matching tile and stucco, that match is part of the scope we quote. It’s a routine cost, not a surprise.
Summerlin runs a few degrees cooler than the valley floor at the base of Red Rock Canyon, but summers are still brutal, and a poorly shaded addition will show it. Deep overhangs, a covered patio or shade on the west and south faces belong in the plan, not added later. If you’re comparing builders, the local room addition contractor team here should be able to explain how your village’s review and the long-lead items shape your calendar before you sign anything.
We Also Serve Cities Near Summerlin
We help homeowners across the wider region with the same ADU and room-addition focus that we bring to Summerlin. That includes Spring Valley, Las Vegas, Winchester and Paradise. If you’re just outside the community’s design-review zones, the approval path is simpler, but the finish standards and the written-price approach stay the same. Reach out and we’ll confirm whether your address falls under a village overlay before we scope the work.
Serving Summerlin, NV – Our Local Coverage Area
We serve Summerlin and nearby communities. Use the map below to see the area we cover. If you’re nearby, we can almost certainly help.
FAQs About Room Addition Contractor in Summerlin
Usually, yes. Every village and enclave here, from Sun City Summerlin to The Ridges and Red Rock Country Club, enforces its own architectural approval, and that packet typically comes first. We confirm your village’s specific requirements and get the committee’s sign-off on roof pitch, stucco color and street visibility before the county permit is filed, because that sequence controls the start date. Call (888) 329-9931 for a free estimate.
Custom millwork and architectural glass often set the calendar here, not framing labor. If those items are ordered before design review is final and the packet then asks for a color or roof-pitch change, the material can be stranded and the schedule slips. We sequence it so the committee signs off first, then we release cabinetry and glazing against a fixed written price. Call (888) 329-9931 for an exact quote – estimates are free.
Most likely yes. The community design guidelines typically call for the addition to match your existing tile profile and stucco palette, especially where it’s visible from the street. We treat that match as a normal part of scope and quote it up front, rather than a change order later. Call (888) 329-9931 to schedule your free estimate.
Often, yes, but placement has to respect the tighter rear set-backs those villages were drawn with. We read your lot geometry before designing, and we plan for west and south sun exposure so the room stays usable in July. Where space is genuinely limited, a garage conversion may serve your goals better, and we’ll say so honestly. Call (888) 329-9931 to talk through your lot.
A typical home addition here runs $45,000 – $130,000, with design and permitting at $6,000 – $25,000. Custom millwork, architectural glass and specialty finishes push toward the top of that range and also carry the longest lead times, which is why we fix the price in writing before ordering. The estimate is free and line by line, and the written estimate sets the final price. Call (888) 329-9931 for an exact quote.
Adding a room to a Summerlin home should give your family more living space and a finished result that looks like it was always there. Whether you’re planning a modular unit, a stick-built addition, or considering a garage conversion instead, we build ADUs and living-space additions and only that, so your project gets a specialist who does this every day. More living space. More options. One focused team. Call (888) 329-9931 for your free estimate. We answer 24/7. Fast dispatch from 7am to 7pm, Sunday through Friday.
Written by the team at Casita Builders Sunrise Manor.