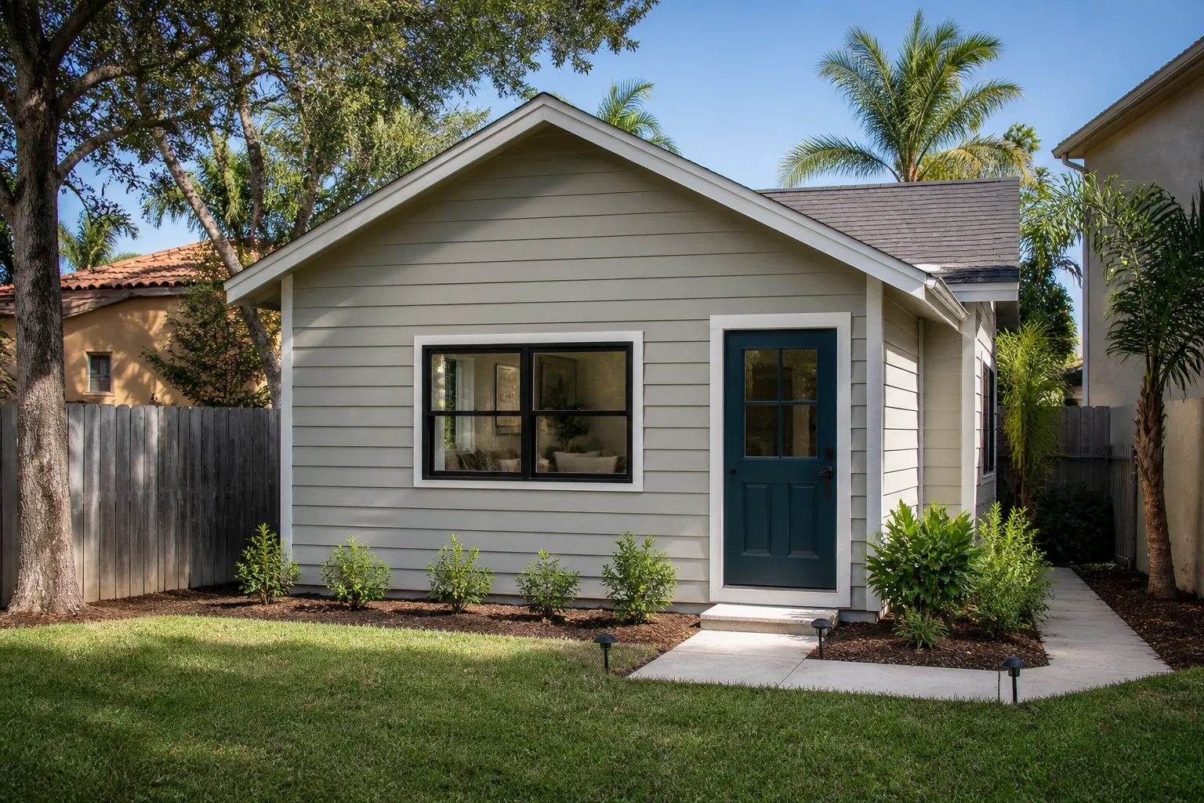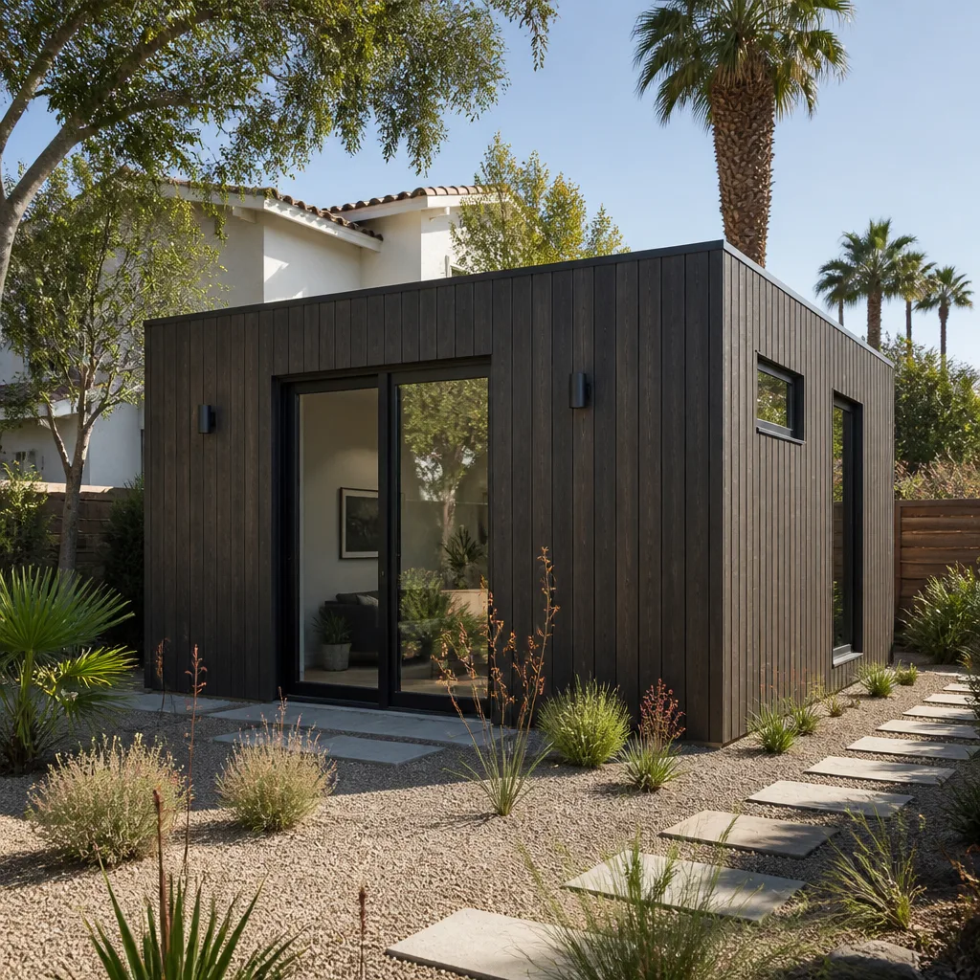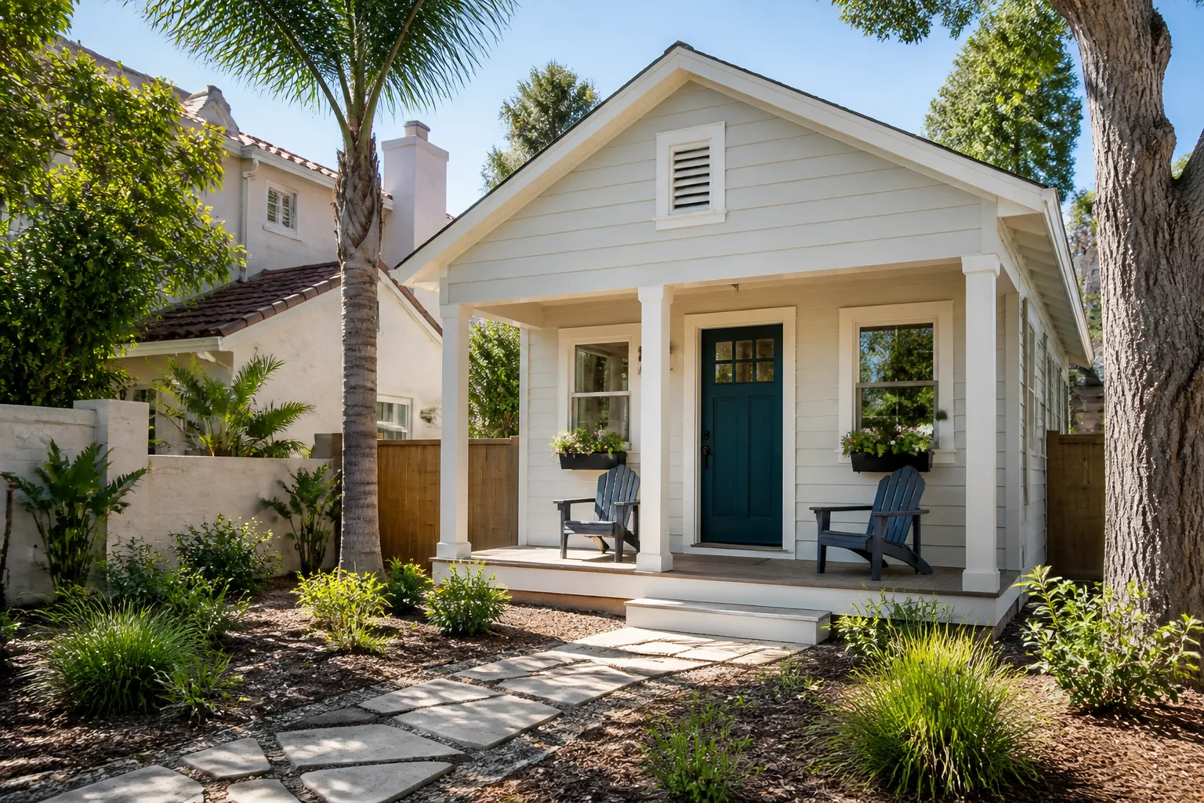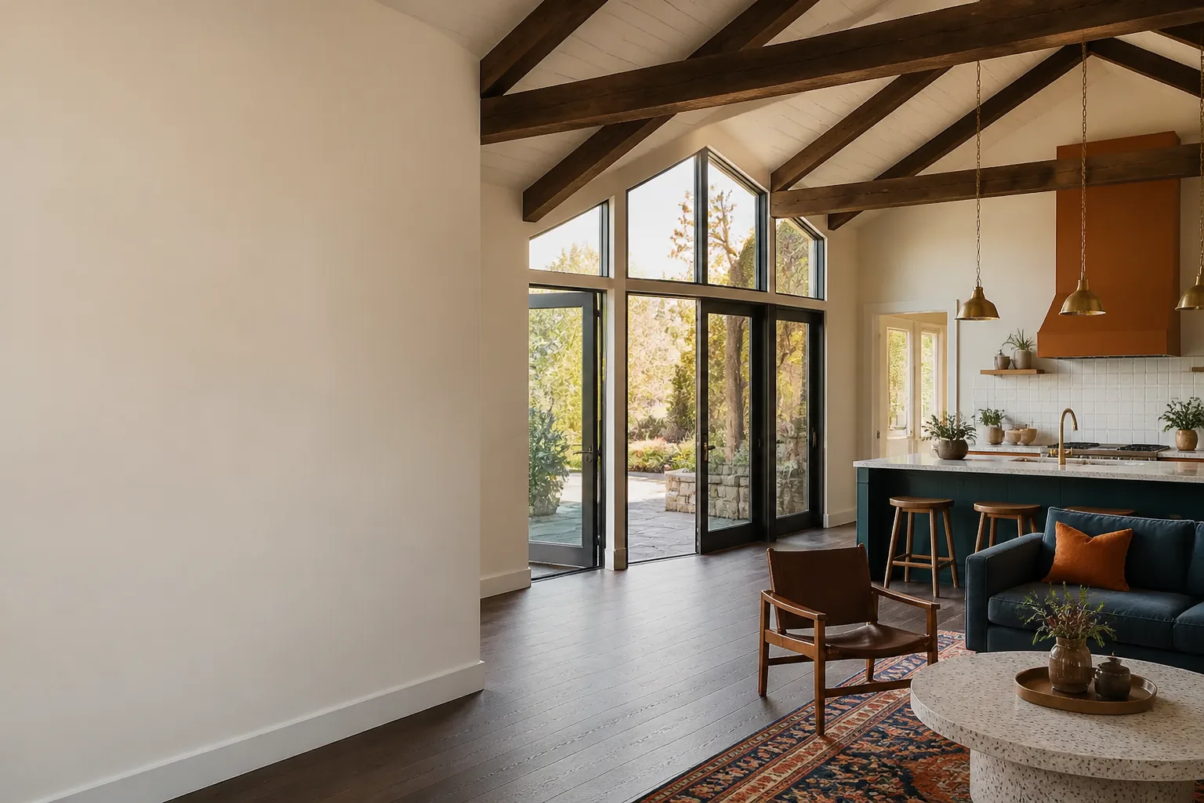
A free site visit, a check of what your lot allows and a written, line-item price.
Get your free estimateFast, Reliable Room Addition Contractor Across Enterprise
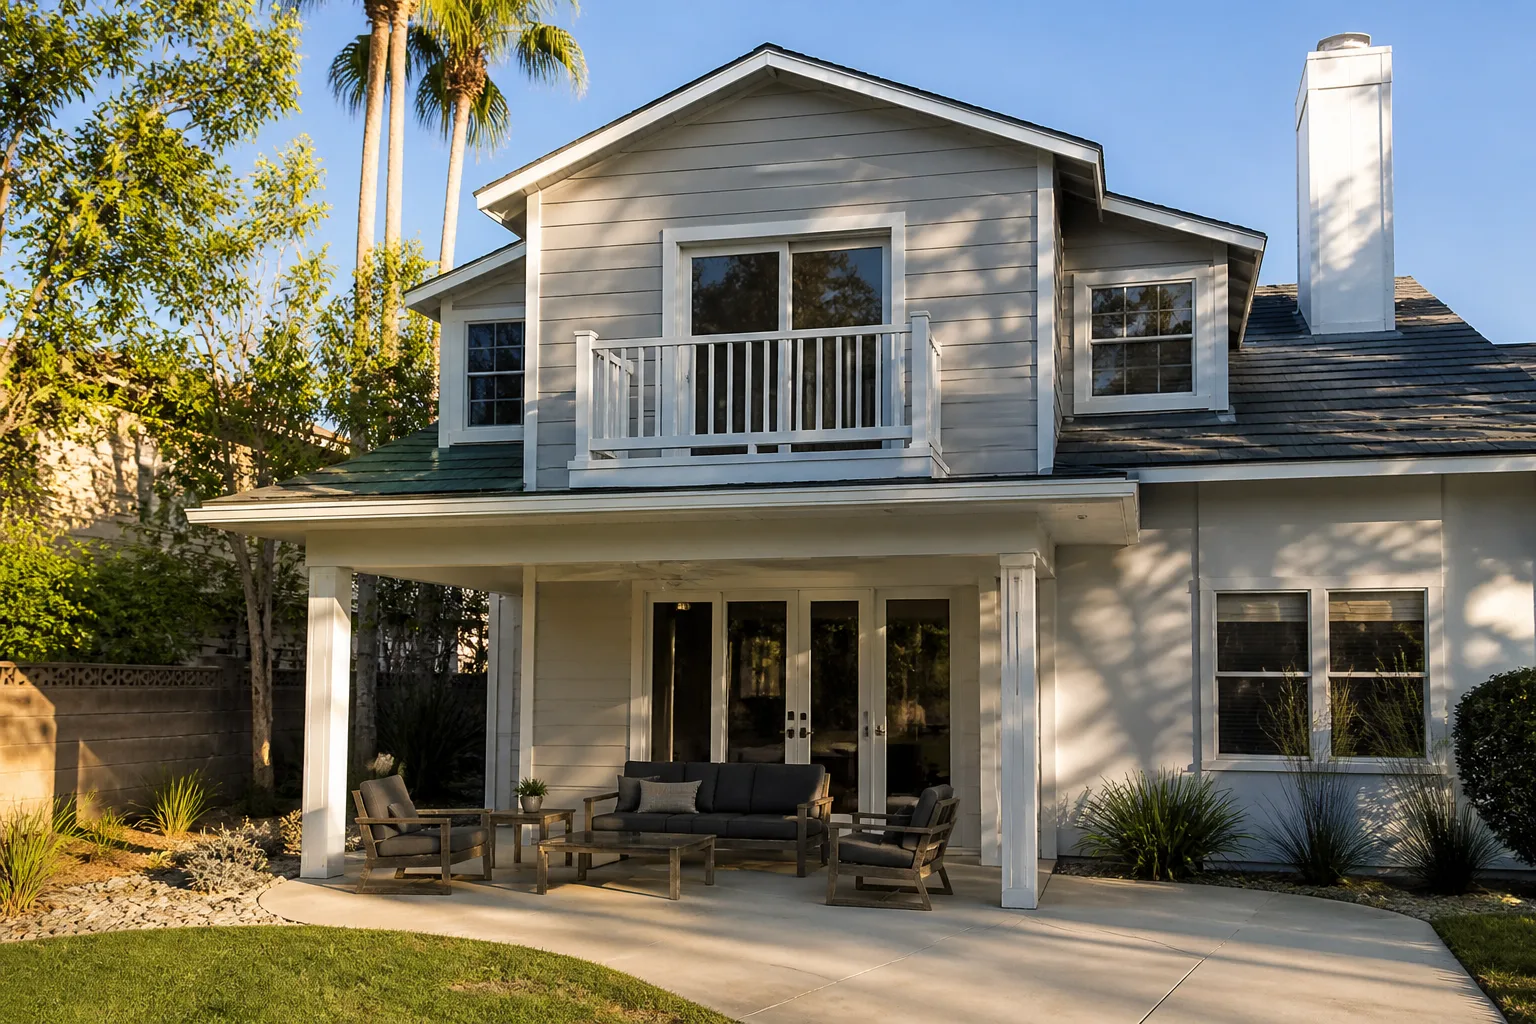
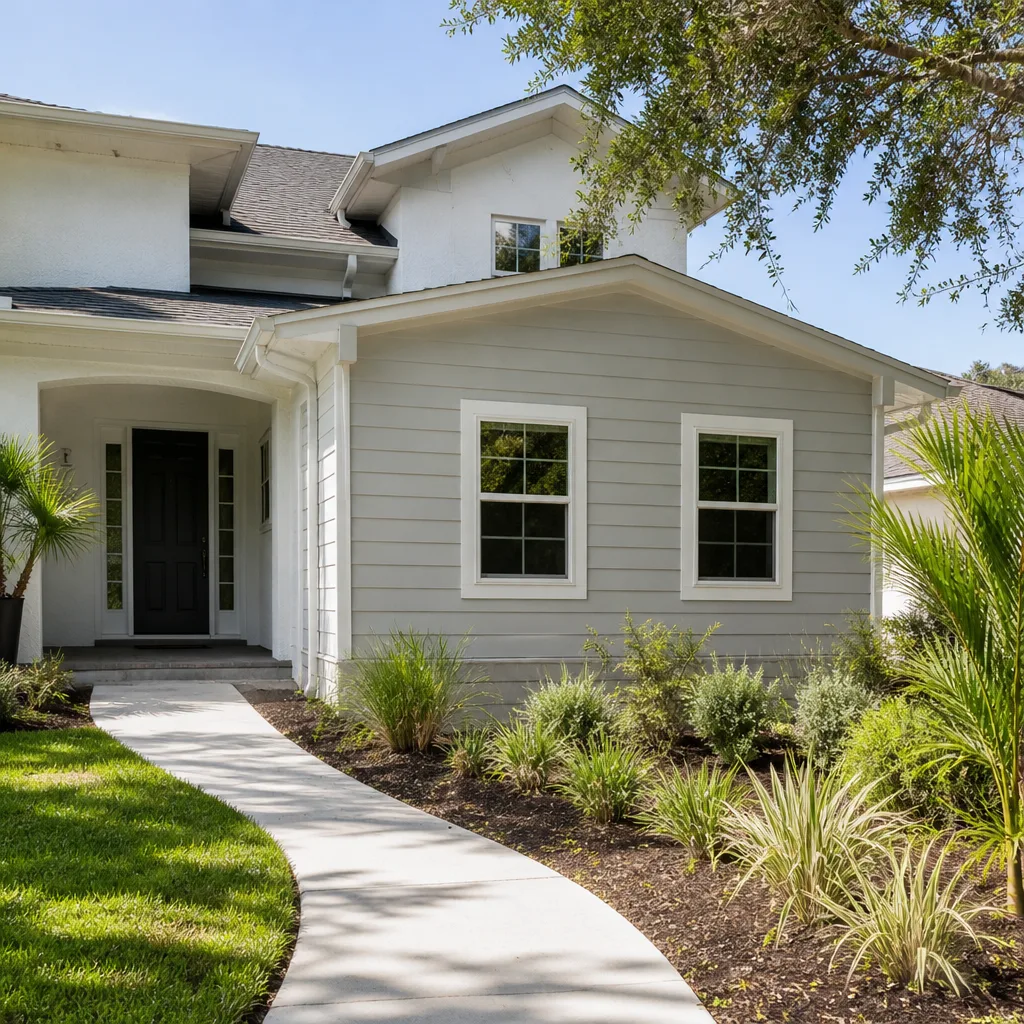
If you own a home in Enterprise and the walls are closing in, a room addition can give you the space without giving up the yard you have. We’re Casita Builders Sunrise Manor, and we handle room additions in Enterprise with the paperwork, engineering and inspections done in the right order so nothing stalls halfway through. That order matters here more than in most places: HOA architectural review comes before Clark County will issue a building permit, and the two don’t happen in parallel. Call (888) 329-9931 and we’ll walk you through what your lot and your HOA will actually allow.
Why Enterprise Homeowners Call Casita Builders Sunrise Manor for Room Addition Contractor
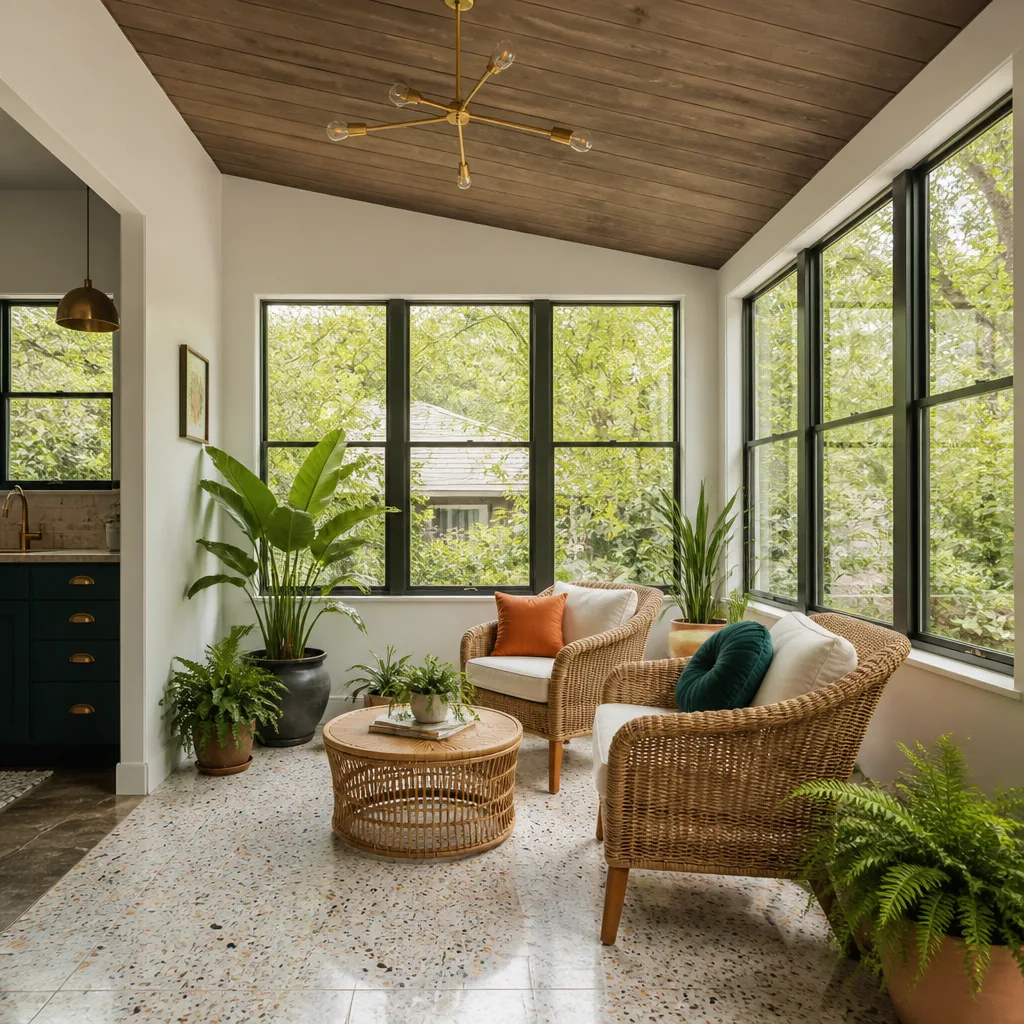
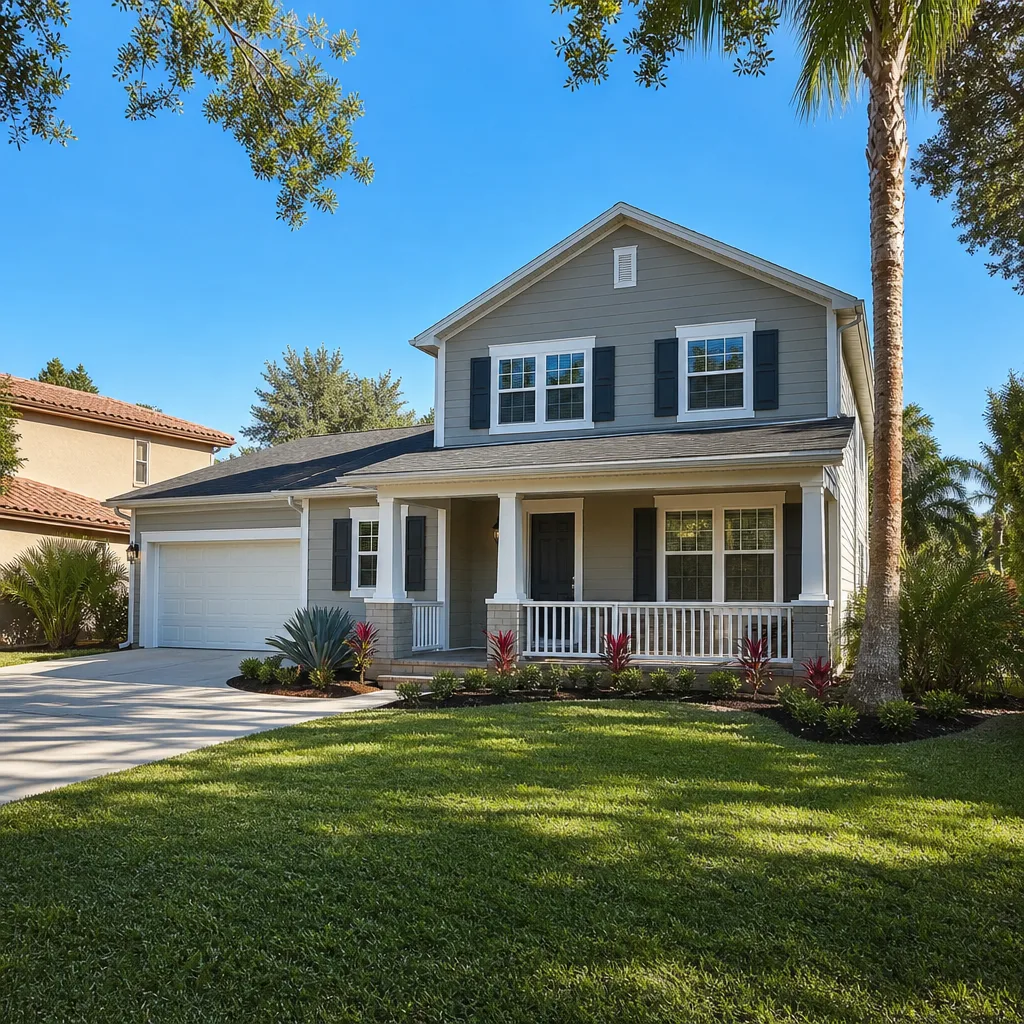
Enterprise is a young, fast-built suburb. Most of the housing stock went up between the 1990s and the 2010s: Mediterranean and Southwestern stucco-and-tile production homes on lots that were fully built out before anyone moved in. That single fact drives most of the room addition work we quote here. Attached garages take most of the side yard, which means most additions end up compact, engineered to the exact height and color palette the HOA recorded, and squeezed into the back yard. Lot layouts often sit within a few inches of setback maximums, so a site survey and utility locate come before any design conversation.
We’re an ADU and living-space specialist, not a contractor who also does kitchens, roofing and driveways on the side. Every project we take is expansion of living space: purpose-built ADUs, garage conversions, and room additions. That focus is why homeowners in Enterprise call us when they’ve already been told “no” by a builder who didn’t understand the HOA layer or the drainage swale sitting behind the house. Our technicians have up to 11 years of experience, and we bring that same team to every estimate, so the person who prices your addition is the person who knows what the inspections will look for.
The HOA and County Sequence That Governs Enterprise Room Additions
Here’s the part that catches people: in Enterprise’s master-planned tracts, a room addition must clear HOA architectural review before Clark County issues a building permit. Most HOA design committees meet only monthly, and some review cycles are seasonal. A project submitted in June can miss the fall review entirely and land after the deadline. That’s months of delay before a single permit application moves, and it’s entirely avoidable if you sequence it correctly from day one.
The right order for a typical Enterprise addition looks like this. A homeowner wants more space but finds the lot is already at the setback maximum, so the first call is a site survey and utility locate, not a design. From there we work with you to engineer a compact addition to the HOA’s recorded height limits and color palette, specification the wind-load-rated connectors, and plan a reflective roof for those 110°F midsummer stretches. A drainage study confirms the pre-installed swale behind the house isn’t blocked. Then we submit to the HOA design committee, get the recorded design approval in hand, file with Clark County, and build only after both clear. Inspections follow, and the final documented record is what protects you later.
This is why “how much per square foot” is the wrong first question. The right one is “what does a compliant package include,” and that’s what our room addition contractor team builds for you in writing before work starts.
Common Room Addition Contractor Problems We See in Enterprise Homes
- Skipping HOA architectural review and filing only with Clark County. The permit may issue, but when the HOA discovers unapproved construction you’re looking at a stop-work order, and the permit gets held up for months while the review catches up. We open the HOA file and the county file together so neither one blindsides the other.
- Wind-load hardware and roofing done to the wrong standard. A room addition built without wind-load-rated connectors or a reflective roof is a heat trap in desert summer and a failed inspection waiting to happen. Failed inspections can also cost you insurance documentation you’d otherwise have.
- Building over the pre-installed drainage swale. Many newer Enterprise tracts came with a swale in the back yard. Alter it without an engineering study and you’ve got an HOA compliance violation plus real flooding risk when monsoon season arrives.
- Colors and height outside the recorded palette. CC&Rs here govern setbacks, height and even the paint and roof colors of new structures. A design that looks fine on paper can be bounced at committee if the palette isn’t checked first, and that’s another month lost.
ADU Conversion in Enterprise
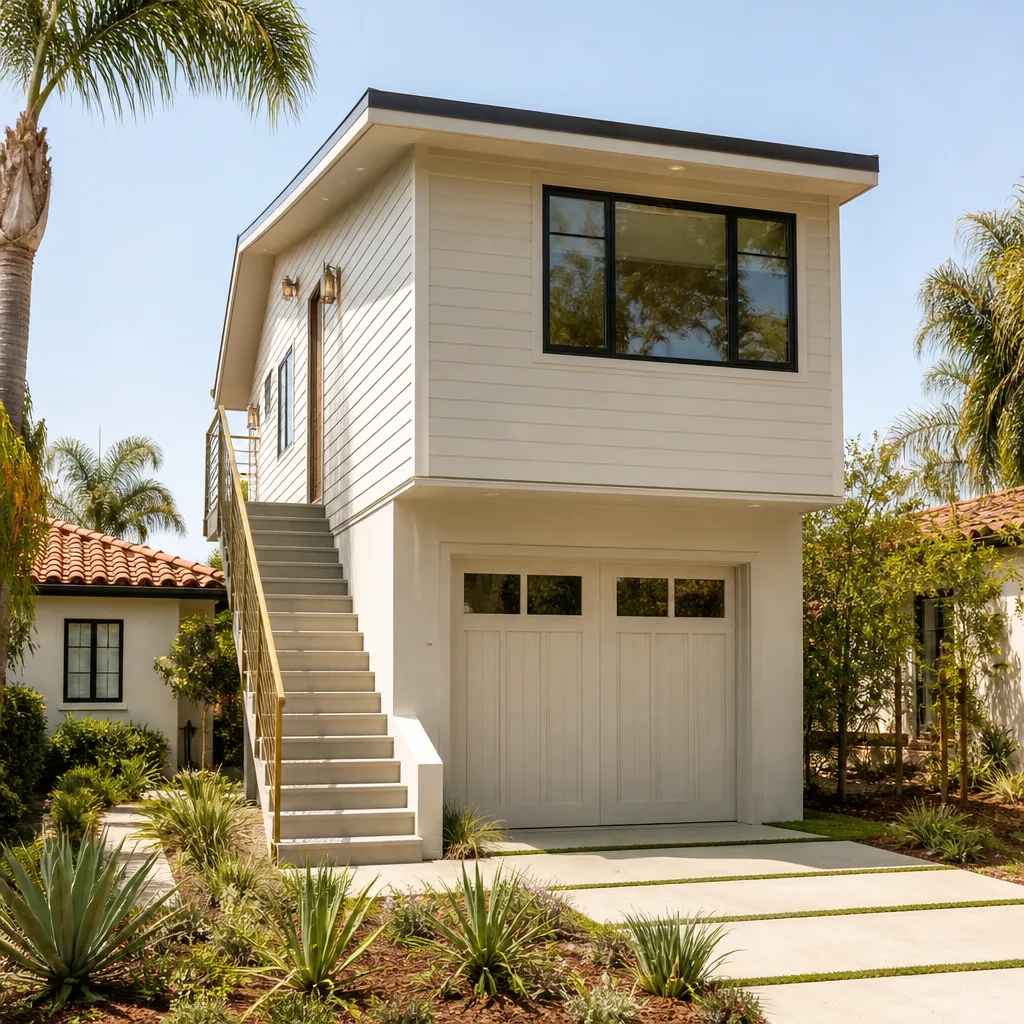
ADU Conversion in Enterprise usually means one of two things: converting the existing attached garage into a livable unit, or carving out interior square footage as a junior ADU. Both let you add living space without new foundations or pushing lot coverage further, which matters on these fully built-out lots. When an Enterprise homeowner needs this, it’s usually for multigenerational living or long-term rental income. Garage conversion ADUs here typically run $80,000 – $180,000; junior ADUs and interior conversions typically run $40,000 – $90,000. The written estimate sets the final price.
Garage Conversion Basics
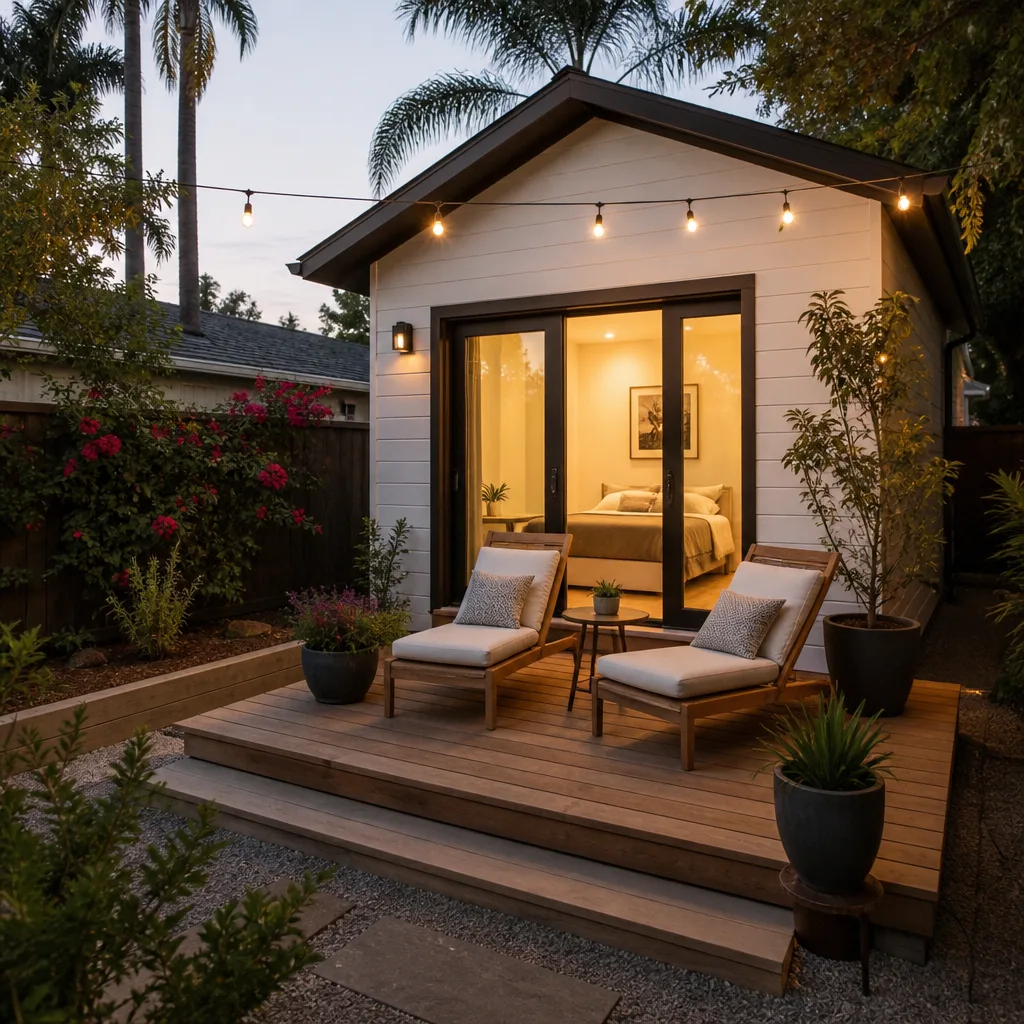
A garage conversion trades a car bay for conditioned space. The work involves insulation for desert heat, separate mechanicals so the room doesn’t bake in July, and finishes that read as part of the house rather than an afterthought. Rental rules for the finished unit depend on the city and are checked with the city before plans are final.
Junior ADU and Interior Conversion
An interior conversion uses square footage you already own. It’s the smaller, faster-feeling path, and it’s a good fit when the yard is tight and the HOA height limits leave little room for anything detached. We confirm what your lot and HOA allow before the design is locked.
Sunroom Builders in Enterprise
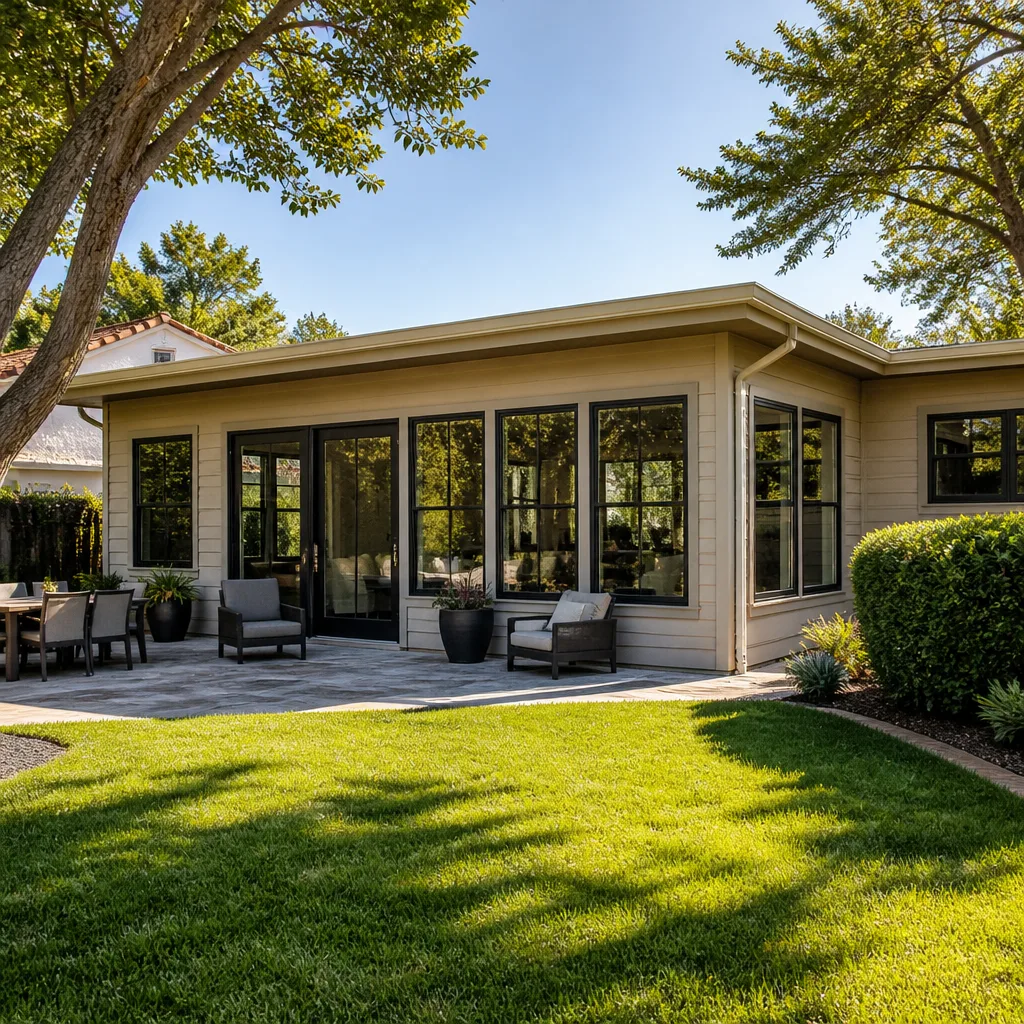
Sunroom Builders in Enterprise face a specific challenge: a glass-heavy room in a Mojave Desert climate has to be planned as a heat-management problem first and a bright, sunny space second. When a homeowner wants a sunroom, it usually comes after they’ve realized a full room addition won’t fit their setback line or clear their HOA height limits. A sunroom addition typically runs within our home addition range of $45,000 – $130,000 depending on size, glazing and mechanicals. The written estimate sets the final price.
Glazing and Shade for Extreme Heat
Midsummer here pushes past 110°F, so glass selection, roof reflectivity and shade structures do most of the work. We plan split systems and shading from the start, not as an upgrade after the first hot season. That’s what separates a sunroom you use year-round from one you abandon in July.
Attached, Not Detached
A sunroom bridges the gap for homeowners who want connected living space rather than a separate structure in the back yard. It stays under the same roof line and shares the house’s mechanicals, which keeps it simpler to permit and easier to heat and cool than a detached casita.
Trusted Brands We Service in Enterprise
Homeowners who come to us often arrive with a prefab unit already in mind. We work with Abodu, Cover and Dvele, three of the most recognized names in premium prefab and modular ADU construction, and we can guide you toward the right unit or toward a stick-built addition depending on your lot, your HOA and your goals. We don’t stock parts or inventory; we help you source the right product through a single specialist team and keep the schedule moving. If you’re comparing prefab against custom, we’ll give you a straight read on which fits your site.
Pricing for Room Addition Contractor in Enterprise, NV
Typical estimated ranges in Enterprise look like this. A home addition runs $45,000 – $130,000. ADU design and permitting runs $6,000 – $25,000, and ADU site prep and utilities runs $15,000 – $50,000. What moves a number within those ranges: whether a drainage study is needed for the swale, how tight the setback line is, the glazing and mechanicals spec, and how many review cycles the HOA committee costs you in time. We put the whole scope in a written line-item estimate, and that written estimate sets the final price. There are no change orders snuck in mid-build. Estimates are free.
| Scope | Typical Estimated Range in Enterprise |
|---|---|
| Home Addition | $45,000 – $130,000 |
| ADU Design & Permitting | $6,000 – $25,000 |
| ADU Site Prep & Utilities | $15,000 – $50,000 |
We Also Serve Cities Near Enterprise
If you’re just outside Enterprise, we work across the surrounding valley: Spring Valley, Paradise, Winchester and Henderson. The HOA and permitting layers differ city by city, so we check yours before we quote. Call us and we’ll confirm coverage for your address and get a free estimate scheduled.
Serving Enterprise, NV – Our Local Coverage Area
We serve Enterprise and nearby communities. Use the map below to see the area we cover. If you’re nearby, we can almost certainly help.
FAQs About Room Addition Contractor in Enterprise
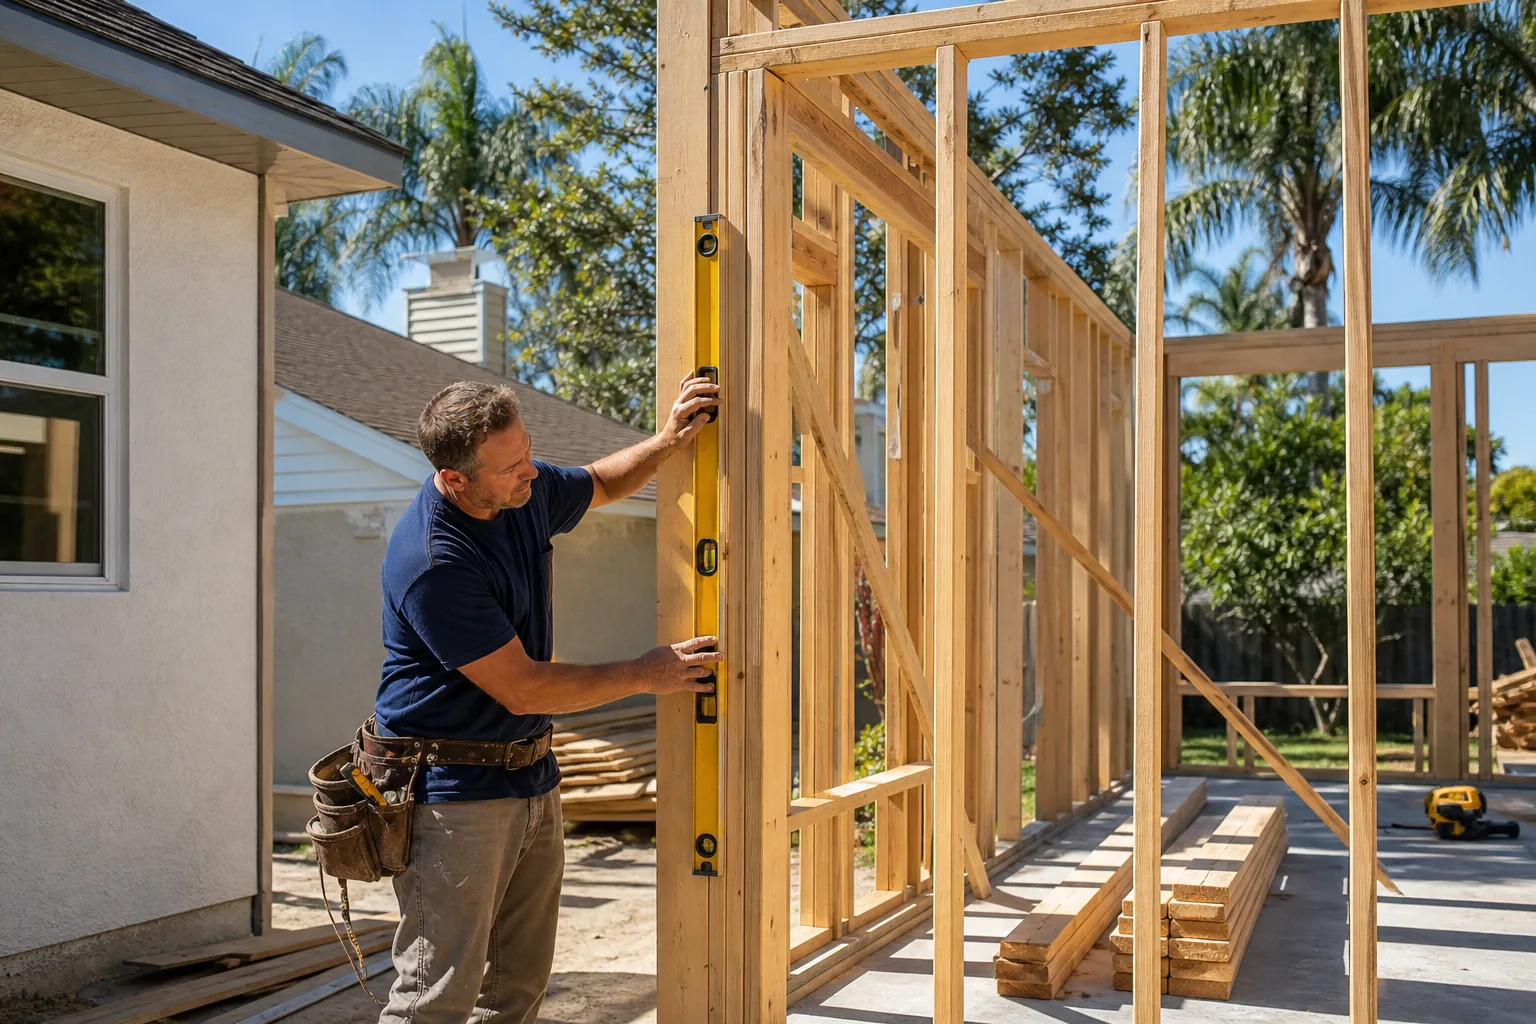
The exact rating depends on your specific lot and structural engineering, not a single number that applies to every house. What we can tell you is that the design must include wind-load-rated connectors and hardware that the county inspection will verify, and a reflective roof suited to extreme summer heat. We confirm the engineering requirements with the county before plans are final. Call (888) 329-9931 for a free estimate that spells out what your build needs.
It can add months, because most HOA design committees meet only monthly and a project submitted in June often misses the fall review cycle entirely. The permit can’t issue until the recorded HOA design approval is in hand, so HOA review sits in front of county permitting, not beside it. We open both files together and plan around the committee calendar. Call (888) 329-9931 to map out your timeline.
It should include HOA design committee submission and recorded approval, a site survey and utility locate, a drainage study if your lot has a swale, wind-load-rated hardware, a reflective roof spec, and the county permit and inspection sequence. A low quote often leaves out the HOA step and the drainage study because they’re the least visible line items. Our written line-item estimate includes them, and that estimate sets the final price. Estimates are free; call (888) 329-9931.
No, not in the master-planned tracts where CC&Rs govern new structures. Height, setbacks and even colors are recorded, so a sunroom needs committee review just like a full addition. Skipping it risks a stop-work order and months of delay. We handle the HOA submittal for you. Call (888) 329-9931 to start.
Documented compliance protects your coverage because you can show an insurer the addition was built to spec and passed inspection. A build that skipped wind-load hardware or failed inspection can complicate a future claim and cost you discounts you’d otherwise keep. We keep the full record: HOA approval, permits, and inspection results. Call (888) 329-9931 to see what a compliant package looks like for your home.
Ready to Add Space in Enterprise?
Whether you’re leaning toward a garage conversion, a sunroom, or a fully engineered addition tucked into a tight back yard, the first step is a free estimate that accounts for your HOA, your setbacks and your drainage. We’re licensed and insured, we put the scope in writing, and we pull the permits and pass the inspections. Call (888) 329-9931. We answer 24/7. Fast dispatch from 7am to 7pm, Sunday through Friday.
Written by the team at Casita Builders Sunrise Manor.