
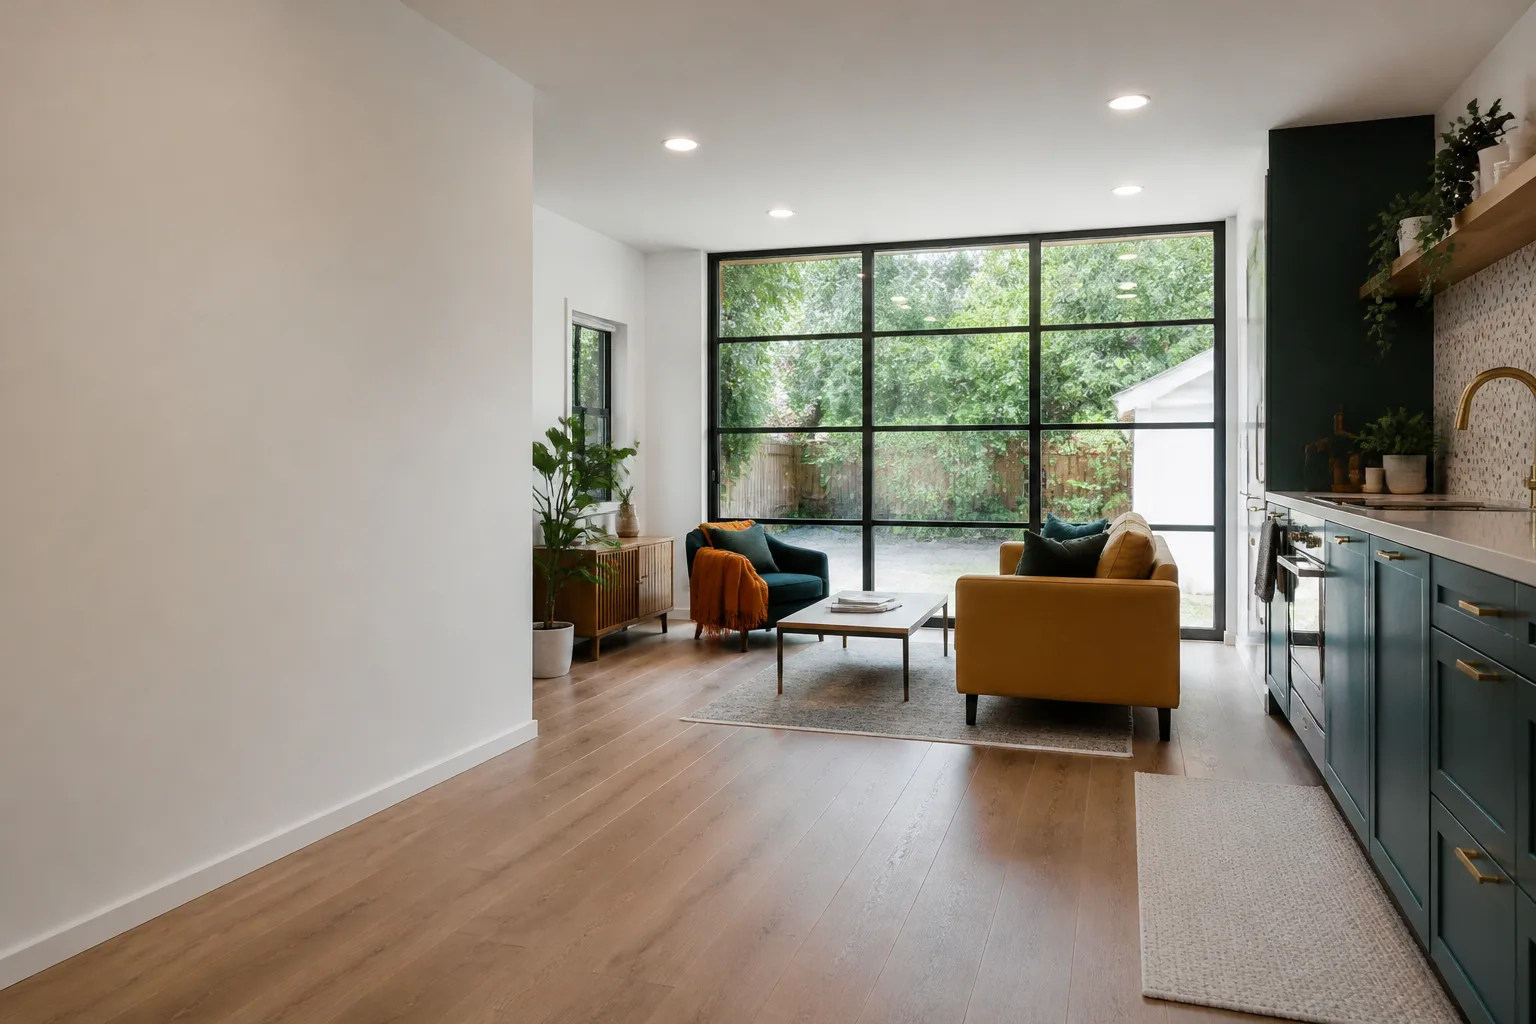
Last updated November 18, 2026
Garage Conversion or Detached ADU in Sunrise Manor: Which Fits Your Lot?
Most homeowners walk into this decision with the answer already half-picked: convert the garage, because it sounds cheaper and faster than building something new from the ground up. On a lot in Sunrise Manor, that assumption flips more often than you’d think. A rear-loaded alley, a narrow side yard, or a slab that was never poured to habitable-space standards can turn the “cheap” garage conversion into the more expensive path once the corrections are added up. And a detached ADU that looked like the pricier option upfront can pay back faster over five years through separate metering and rent. This guide walks through the lot geometry, the slab issue, the parking math, and the desert energy envelope so you can decide which one actually fits your property.
Quick Answer
A garage conversion fits best when your garage already meets habitable-space requirements, you don’t need the parking, and your lot is too tight for a new footprint. A detached ADU fits best when you have usable yard space, want rental income with separate utilities, and can leave the main house’s parking intact. In Sunrise Manor, the deciding factors are almost always lot width and depth against setback rules, the condition of the existing slab, and how the parking requirement plays out on your specific lot.
Table of Contents
- How Lot Geometry Decides the Question Before You Do
- Setbacks and Lot Coverage: What Each Option Actually Consumes
- The Slab and Footing Inspection Nobody Warns You About
- Parking: The Hidden Cost of a Garage Conversion
- The Desert Energy Envelope Problem
- What Each Option Really Costs Over Five Years
- Where Prefab Units Like Abodu, Cover, and Dvele Fit In
- A Step-by-Step Way to Decide
How Lot Geometry Decides the Question Before You Do
Before you compare budgets or browse prefab floor plans, look at the shape of your lot. That shape determines which options are even legally possible in Sunrise Manor, and it’s the single most common factor that eliminates one path before a dollar gets spent.
A detached ADU needs an unbuilt footprint, which means it needs depth, width, and setbacks that all cooperate at once. A garage conversion needs none of that, because the structure already sits where the city gave permission for it to sit. But the two options trade off in ways that aren’t obvious until you look closely at both:
- Deep, narrow lots often have plenty of length behind the main house but not enough side clearance on both sides to hit the primary-detached setback. These lots usually favor a garage conversion.
- Wide, shallow lots can sometimes fit a small detached unit beside or behind the main house if the side yard is generous enough. These are the rare lots where a detached ADU is straightforward.
- Corner lots have more usable perimeter, but they also carry more setback requirements because more of the lot faces the street. The net gain is smaller than it looks.
- Lots with a rear alley shift the entire geometry, because the alley setback is different from a rear property-line setback. This is a detail most homeowners miss entirely until they’re deep into planning.
Cashier, east Dayton, and the neighborhoods around Lake Mead Boulevard all contain a wide mix of lot dimensions, so a lot one block over tells you almost nothing about yours. The only way to know which option is available to you is to pull your actual lot dimensions and confirm the current setbacks with the city’s building and planning department before you commit to a design. For a fuller overview of how the ADU process works locally, our ADU builders page covers the sequence.
Setbacks and Lot Coverage: What Each Option Actually Consumes
A garage conversion consumes essentially no new lot coverage, because the structure is already there. A detached ADU consumes a footprint’s worth of new coverage, plus whatever hardscape and pathways you add to serve it. That difference is the whole ballgame on tight lots.
Here’s how the two options compare on the coverage question:
- Garage conversion: no new footprint, no new lot-coverage calculation in most cases, no new setback analysis on the rear or sides. The building department still reviews the change of use, but you’re not asking for more of the lot to be covered.
- Detached ADU: new footprint that has to clear side, rear, and any alley setbacks, plus the coverage calculation. Even a modest unit can fail the coverage check on a lot that seemed “big enough” at first glance.
The rules that govern each depend on your specific lot and how the existing structures sit on it, so we don’t quote setbacks from memory. We confirm them with the city of Sunrise Manor’s planning and building department during the planning phase, before the design is final. That’s not a sales pitch; it’s the only honest way to answer the coverage question on a lot where an existing garage, a rear patio cover, and a storage shed already eat into the available footprint.
One more wrinkle: a rear-loaded alley on a Sunrise Manor lot is a separate consideration from a rear property line. If your garage opens onto an alley, the alley-side setback rule applies instead of the standard rear setback, and that changes what clearance you have to work with. We’ve seen lots where the alley setback made a detached unit impossible, and other lots where it quietly made one possible. Only the plot plan tells the truth.
The Slab and Footing Inspection Nobody Warns You About
Many older Sunrise Manor garages were poured as car slabs, not habitable-space slabs. That distinction matters enormously, and discovering it mid-project is where garage conversion budgets go sideways.
The most common issue is thickness. Car slabs in older homes are frequently poured thinner than what’s required for a habitable space, which means the conversion needs either a topping pour or, in the worst case, a re-pour before the slab can support a finished floor and the load of a living space. That correction has to happen before framing, electrical, or flooring, and it’s usually a lead item in the budget once it’s discovered.
Here’s what a proper evaluation of a candidate garage looks like before you commit:
- Verify the slab thickness and condition. This usually means a small test core or an inspection during the planning phase, not a guess from the finish surface.
- Check for cracks, settling, and any moisture intrusion. A slab that’s been exposed to vehicle weight and desert temperature swings is not automatically sound just because it looks flat.
- Look at the footings under the existing walls. Garage walls were often not designed to carry the same loads as habitable space, and the footings tell you whether the walls can handle what you’re about to ask of them.
- Confirm the ceiling and roof structure. Raising the roof to gain headroom is possible, but it’s a line item, not a given.
- Confirm the change-of-use requirements with the city. The building department will tell you what it needs to see for the garage to be reclassified as habitable space.
The safest rule: have the slab and footings evaluated by a professional before you sign with anyone. A garage conversion that needs a new slab is not a cheap project, and the honest number only appears after inspection. Our room addition contractor service handles the structural side of these conversions, but the inspection is the part that decides your budget.
Parking: The Hidden Cost of a Garage Conversion
Converting a garage removes a parking space. On many Sunrise Manor lots, that triggers a replacement-parking analysis, and that analysis can get complicated fast depending on the driveway, the street, and how the original driveway was configured.
The issue plays out differently across the neighborhood. Wide driveways that can hold two vehicles in tandem usually clear the parking requirement without much fuss. Narrow driveways, or a lot where the garage was the only off-street parking, can fail the requirement outright. Rear-loaded lots are the ones to watch, because the garage is the only legal parking on the property, and there’s no driveway to replace it with.
What that means in practice:
- Before you convert, check the driveway. Count how many vehicles can comfortably park off-street without blocking the sidewalk, the alley, or the garage door approach.
- Check what parking requirements the city applies to your project. The rules vary, so we confirm them with the building department before the design is final.
- Consider the parking sacrifice against the value of the space. A converted garage is a larger living space, but if it costs you the only legal parking on the property, it may not be the right trade on that lot.
A detached ADU sidesteps this entirely. You keep the garage, keep the parking, and add square footage without touching the existing parking count. On lots where the driveway can’t absorb a second or third vehicle, that alone can tip the decision toward detached.
The Desert Energy Envelope Problem
A garage in Sunrise Manor was never designed to be comfortable. It’s usually an uninsulated masonry block box with a thin slab, no HVAC, and a big garage door that leaks air and heat. It works fine for cars because cars don’t care. Turn it into a living space, and every one of those weaknesses becomes a thermal liability that has to be corrected before the space is livable.
The desert climate makes this the difference between a conversion that feels like a home and one that bakes in the summer. The corrections usually include:
- Insulating the walls and ceiling. Uninsulated block walls radiate heat into the interior well after the sun goes down, so wall insulation matters more here than in a typical retrofit.
- Replacing or upgrading the garage door assembly with a properly insulated, sealed wall. That big opening needs to become a thermal boundary, not a heat leak.
- Adding insulation under or over the slab. Bare desert slabs pull heat out of the room in winter and radiate it back in summer; the floor needs a thermal break.
- Sizing HVAC for the new envelope. A system sized for the main house may not reach a converted space that sits on its own slab with its own sun exposure.
- Sealing the entire envelope against wind-driven dust and heat. The desert environment finds every gap, so air sealing is not optional here.
The right time to price these items is before construction begins, in the written estimate, not after the drywall goes up. Our technicians have up to 11 years of experience with the local climate, and the envelope work is the part we’d point to as the most commonly underestimated line on a garage conversion budget.
What Each Option Really Costs Over Five Years
Cash is the easy comparison: a garage conversion is usually the lower upfront spend, because you’re not paying for a new foundation, new roof, or a new building shell. But five-year math tells a more complicated story, and the answer varies enough from lot to lot that we don’t quote ranges until we’ve seen your property. The written estimate sets the price, and it’s built around your specific lot.
What the trade-off looks like structurally:
- Garage conversion: lower upfront, faster to build, but the space is attached to the main house, shares utilities with it, and lives without a separate meter. You also give up parking, which limits who you can rent to.
- Detached ADU: higher upfront, longer permitting and build sequence, but the space is standalone, can be separately metered, preserves main-house parking, and typically rents for a higher figure because it’s a complete independent unit.
Framed honestly, the comparison is not “cheap versus expensive.” It’s “cheaper now versus potentially more rental income later.” On lots where the detached option works, the higher upfront cost often pays itself back over five years through rental income that a converted garage can’t match, because a converted garage is a room in your house, not an independent rental. On lots where a detached ADU doesn’t fit, the garage conversion is the only lane, and getting the envelope right is what protects its value. Whichever path you take, get a written line-item estimate before you commit; that’s the only dollar figure you should trust.
Where Prefab Units Like Abodu, Cover, and Dvele Fit In
A prefab ADU isn’t a compromise option. For the right lot, it’s the shorter, more predictable path to a finished detached unit, and it’s worth pricing alongside a stick-built design before you rule it out.
We work with Abodu, Cover, and Dvele, and each brings something different to a Sunrise Manor lot. The value of working with a specialist on this is that you get an honest comparison of prefab against custom, driven by your site and your goals, not by which method the contractor prefers to sell. On a tight lot, the prefab footprint and site logistics often decide the matter within the first walk-through. On a generous lot with a specific design in mind, a custom build may be the better fit.
What stays the same either way: setback and coverage rules for the unit still have to be confirmed with the city, and the site still has to serve the unit with utilities and access. A prefab unit is not a permit shortcut. It’s a construction method, and it still needs to clear the same lot questions a stick-built unit does.
If you’re still weighing the three pathways – custom ADU, garage conversion, or room addition – a conversation about which one fits your lot is the right place to start. That’s what Casita Builders Sunrise Manor does; we build ADUs and only ADUs, and we’ll walk you through your options rather than steer you toward one.
A Step-by-Step Way to Decide
The decision goes faster when you work through it in order. Each step either eliminates an option or narrows it, and the process keeps you from spending money on a design that won’t clear the city.
- Pull your lot dimensions and setbacks. Confirm the side, rear, and any alley setbacks with the city’s planning department, and check the lot coverage limit for your zoning.
- Do the parking count. Figure out how many vehicles can park off-street without a garage. If the answer is zero, the parking trade gets a hard look before anything else.
- Inspect the garage slab and footings. If the slab needs a re-pour, the garage conversion loses much of its cost advantage, and the decision shifts.
- Check whether a detached unit fits at all. Measure the usable area behind and beside the main house against the setbacks you confirmed in step one.
- Price both paths honestly. Get a written line-item estimate for whichever option or options survive the first four steps, including the energy envelope work for a conversion.
- Compare prefab against custom for the detached option. Get a prefab quote and a custom quote side by side before deciding on a build method.
- Confirm the design against the city’s requirements before you sign anything. The permitting review is the last checkpoint, and it’s the one that protects your budget.
None of these steps require you to have chosen a contractor yet. They’re the questions you’d ask any builder you’re considering, and getting honest answers to them is what makes the rest of the process straightforward. If you want a second read on your lot before you commit, we’re happy to do a free estimate walk-through on the property.
Common Mistakes to Avoid
- Assuming the garage slab is habitable-space ready. Many older Sunrise Manor garages were poured as car slabs, not living-space slabs, and the correction cost only appears after inspection. Get the slab evaluated before you budget anything else.
- Skipping the parking analysis. Converting the only off-street parking on a rear-loaded lot can fail the parking requirement outright. Count the driveway capacity before you commit to the conversion.
- Quoting setbacks from memory or from a neighboring lot. Setbacks change block to block, and the alley-side rule is different from the rear-line rule. Confirm them with the city’s planning department for your specific lot, not the one next door.
- Budgeting the envelope as an afterthought. Uninsulated block walls and a thin slab make a garage uncomfortable in the desert summer. The insulation, HVAC sizing, and door wall assembly belong in the original estimate, not the change order.
- Ruling out a detached ADU before measuring. On some Sunrise Manor lots, a detached unit fits and gives you a separately metered rental unit that the converted garage can’t match. Measure before you decide.
- Skipping the prefab comparison. Assuming custom is always better, or prefab is always cheaper, misses the point. Price both against your site logistics and design goals.
- Signing a contract before the city review. A design that hasn’t been confirmed against the city’s requirements can cost you a redraw. Get the permit path confirmed before the paperwork goes out.
When to Call a Professional
Call a professional the moment you start thinking about a garage conversion or a detached ADU on your Sunrise Manor lot, not after you’ve chosen a design. The slab inspection, the setback confirmation, the parking analysis, and the energy envelope pricing are all things that are far cheaper to get right before design than to correct mid-project. If your garage was built in an older Sunrise Manor neighborhood and you’ve never had the slab checked, that’s the first call. If you’re weighing a detached ADU against a conversion and don’t know whether the lot can support the detached footprint, that’s the second. If you want a prefab unit from Abodu, Cover, or Dvele priced honestly against a custom build, that’s the third. Casita Builders Sunrise Manor offers free estimates in Sunrise Manor, and we’ll walk the property with you before anything gets designed. Call (888) 329-9931. We answer 24/7. Fast dispatch from 7am to 7pm, Sunday through Friday.
Frequently Asked Questions
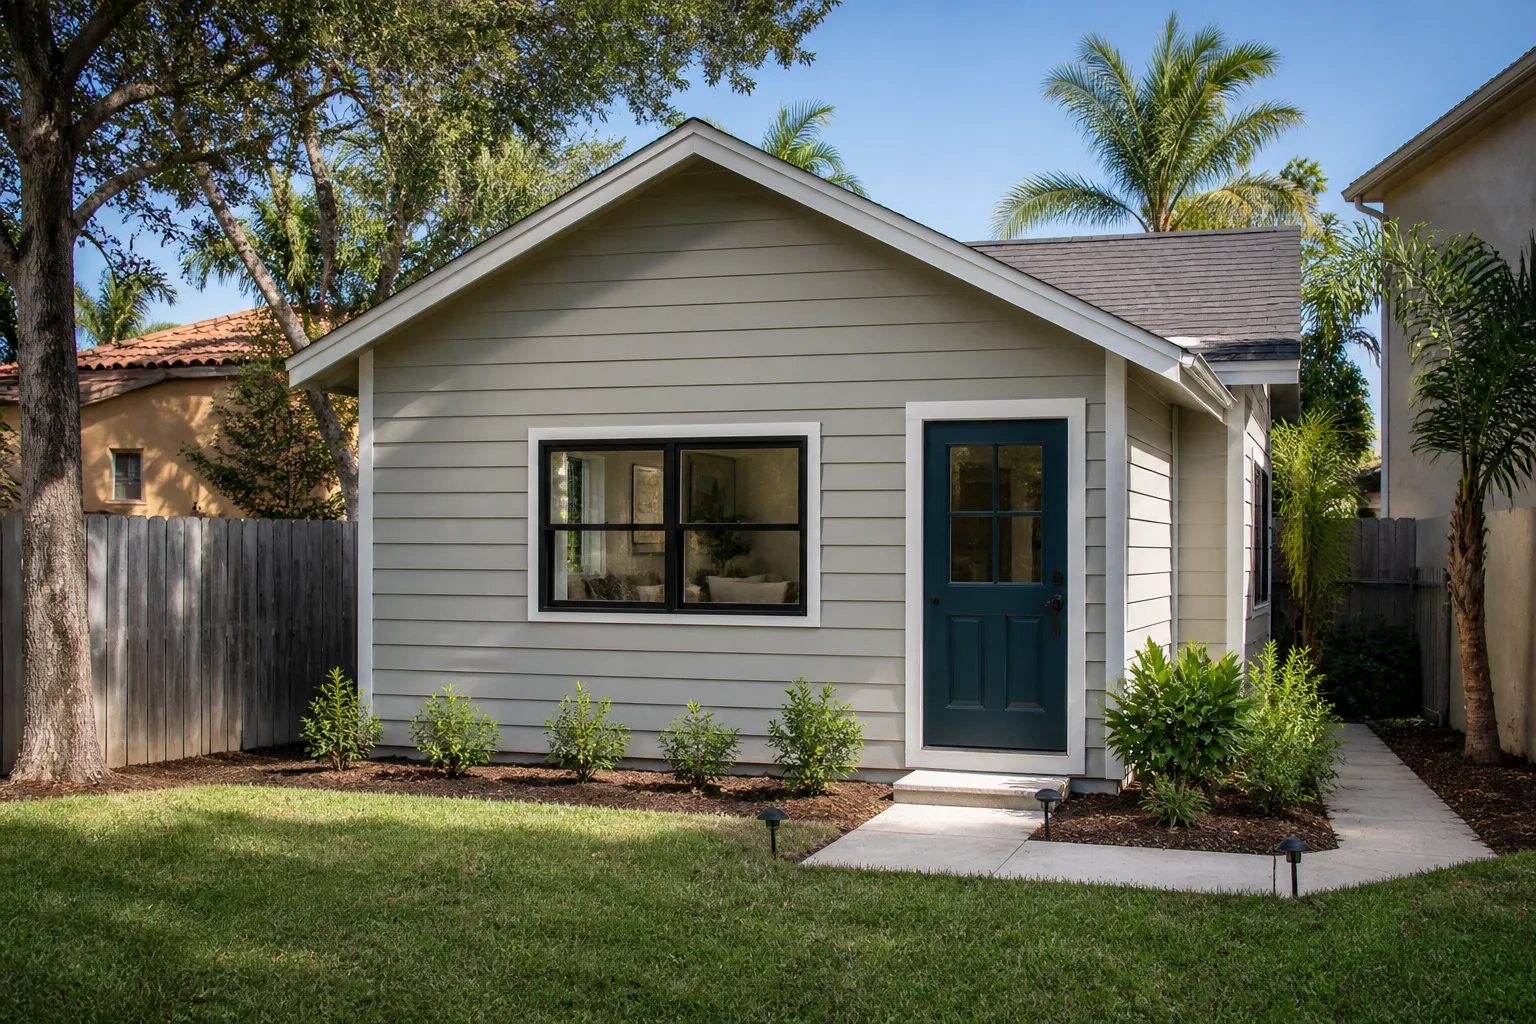
Usually yes on upfront cost, but not always after corrections. A garage conversion skips the new foundation, roof, and shell, which is the bulk of a detached build. But if the existing slab was poured below habitable-space standards, or the walls need structural work, or the parking replacement analysis forces a driveway reconfiguration, much of the cost advantage disappears. Get the slab inspected before you assume the conversion is the cheaper path on your lot. Call (888) 329-9931 for an exact quote; estimates are free.
Measure the usable area behind and beside the main house, then confirm the side, rear, and any alley setbacks with the city of Sunrise Manor’s planning department. If the remaining area is larger than the ADU footprint you have in mind, the detached option is possible. If not, the garage conversion is usually the available path. Lots vary too much block to block to answer this without your specific dimensions. Call (888) 329-9931 to schedule a free walk-through of your property.
Many older garages were poured as car slabs, which are typically thinner than what habitable space requires. Converting the garage to living space usually means the slab has to meet a thicker standard, and that’s either a topping pour or a re-pour. Discovering this mid-project is where budgets break, so it belongs in the inspection phase, not the construction phase. Call (888) 329-9931 to have a technician evaluate your garage slab.
It can. Converting a garage removes an off-street parking space, and on many lots that triggers a replacement-parking analysis with the city. Wide driveways that can hold multiple vehicles often clear the requirement; narrow driveways and rear-loaded lots with no driveway often don’t. The rules apply per lot, so confirm them with the building department before you commit. Call (888) 329-9931 for an exact quote on your property.
Usually not without substantial work, because the conversion is attached to the main house and shares its service. A detached ADU is more commonly set up with separate meters, which is one reason it often rents higher. If separate metering is a priority for your project, that consideration alone may tip the decision toward detached. Call (888) 329-9931 to talk through the options for your lot.
Yes. We work with all three, and we’ll price a prefab unit against a custom build so you can see both numbers side by side before deciding. A prefab unit still has to clear the same setback, coverage, and utility questions a stick-built unit does, so the site walk-through comes first. Call (888) 329-9931 for a free estimate and an honest comparison of your options.
The Bottom Line
The right answer in Sunrise Manor isn’t a default. It comes down to your lot’s geometry, its setbacks, the condition of your garage slab, and how the parking requirement plays out. A garage conversion usually wins on a lot with no room for a new footprint and a slab that’s already habitable-space ready. A detached ADU usually wins when the lot has usable yard space, the parking can stay intact, and the rental income from a separately metered unit outweighs the higher upfront cost over five years. The worst outcome is picking one before the inspection and the setback confirmation, because that’s where budgets break. Get your lot walked, get your slab inspected, and get both options priced in writing before you decide.
Ready to find out which option fits your Sunrise Manor property? Call (888) 329-9931 for a free estimate. We answer 24/7. Fast dispatch from 7am to 7pm, Sunday through Friday. Whether you’re converting your garage, building from the ground up, or exploring a prefab unit from Abodu, Cover, or Dvele, we’ll help you find the right fit for your lot.
Written by the team at Casita Builders Sunrise Manor.


