A free site visit, a check of what your lot allows and a written, line-item price.
Get your free estimateFast, Reliable Room Addition Contractor Across Henderson
If you’re in Henderson and you’ve outgrown your house, a room addition can give you the space without moving your family across town. We’re an ADU specialist that also builds attached additions, so we plan, permit, and build the kind of connected space that fits a Henderson lot and HOA. From Green Valley to Anthem, we know how these newer tracts are built and what the architectural committees expect. Call (888) 329-9931 to set your free estimate. We answer 24/7, and fast dispatch runs from 7am to 7pm, Sunday through Friday.
Why Henderson Homeowners Call Casita Builders Sunrise Manor for Room Addition Contractor
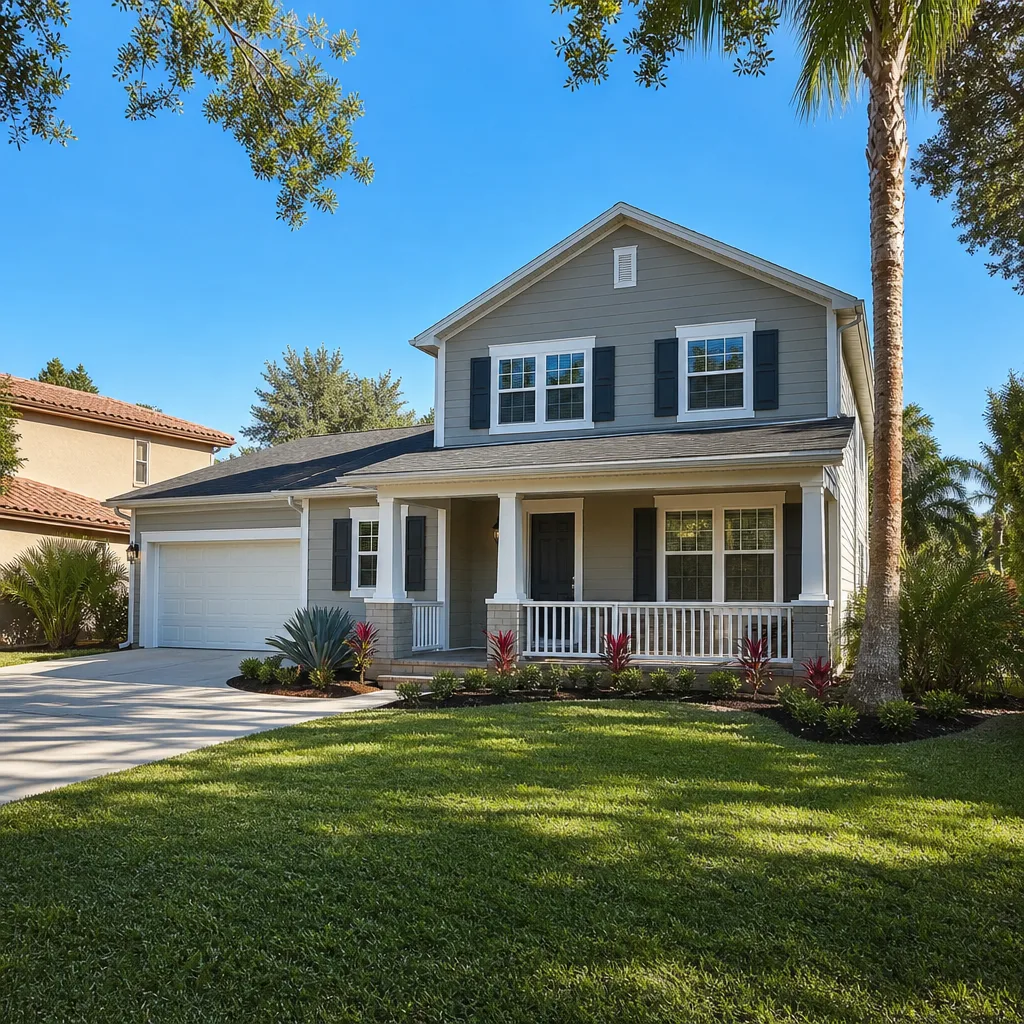
Henderson is a master-planned, HOA-heavy city, and that shapes every addition we plan here. The work isn’t only about framing and finishes; it’s about clearing an architectural-review committee before you pull a single city permit. Homeowners call us because that’s not a surprise we hand them after the fact.
Our team specializes exclusively in ADU-category work: accessory dwelling units, garage conversions, and room additions. We don’t do kitchens, roofing, and driveways on the side. Every project we touch falls inside the same wheelhouse, so the person planning your addition understands the overlap between city zoning and HOA covenants from day one. Our technicians have up to 11 years of experience, and they’ve seen how a design that meets city code can still stall at the HOA level if the paperwork isn’t sequenced correctly.
If you’re researching us before you call, that’s exactly the right instinct. We’d rather walk you through HOA approval, post-tension slabs, and desert-rated HVAC up front than have you discover those hurdles mid-project. We serve Henderson and the neighborhoods around it directly, so local questions get local answers.
Sunroom Builders in Henderson
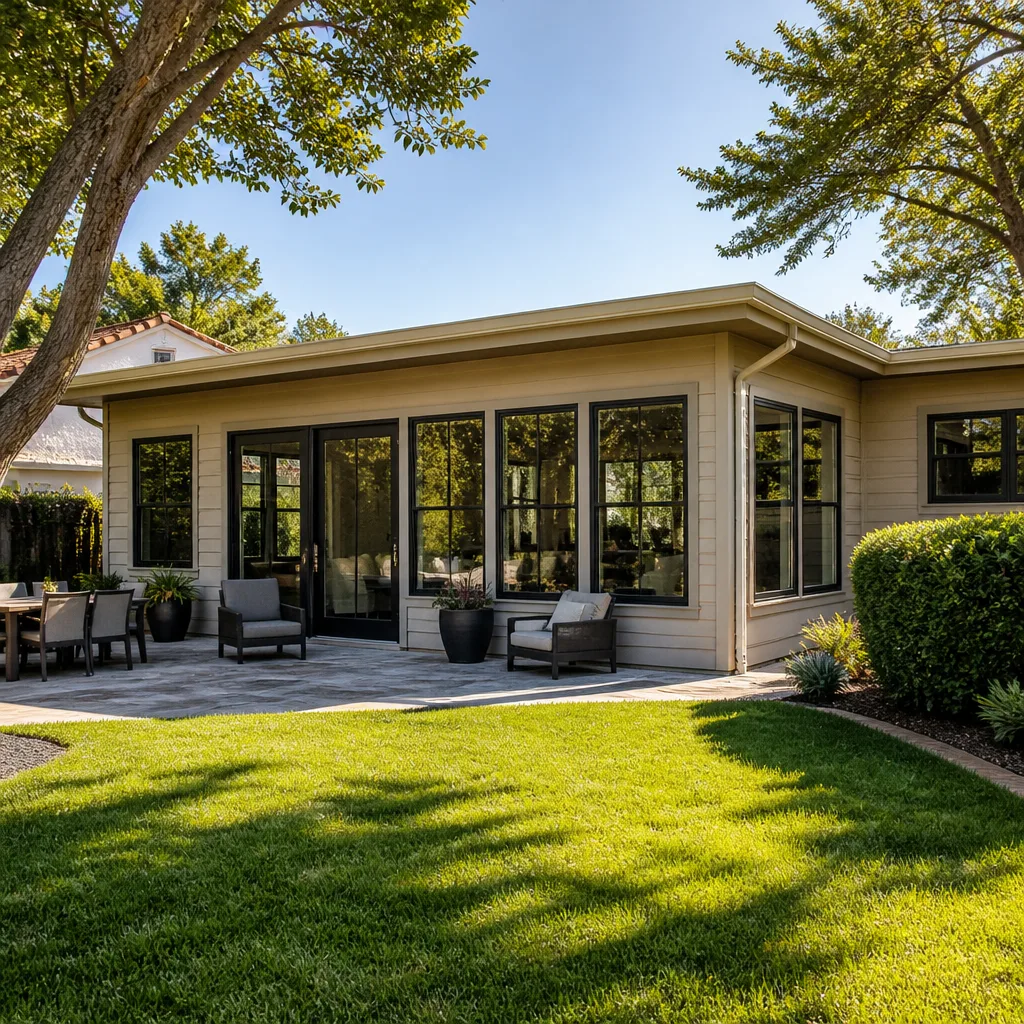
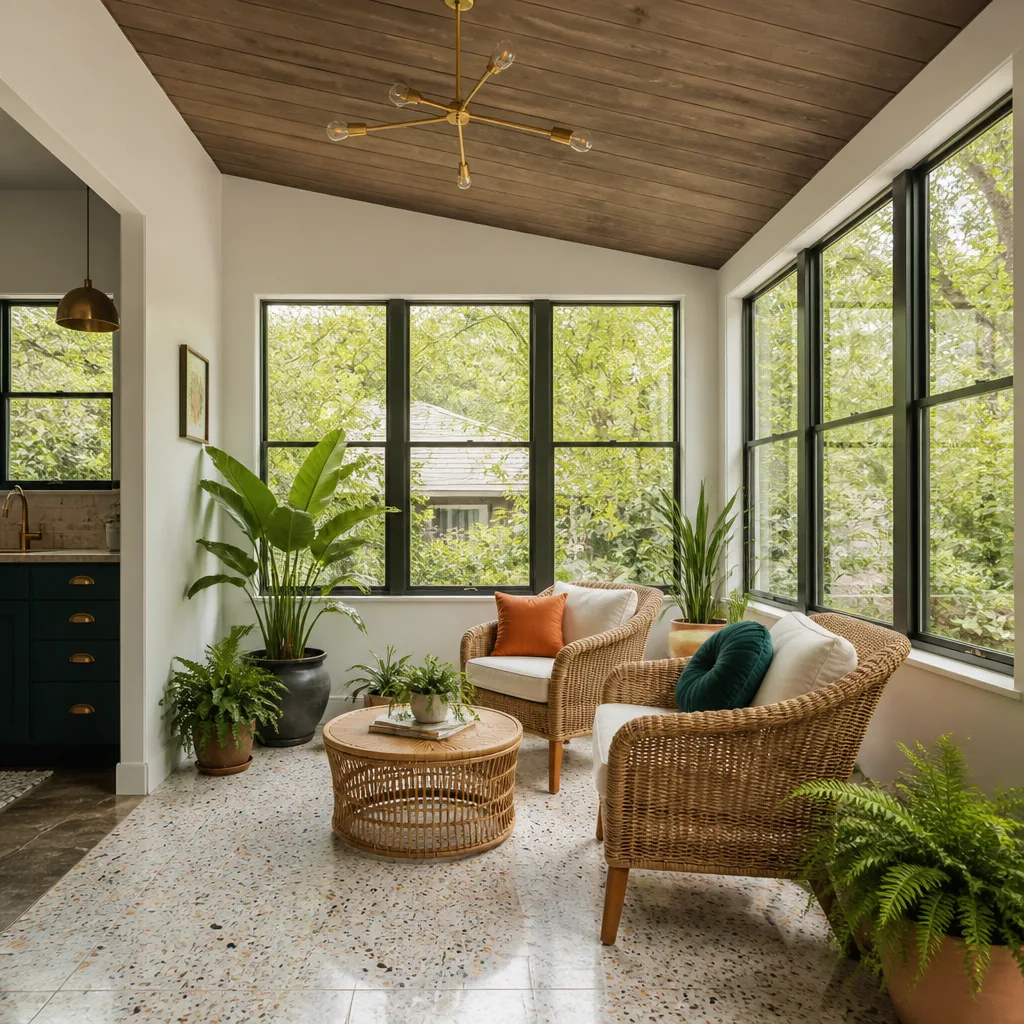
Sunroom Builders in Henderson work in a city where sun is a design constraint, not a bonus. A glassed or heavily windowed addition on a west or south wall here can turn into an oven by early afternoon in summer, so the shading, glazing, and HVAC have to be chosen for 110°F+ heat, not borrowed from a cooler climate. Most Henderson homeowners add a sunroom when they want a light-filled living space connected to the main house, without the footprint of a full detached casita. A typical home addition in Henderson runs $41,850 – $120,900, and the written estimate sets the final price.
Orientation and Shade
Where the room sits on the lot matters as much as the framing. We look at which walls take the afternoon sun and plan overhangs, shade structures, and reflective roofing to keep the space usable. An unshaded sunroom in Henderson is a room you can’t sit in for half the year.
Glazing and Cooling Choices
The right glazing and an HVAC system sized for desert load are what make a sunroom livable. We specify both during design so the room stays comfortable and the energy bills don’t jump the moment it’s finished.
Room Additions in Henderson
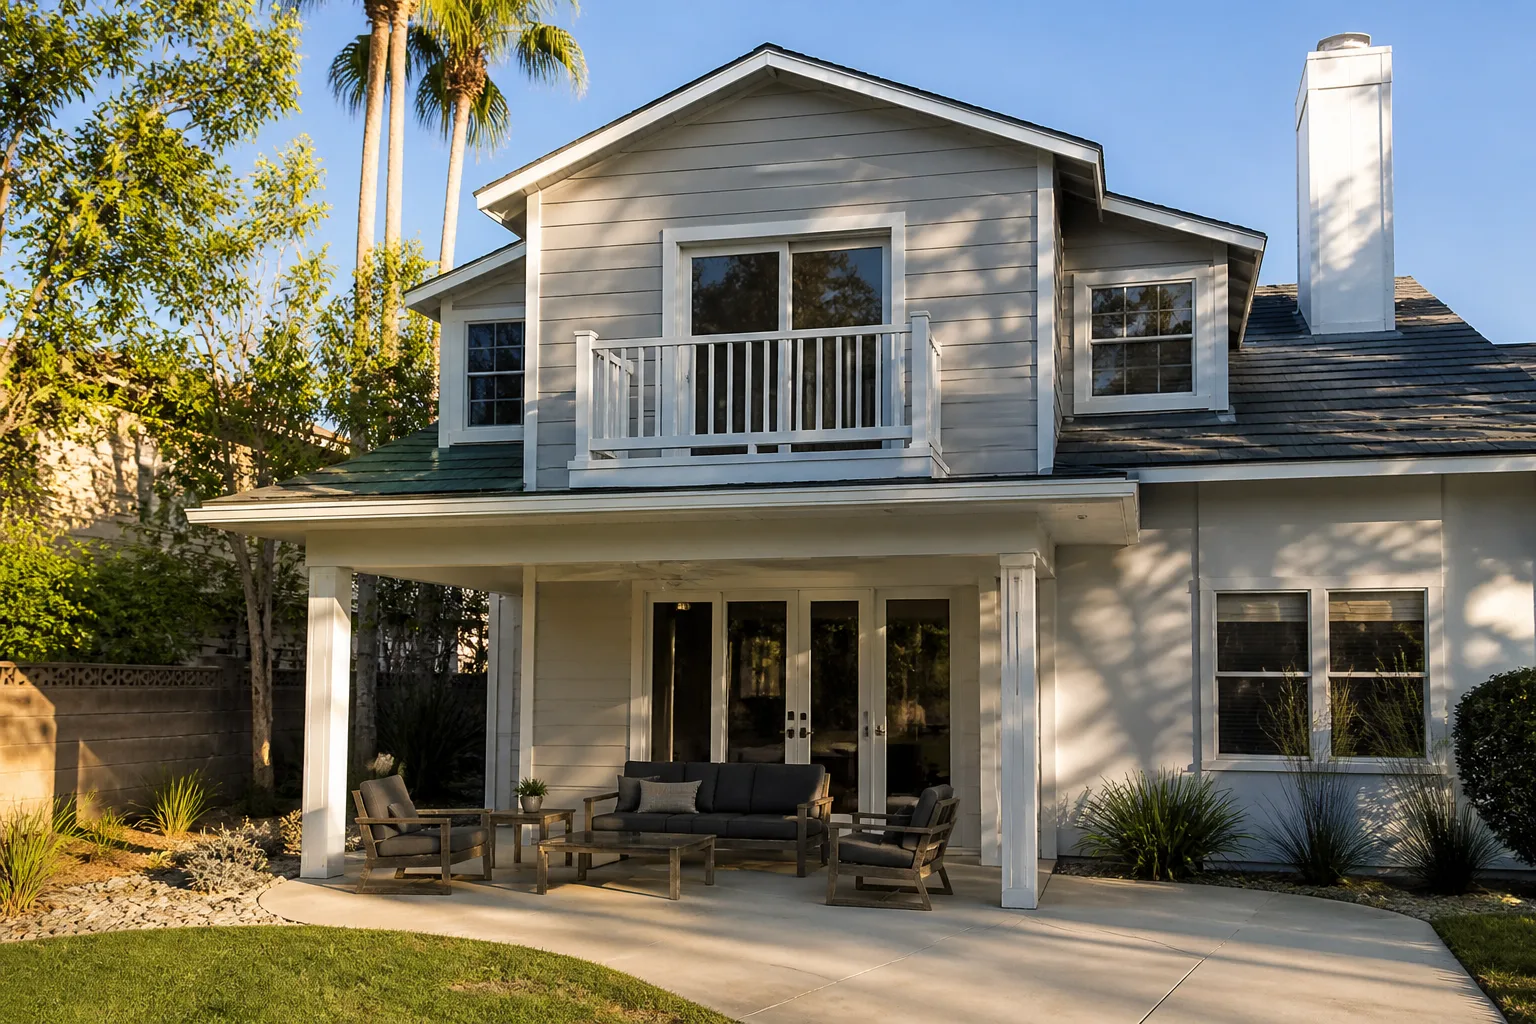
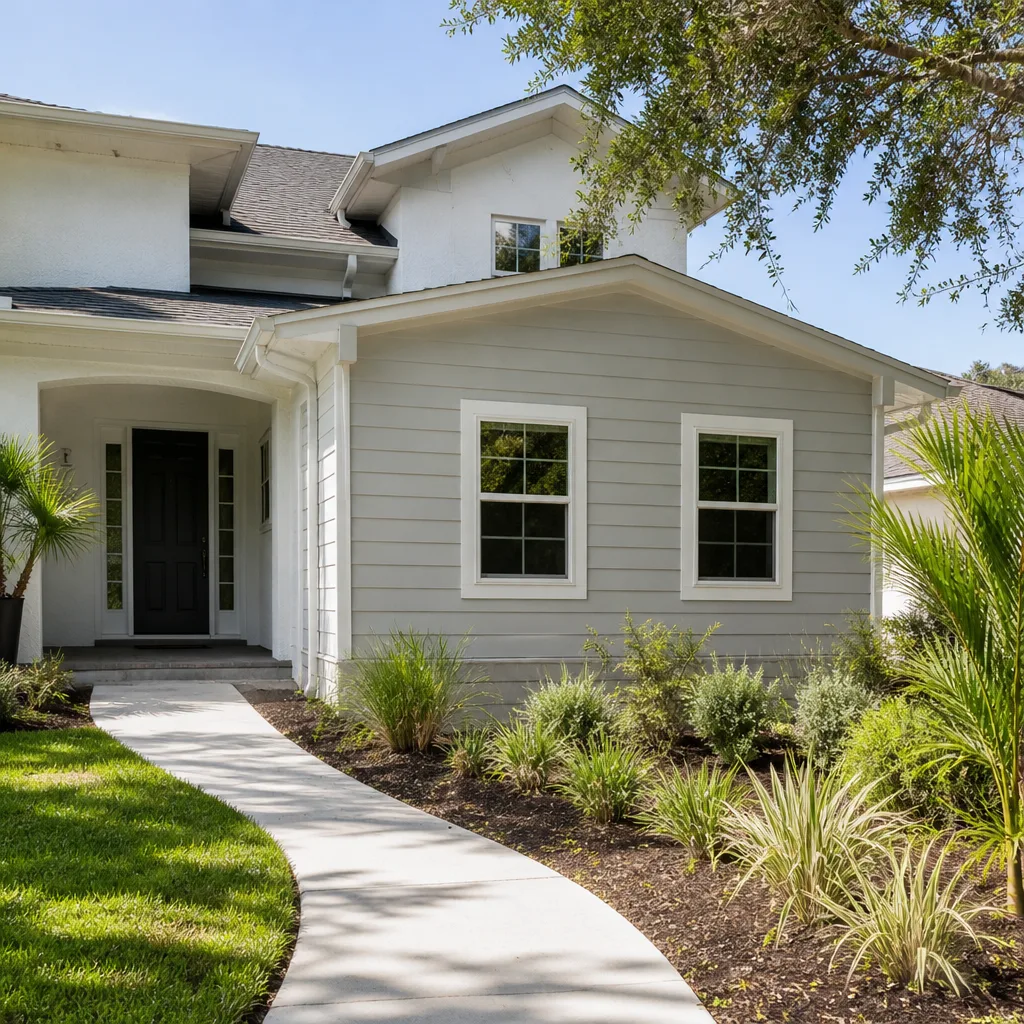
Room Additions in Henderson often start with a homeowner in a 1990s – 2010s master-planned tract who wants to expand a living area but stay under the same roof. The existing stucco-over-wood-frame construction and post-tension slab shape the whole plan: any new footings or utility trenching has to avoid the tensioned cables in that slab. And the HOA’s architectural committee has to approve the design before the city issues its permit. Design and permitting for an addition in Henderson typically runs $5,580 – $23,250, separate from the build cost.
Working With Post-Tension Slabs
Post-tension slabs are near-universal in Henderson’s newer tracts, so a pro who cores or trenches without a cable scan risks severing tensioned cables. That’s a failure mode you don’t see the same way in older Las Vegas neighborhoods. We scan before anything cuts into the slab, and the plan accounts for it.
Matching the Existing House
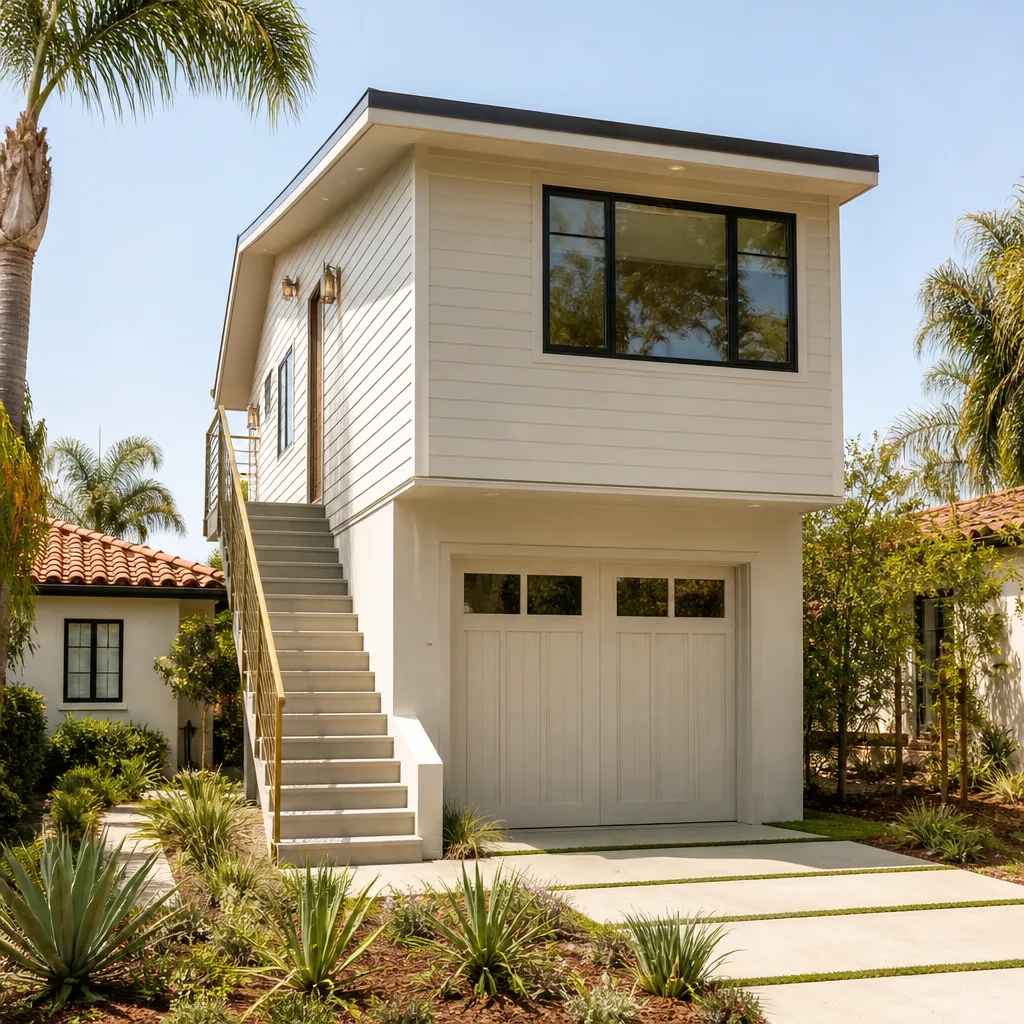
An addition should look like it was always there. We match stucco, roofline, and trim to the original home so the new space reads as part of the house rather than a bolted-on box. That detail is also what helps a design clear the architectural committee.
Trusted Brands We Service in Henderson
For homeowners weighing a prefab or modular path, we work with Abodu, Cover, and Dvele, three of the most recognized names in the premium prefab and modular market. That gives you access to a designer-grade unit through a single dedicated ADU team instead of sourcing a separate installer. We don’t claim to keep parts or units in stock; what we offer is objective guidance on whether prefab fits your Henderson lot, timeline, and goals, and a clear handoff when it does. A prefab unit often moves faster to a finished space, while a custom addition gives you exact square footage connected to the main home. We’ll help you compare both honestly so you can decide with confidence, not confusion.
Common Room Addition Contractor Problems We See in Henderson Homes
- Skipping HOA architectural review. A design that meets city zoning can still be blocked at the HOA level if the committee’s CC&Rs weren’t addressed first. The result is a stop-work order or a forced redesign after the permit is already issued.
- Trenching or coring without a cable scan. Henderson’s post-tension slabs hide tensioned cables that standard trenching can sever. That turns a routine utility run into a structural repair with real cost behind it.
- Standard HVAC and dark roofing. Equipment and roofing picked for a milder climate fail in Henderson’s sustained 110°F+ summers. The room turns unlivable and the energy bills spike the first month.
- Poor attic and roof ventilation. Desert heat builds up fast in a poorly vented addition, pushing the cooling system to work harder than it should. Correct venting planned up front keeps the space comfortable for the long haul.
Pricing for Room Addition Contractor in Henderson, NV
Honest numbers help you plan. A typical home addition in Henderson runs $41,850 – $120,900, driven by square footage, whether the roof and foundation need extending, finish level, and the HOA paperwork involved. Design and permitting sits separately at $5,580 – $23,250, and site prep and utility work for a connected space can add more depending on how far a new line has to travel. These are typical estimated ranges, and the written estimate sets the final price. We confirm the rules with the city’s planning or building department and align the HOA submission before plans are final, so the quote you get reflects what the job actually takes. Call for a free estimate and a line-item breakdown.
| Line item | Typical Henderson range |
|---|---|
| Home Addition (room addition) | $41,850 – $120,900 |
| ADU Design & Permitting | $5,580 – $23,250 |
We Also Serve Cities Near Henderson
We work with homeowners in Boulder City, Whitney, Paradise, and Enterprise as well, and the same planning discipline applies to each. Wherever you are around the valley, our room addition contractor team maps the HOA rules, slab type, and climate demands before design starts. Call to talk through your lot and goals.
Serving Henderson, NV – Our Local Coverage Area
We serve Henderson and nearby communities. Use the map below to see the area we cover. If you’re nearby, we can almost certainly help.
FAQs About Room Addition Contractor in Henderson
Yes, and it’s the step most homeowners underestimate. Henderson’s HOA architectural-review committees, especially in Green Valley, Anthem, and Seven Hills, often enforce CC&Rs written before Nevada’s 2021 ADU law, so a design that meets city zoning can still be blocked at the HOA level. We sequence HOA approval before pulling permits so nothing gets halted later. Call (888) 329-9931 for a free estimate.
A post-tension slab has tensioned cables running through the concrete, and it’s near-universal in Henderson’s newer tracts. Any coring or trenching without a cable scan risks severing those cables and triggering costly structural repair. We scan the slab before anything cuts into it. Call for an exact quote; estimates are free.
A typical home addition in Henderson runs $41,850 – $120,900, with design and permitting at $5,580 – $23,250. Size, finish level, foundation work, and HOA handling all move the number, and the written estimate sets the final price. Call (888) 329-9931 to schedule your free estimate.
It can if the work touches structural or covered systems without the right approvals and documentation. We plan the addition to work within your builder warranty where possible, and we tell you plainly which parts of the warranty the work could affect. That’s part of why the HOA and permit steps matter here. Call for a free estimate.
Prioritize what you can’t change later: desert-rated HVAC, reflective roofing, and correct attic ventilation. Skipping those in Henderson’s 110°F+ summers leaves a room that’s uncomfortable and expensive to cool. Cosmetic finishes can wait; the building envelope can’t. Call (888) 329-9931 to talk through priorities and get a free estimate.
Get Your Free Room Addition Estimate in Henderson
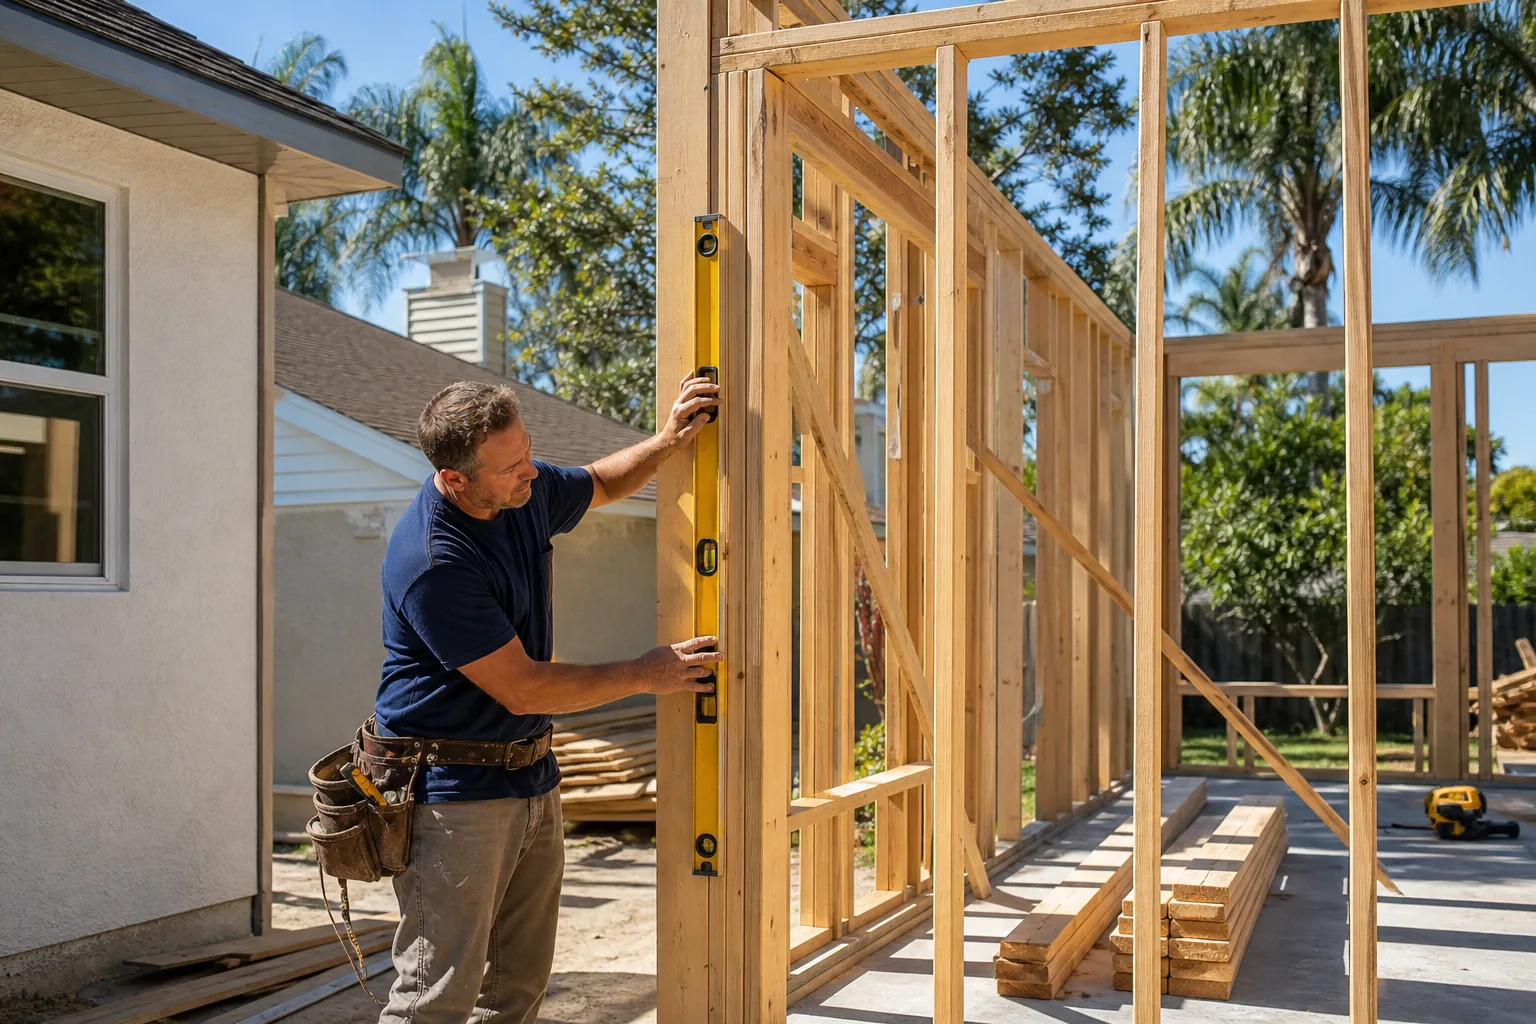
Adding connected living space in Henderson means clearing the HOA, planning around your slab, and designing for the heat all at once. We do that as an ADU specialist, with the same team handling your design, permits, and build. If you’re converting a garage, building from the ground up, or exploring a prefab unit from Abodu, Cover, or Dvele, we’ll help you find the right fit. Call (888) 329-9931 for a free, line-item estimate. We answer 24/7, with fast dispatch from 7am to 7pm, Sunday through Friday.
Written by the team at Casita Builders Sunrise Manor.